4 Level Home with vaulted ceilings. Large Living Room with bay window. Nice Kitchen with plenty of cabinets and counter space. Family Room with Gas Fireplace. Lower level has a bedroom or could use as a Game Room plus plenty of storage. Covered Patio with hot tub. Plus additional patio area. Shed. RV Parking, fenced yard and a large 38x28 sheet rocked and insulated 3 car garage.
Pending
$388,500
820 S Adam Ln, Idaho Falls, ID 83401
5beds
2,240sqft
Single Family Residence
Built in 1994
10,018 Square Feet Lot
$-- Zestimate®
$173/sqft
$-- HOA
What's special
Rv parkingAdditional patio areaFenced yardVaulted ceilings
- 231 days |
- 19 |
- 1 |
Likely to sell faster than
Zillow last checked:
Listing updated:
Listed by:
Tracy Wohlschlegel 208-521-3800,
Silvercreek Realty Group
Source: SRMLS,MLS#: 2180920
Facts & features
Interior
Bedrooms & bathrooms
- Bedrooms: 5
- Bathrooms: 2
- Full bathrooms: 2
Family room
- Level: Lower
Kitchen
- Level: Main
Living room
- Level: Main
Basement
- Area: 520
Heating
- Natural Gas, Forced Air
Cooling
- None
Appliances
- Included: Dishwasher, Disposal, Microwave, Electric Range, Refrigerator, Gas Water Heater, Water Softener Owned
- Laundry: Lower Level, Laundry Room
Features
- Ceiling Fan(s), Vaulted Ceiling(s), Master Bath, Storage
- Flooring: Carpet
- Basement: Partial
- Number of fireplaces: 1
- Fireplace features: 1, Gas
Interior area
- Total structure area: 2,240
- Total interior livable area: 2,240 sqft
- Finished area above ground: 1,720
- Finished area below ground: 520
Property
Parking
- Total spaces: 3
- Parking features: 3 Stalls, Attached, Garage Door Opener, Concrete, RV Carport
- Attached garage spaces: 3
- Has uncovered spaces: Yes
Features
- Levels: Bi-Level
- Patio & porch: 2, Covered, Deck
- Fencing: Wood,Full
Lot
- Size: 10,018 Square Feet
- Features: Corner Lot, Established Lawn
Details
- Additional structures: Shed(s)
- Parcel number: RPO44820110110
- Zoning description: Bonneville-R1-Residential
Construction
Type & style
- Home type: SingleFamily
- Property subtype: Single Family Residence
Materials
- Frame, Primary Exterior Material: Vinyl Siding, Primary Exterior Material: Brick
- Foundation: Concrete Perimeter
- Roof: Shake
Condition
- Fixer
- Year built: 1994
Utilities & green energy
- Electric: Rocky Mountain Power
- Sewer: Public Sewer
- Water: Public
Community & HOA
Community
- Subdivision: Mcdonald's Farm-Bon
HOA
- Has HOA: No
- Services included: None
Location
- Region: Idaho Falls
Financial & listing details
- Price per square foot: $173/sqft
- Tax assessed value: $401,137
- Annual tax amount: $210
- Date on market: 12/2/2025
- Listing terms: Cash,Conventional
- Inclusions: Oven/Range, Dishwasher, Refrigerator, Water Softener, Hot Tub
- Exclusions: Personal Property
Estimated market value
Not available
Estimated sales range
Not available
Not available
Price history
| Date | Event | Price |
|---|---|---|
| 2/3/2026 | Pending sale | $388,500$173/sqft |
Source:  SRMLS #2180920 Report a problem SRMLS #2180920 Report a problem | ||
| 12/2/2025 | Listed for sale | $388,500$173/sqft |
Source: SRMLS #2180920 Report a problem | ||
Public tax history
| Year | Property taxes | Tax assessment |
|---|---|---|
| 2025 | $211 +4.7% | $401,137 -0.7% |
| 2024 | $201 -86.9% | $403,990 -0.6% |
| 2023 | $1,539 -16% | $406,320 +14.7% |
| 2022 | $1,832 +43.4% | $354,260 +24.2% |
| 2021 | $1,278 +2.5% | $285,147 +28.8% |
| 2020 | $1,247 +1.3% | $221,443 +21% |
| 2019 | $1,230 -1.3% | $182,983 -8.2% |
| 2018 | $1,247 +17.9% | $199,279 +15.1% |
| 2017 | $1,057 +6.2% | $173,099 +7.2% |
| 2016 | $995 | $161,447 +15.5% |
| 2015 | $995 +8.1% | $139,733 |
| 2014 | $921 | $139,733 +6.1% |
| 2013 | -- | $131,693 -1.5% |
| 2012 | -- | $133,633 +15.4% |
| 2011 | $893 +1.3% | $115,783 -7.4% |
| 2010 | $882 -2.1% | $125,042 -15.2% |
| 2009 | $901 | $147,522 |
| 2007 | -- | -- |
| 2005 | $1,138 +0.8% | -- |
| 2004 | $1,129 +2.6% | -- |
| 2003 | $1,100 -3.6% | -- |
| 2002 | $1,141 +15.4% | -- |
| 2000 | $989 | -- |
Find assessor info on the county website
Monthly payment
Est. payment
Payment breakdown
Explore the cost of this home by adjusting the details. Changes won't be saved.Climate risks
Neighborhood: 83401
Nearby schools
GreatSchools rating
- 4/10Tiebreaker Elementary SchoolGrades: PK-6Distance: 0.7 mi
- 3/10BLACK CANYON MIDDLE SCHOOLGrades: 7-8Distance: 1.5 mi
- 9/10THUNDER RIDGE HIGH SCHOOLGrades: 9-12Distance: 1.4 mi
Schools provided by the listing agent
- Elementary: CLOVERDALE 93EL
- Middle: Black Canyon M.S.
- High: THUNDER RIDGE-D93
Source: SRMLS. This data may not be complete. We recommend contacting the local school district to confirm school assignments for this home.
- $406,9005 bd3 ba2.5k sqft770 S Adam Ln, Idaho Falls, ID 83401Off Market
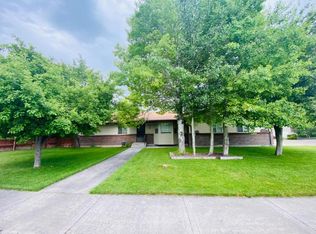
- $427,6005 bd3 ba2.5k sqft3681 E Jill St, Idaho Falls, ID 83401Off Market
- $375,8004 bd2 ba2k sqft3682 E Daleen St, Idaho Falls, ID 83401Off Market
- $365,9003 bd2 ba2k sqft813 S Adam Ln, Idaho Falls, ID 83401Off Market
- $396,4005 bd3 ba2.3k sqft878 S Adam Ln, Idaho Falls, ID 83401Off Market
- $407,8005 bd3 ba2.1k sqft783 S Adam Ln, Idaho Falls, ID 83401Off Market
- $399,4005 bd4 ba2.2k sqft3665 E Jill St, Idaho Falls, ID 83401Off Market
- $398,5004 bd3 ba2.2k sqft865 S Adam Ln, Idaho Falls, ID 83401Off Market
A local agent can set up tours, give advice and negotiate with sellers.
A local lender can help you make sure your offer is ready when you are.
Similar homes
- $369,0005 bd2 ba1.7k sqft815 N Bergeson Dr, Idaho Falls, ID 83401For Sale By Owner

- $440,0004 bd3 ba2.4k sqft2090 S Heather Ln, Ammon, ID 83406For Sale
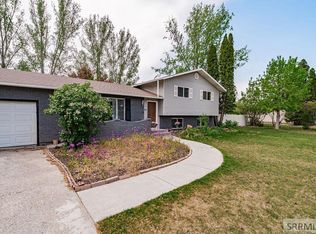 MLS ID #2187918, Renee Spurgeon, Silvercreek Realty Group. SRMLS
 - $409,9005 bd2 ba2k sqft352 N Kimberly Dr, Idaho Falls, ID 83401For Sale
 MLS ID #2186139, SanDee Knowles, Silvercreek Realty Group. SRMLS
 - $454,9004 bd3 ba3.2k sqft722 S Marjorie Ave, Idaho Falls, ID 83401For Sale
 MLS ID #2187445, Ashley Curry, eXp Realty LLC. SRMLS
 - $370,0003 bd3 ba1.8k sqft2194 Pend Oreille Cir, Idaho Falls, ID 83404For SaleMLS ID #2187931, Beto Pimentel, Real Broker LLC. SRMLS
- $410,0005 bd3 ba2.6k sqft1858 Henry St, Idaho Falls, ID 83401For SaleMLS ID #2186147, Jim Hammon, Century 21 High Desert. SRMLS
- $419,9005 bd3 ba3.1k sqft2415 Eastview Dr, Idaho Falls, ID 83401For SaleMLS ID #2184518, Bryan Davis, eXp Realty LLC. SRMLS
- $385,0004 bd3 ba2.7k sqft(Undisclosed Address), Idaho Falls, ID 83401For SaleMLS ID #2186406, Russ Donahoo, eXp Realty LLC. SRMLS
- $450,0005 bd3 ba2.4k sqft4016 E Journee Cir, Ammon, ID 83406For SaleMLS ID #2186538, Brittonie King, Century 21 High Desert. SRMLS
- $375,0005 bd2 ba3k sqft11260 N 15 E, Idaho Falls, ID 83401For SaleMLS ID #2182032, Adam Walz, Keller Williams Realty East Idaho. SRMLS
- $399,0003 bd2 ba1.9k sqft3969 E Deloy Dr, Idaho Falls, ID 83401For SaleMLS ID #2185135, Dan Thomas, Real Broker LLC. SRMLS
- $385,0004 bd3 ba2.8k sqft1486 E 16th St, Idaho Falls, ID 83404For SaleMLS ID #2187622, Anderson Hicks Group, Keller Williams Realty East Idaho. SRMLS
- $450,0006 bd3 ba2.8k sqft3150 N Sunlight Dr, Idaho Falls, ID 83401For SaleMLS ID #2187585, NiCole Hill, Axis Idaho Realty. SRMLS
- $379,0005 bd2 ba2.2k sqft900 Stanger Ave, Idaho Falls, ID 83404ACTIVEMLS ID #581975, Dan Thomas, Real Broker, LLC. PCTMLS
- $380,0004 bd2 ba2.6k sqft706 E 16th St, Idaho Falls, ID 83404For SaleMLS ID #2186430, Jayden Yorgesen, Real Broker LLC. SRMLS
- $420,0004 bd3 ba2.8k sqft960 Escalante Ave, Idaho Falls, ID 83404For SaleMLS ID #2187920, Renee Spurgeon, Silvercreek Realty Group. SRMLS
- $365,0004 bd2 ba2.5k sqft1545 12th St, Idaho Falls, ID 83404For SaleMLS ID #2187618, Rachael Morgan, Real Broker LLC. SRMLS
- $345,0004 bd2 ba2k sqft1472 Austin Ave, Idaho Falls, ID 83404For SaleMLS ID #2187796, Billie Stoddard, Assist 2 Sell The Realty Team. SRMLS
- $370,0005 bd3 ba2.7k sqft6559 N Albert Ln, Idaho Falls, ID 83401For SaleMLS ID #2185695, Anderson Hicks Group, Keller Williams Realty East Idaho. SRMLS
- $430,0004 bd3 ba2.4k sqft3401 Shady Gln, Idaho Falls, ID 83404For SaleMLS ID #2187604, Jacob Marcovitz, Keller Williams Realty East Idaho. SRMLS
