Welcome to an extraordinary estate of grandeur and refinement on Marco Island, where 9,481 SF of sophisticated living space meets an impressive total of 15,072 SF, elevated 18 feet above sea level for ultimate peace of mind. This rare .87-acre gated estate offers privacy, lush landscaping, and stunning wide sunset views of Roberts Bay, complemented by deep-water direct access with a slip for up to a 47-ft boat on a 36K LB lift with additional jet ski/flat boat platforms. The ground-level, climate-controlled garage spans 4,075 SF and accommodates 14 vehicles with custom epoxy flooring, 2 lifts, and room for more. Designed for the automotive enthusiast, it features a full-size fitness center, billiards room, tackle room, gun-safe room, workbench, and a lounge area making for an unparalleled ''man cave.'' Enveloping you in an atmosphere of refined grand scale elegance discover inside, the hewn doors, barrel-vaulted, coffered, and domed ceilings, soaring archways, Corinthian columns and meticulous painted finishes, enhanced by Control4 automation throughout the home, epitomizing ultimate luxury. A 2-story great room, with soaring cathedral windows, showcases wrought iron railings, marble floors, and multiple sparkling chandeliers. An expansive chef's kitchen boasts stunning countertops, a massive island, and top-tier appliances with a sun filled breakfast room, full butler's pantry and formal dining room nearby. Dual his-and-her studies offer a harmonious blend of productivity and privacy, for focused work and personal reflection.The luxurious primary suite includes a private patio, steam shower, spa-like bath, and walk-in closets that double as a safe room. Upstairs, a bridge connects 3 beautifully appointed private ensuites, one jack and jill, with a massage room. Nearby find a home theater with seating for 11. Two elevators provide access with one dedicated exclusively to the kitchen and service areas. The rear outdoor space cascades elegantly toward the waterfront, featuring a serene reflecting pool with a tranquil water feature and a fully equipped outdoor kitchen that includes a pizza oven, built-in grill, refrigerators, and ice maker, all perfectly designed for luxurious outdoor entertaining, with music piped through the interior and exterior refining your experience. Terraced landscaping, enhanced by sophisticated outdoor lighting, guides you to the sculpted vanishing-edge pool and waterfall spa, creating breathtaking ambiance. Drive seamlessly from your car to your boat, enjoying an effortless luxury lifestyle. This extraordinary property is a masterpiece of thoughtful design, unparalleled privacy, and modern convenience, crafted on a grand scale to exceed the expectations of the most discerning buyer.
Sold for $10,100,000
$10,100,000
820 S Barfield Dr, Marco Island, FL 34145
5beds
9,481sqft
Single Family Residence, Residential
Built in 2006
0.87 Acres Lot
$9,509,400 Zestimate®
$1,065/sqft
$91,133 Estimated rent
Home value
$9,509,400
$8.46M - $10.65M
$91,133/mo
Zestimate® history
Owner options
List your home for rent
$91,133/mo
Rent Zestimate®
Find your next renter with Zillow Rental Manager. Plus, with online applications, you can quickly screen prospective tenants – for free.
$91,133/mo
Rent Zestimate®
Refinance and save
$62,298/mo
Est. payment
Refinancing to a lower rate could help reduce your monthly payments and save thousands over the life of the loan.
$62,298/mo
Est. payment
Explore your selling options
Work with a Zillow partner agent
Leverage their expertise and Zillow's premium Showcase listings to get your home seen by more buyers.
Get startedList with your own agent
Get your home in front of millions of buyers by listing it on Zillow.
Learn how to do itSell it yourself
Take full control of how buyers see your home on Zillow by listing For Sale by Owner (FSBO).
List your homeWhat's special
Massive islandPrivate patioOutdoor kitchenWaterfall spaClimate-controlled garageWrought iron railingsDeep-water direct access
Zillow last checked:
Listing updated:
Listed by:
Patrick Wilkins 239-290-8593,
RE/MAX Alliance Group
Bought with:
Of Realtors 08-Naples Area Board
Local Associations
Source: Marco Multi List,MLS#: 2242672
Facts & features
Interior
Bedrooms & bathrooms
- Bedrooms: 5
- Bathrooms: 7
- Full bathrooms: 5
- 1/2 bathrooms: 2
Primary bedroom
- Description: Ground Floor
- Level: Main
- Area: 288 Square Feet
- Dimensions: 18 x 16
Bedroom 2
- Description: Bedroom 2
- Level: Upper
- Area: 132 Square Feet
- Dimensions: 12 x 11
Bedroom 3
- Description: Bedroom 3 (Jack and Jill with 4)
- Level: Upper
- Area: 132 Square Feet
- Dimensions: 12 x 11
Bedroom 4
- Description: Bedroom 4 with Massage Room
- Level: Upper
- Area: 156 Square Feet
- Dimensions: 12 x 13
Den
- Description: Adjoining Massage Room Bed 4
- Level: Upper
- Area: 120 Square Feet
- Dimensions: 12 x 10
Dining room
- Description: Dinette - Breakfast room
- Level: Main
- Area: 120 Square Feet
- Dimensions: 12 x 10
Dining room
- Description: Formal Dining
- Level: Main
- Area: 143 Square Feet
- Dimensions: 13 x 11
Family room
- Description: Parlor - 2 Story with Fireplace
- Level: Main
- Area: 156 Square Feet
- Dimensions: 12 x 13
Game room
- Description: Home Theater
- Level: Main
- Area: 140 Square Feet
- Dimensions: 14 x 10
Laundry
- Level: Upper
- Area: 28 Square Feet
- Dimensions: 4 x 7
Living room
- Description: Great Room
- Level: Main
- Area: 256 Square Feet
- Dimensions: 16 x 16
Office
- Description: Her Study
- Level: Main
- Area: 112 Square Feet
- Dimensions: 8 x 14
Office
- Description: His Study
- Level: Main
- Area: 135 Square Feet
- Dimensions: 9 x 15
Other
- Description: Primary Open Lanai
- Level: Main
- Area: 198 Square Feet
- Dimensions: 18 x 11
Other
- Description: Bedroom 3 Balcony
- Level: Upper
- Area: 66 Square Feet
- Dimensions: 11 x 6
Other
- Description: Bedroom 4 Balcony
- Level: Upper
- Area: 66 Square Feet
- Dimensions: 11 x 6
Other
- Level: Main
- Area: 1032 Square Feet
- Dimensions: 43 x 24
Heating
- Electric, Central
Cooling
- Central Air, Zoned
Appliances
- Included: Built-In Gas Oven, Cooktop, Dishwasher, Disposal, Dryer, Ice Maker, Microwave, Range, Refrigerator, Washer, Wine Cooler
- Laundry: Sink
Features
- Eat-in Kitchen, Central Vacuum, Built-in Features, Custom Cabinets, Custom Closets, Elevator, Entrance Foyer, French Doors, Pantry, Sound System, Tray Ceiling(s), Vaulted Ceiling(s), Walk-In Closet(s), Wet Bar, Breakfast Bar, Double Vanity
- Flooring: Carpet, Marble, Wood
- Doors: Impact Doors
- Windows: Arched, Shutters, Impact Windows
- Has fireplace: No
Interior area
- Total structure area: 15,072
- Total interior livable area: 9,481 sqft
Property
Parking
- Total spaces: 14
- Parking features: Attached, Circular Driveway, Detached, Detached Carport, Garage Door Opener, Private, Under Building Close
- Attached garage spaces: 14
- Has carport: Yes
- Has uncovered spaces: Yes
Features
- Levels: Three Or More
- Stories: 3
- Patio & porch: Lanai, Patio, Deck
- Exterior features: Balcony, Built-in Barbecue, Fenced, Fruit Tree, Outdoor Kitchen
- Has private pool: Yes
- Pool features: Electric Heat, Infinity, Pool Bath, Pool/Spa Combo
- Has spa: Yes
- Has view: Yes
- View description: Bay, Water
- Has water view: Yes
- Water view: Bay,Water
- Waterfront features: Bay Front, No Bridge, Access Gulf, Access Lift, Access Private Dock
Lot
- Size: 0.87 Acres
- Dimensions: 119 x 233 x 108 x 223
- Features: Mid Street Location
Details
- Parcel number: 58118200003
- Other equipment: Fuel Tank(s), Home Theater, Generator
Construction
Type & style
- Home type: SingleFamily
- Architectural style: Contemporary
- Property subtype: Single Family Residence, Residential
Materials
- Block, Stucco
- Roof: Metal
Condition
- Resale
- Year built: 2006
Utilities & green energy
- Sewer: Sewer Central
- Water: Public
Community & HOA
Community
- Security: Stairs, Smoke Detector(s), Security System, Security Gate, Exterior Audio/Video Surveillance
- Subdivision: Marco Beach Unit 13
HOA
- Has HOA: No
- Amenities included: None
Location
- Region: Marco Island
Financial & listing details
- Price per square foot: $1,065/sqft
- Tax assessed value: $14,298,934
- Annual tax amount: $57,252
- Date on market: 12/31/2024
- Cumulative days on market: 7 days
- Listing terms: At Close,Buyer Obtain Mortgage,Cash
Price history
| Date | Event | Price |
|---|---|---|
| 2/28/2025 | Sold | $10,100,000-12.2%$1,065/sqft |
Source:  Marco Multi List #2242672 Report a problem Marco Multi List #2242672 Report a problem | ||
| 1/7/2025 | Pending sale | $11,500,000$1,213/sqft |
Source: Marco Multi List #2242672 Report a problem | ||
| 12/31/2024 | Listed for sale | $11,500,000+5.5%$1,213/sqft |
Source: Marco Multi List #2242672 Report a problem | ||
| 7/19/2023 | Sold | $10,900,000-9.2%$1,150/sqft |
Source: Public Record Report a problem | ||
| 7/7/2023 | Pending sale | $11,999,000$1,266/sqft |
Source: Marco Multi List #2230918 Report a problem | ||
| 5/23/2023 | Contingent | $11,999,000$1,266/sqft |
Source: Marco Multi List #2230918 Report a problem | ||
| 5/23/2023 | Pending sale | $11,999,000$1,266/sqft |
Source:  SWFLMLS #223030967 Report a problem SWFLMLS #223030967 Report a problem | ||
| 4/27/2023 | Listed for sale | $11,999,000+122.2%$1,266/sqft |
Source: SWFLMLS #223030967 Report a problem | ||
| 10/19/2016 | Sold | $5,400,000-28%$570/sqft |
Source: Public Record Report a problem | ||
| 7/2/2016 | Listing removed | $7,495,000$791/sqft |
Source: Premier Sotheby's International Realty #215056710 Report a problem | ||
| 2/27/2015 | Price change | $7,495,000-12.8%$791/sqft |
Source: Premier Sotheby's International Realty #215056710 Report a problem | ||
| 10/12/2014 | Price change | $8,595,000-13%$907/sqft |
Source: Premier Sotheby's International Realty #215056710 Report a problem | ||
| 6/29/2013 | Listed for sale | $9,875,000$1,042/sqft |
Source: Waterfront Realty Group, Inc. #213010295 Report a problem | ||
| 4/25/2013 | Listing removed | $9,875,000$1,042/sqft |
Source: Filippo Mastrocola #260980151 Report a problem | ||
| 3/9/2013 | Listed for sale | $9,875,000$1,042/sqft |
Source: Waterfront Realty Group Inc. #211515625 Report a problem | ||
| 12/28/2012 | Listing removed | $9,875,000$1,042/sqft |
Source: Waterfront Realty Group Inc #211515625 Report a problem | ||
| 8/18/2012 | Listed for sale | $9,875,000+537.1%$1,042/sqft |
Source: Waterfront Realty Group Inc. #211515625 Report a problem | ||
| 7/16/2002 | Sold | $1,550,000$163/sqft |
Source: Public Record Report a problem | ||
Public tax history
| Year | Property taxes | Tax assessment |
|---|---|---|
| 2025 | $91,664 +2.5% | $10,095,748 +2.9% |
| 2024 | $89,440 +56.9% | $9,811,223 +60.7% |
| 2023 | $57,003 -4.5% | $6,104,418 +3% |
| 2022 | $59,700 -3.3% | $5,926,619 +3.1% |
| 2021 | $61,756 +1.9% | $5,746,148 +1.4% |
| 2020 | $60,576 +0.4% | $5,666,813 +2.3% |
| 2019 | $60,320 +1.7% | $5,539,407 +1.9% |
| 2018 | $59,336 -0.4% | $5,436,121 +3% |
| 2017 | $59,550 +1% | $5,279,862 +13.7% |
| 2016 | $58,989 +9.4% | $4,644,071 +0.7% |
| 2015 | $53,916 -2% | $4,611,788 +1.9% |
| 2014 | $55,006 +4.4% | $4,525,187 +1.5% |
| 2013 | $52,710 +0.4% | $4,457,573 +1.7% |
| 2012 | $52,505 +3.6% | $4,382,225 +3% |
| 2011 | $50,678 -15% | $4,253,131 -9.7% |
| 2010 | $59,593 -4% | $4,708,896 -9.9% |
| 2009 | $62,067 | $5,223,565 -12.3% |
| 2008 | $62,067 +79% | $5,955,295 -26.7% |
| 2007 | $34,682 +16.5% | $8,128,611 +168.3% |
| 2006 | $29,765 | $3,029,400 +25% |
| 2005 | $29,765 +83.6% | $2,423,520 +88.2% |
| 2004 | $16,210 +0.9% | $1,287,495 +3.7% |
| 2003 | $16,069 +7.3% | $1,242,054 +9.3% |
| 2002 | $14,976 -11.8% | $1,136,025 +73.8% |
| 2001 | $16,979 +105.5% | $653,613 |
| 2000 | $8,262 | -- |
Find assessor info on the county website
Neighborhood: 34145
Nearby homes
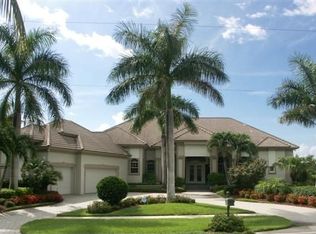
- $5,563,9004 bd-- ba5.8k sqft810 S Barfield Dr, Marco Island, FL 34145Off Market
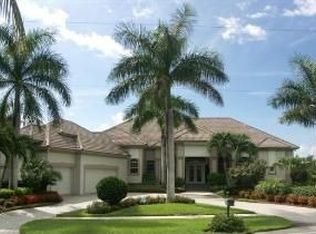
- $2,140,2004 bd3 ba4k sqft810 Barfield Dr, Marco Island, FL 34145Off Market
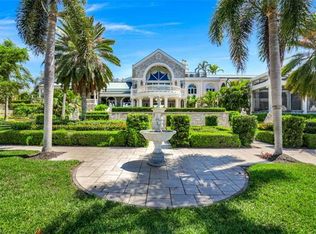
- $13,279,5006 bd8 ba13k sqft1690 N Copeland Dr, Marco Island, FL 34145Off Market
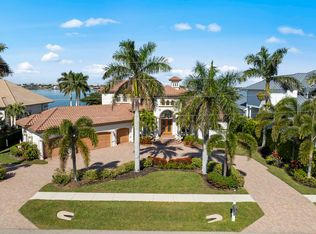
- $6,250,0004 bd5 ba4.5k sqft798 S Barfield Dr, Marco Island, FL 34145Sold
- $941,0003 bd2 ba2.2k sqft840 S Barfield Dr, Marco Island, FL 34145Off Market
- $1,168,5003 bd2 ba2.2k sqft840 Barfield Dr, Marco Island, FL 34145Off Market
- $1,838,1790.58 Acres821 S Barfield Dr, Marco Island, FL 34145Off Market
- $1,300,0003 bd2 ba1.9k sqft1711 Watson Rd, Marco Island, FL 34145Sold
Nearby schools
GreatSchools rating
- 9/10Tommie Barfield Elementary SchoolGrades: PK-5Distance: 1.7 mi
- 7/10Manatee Middle SchoolGrades: 6-8Distance: 9.1 mi
- 5/10Lely High SchoolGrades: 9-12Distance: 11.9 mi
Sell for more on Zillow
Get a Zillow Showcase℠ listing at no additional cost and you could sell for .
$9,509,400
2% more
+$190K
With Zillow Showcase(estimated)
$9,699,588
- Florida
- Collier County
- Marco Island
- 34145
- 820 S Barfield Dr
Nearby cities
Nearby zip codes
Other Marco Island Topics
