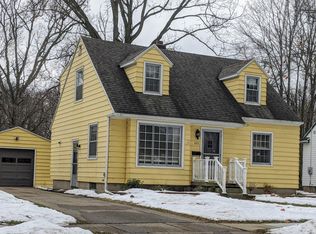
Welcome home to one of Cedarbrook's most desirable locations! This beautifully maintained 3-bedroom bungalow offers the perfect combination of charm, comfort, and convenience—backing directly to a scenic city park with a fully fenced backyard, creating a private setting that's ideal for relaxing, entertaining, or letting pets and kids play. Step inside to discover beautiful hardwood floors throughout the main level, an updated bathroom, and a bright eat-in kitchen that provides the perfect gathering space for everyday living. The partially finished basement adds valuable flex space for a family room, home office, workout area, or recreation room. Major updates provide peace of mind, including central air (2021), hot water heater (2026), and vinyl windows (approximately 10 years old). A 1.5-car detached garage offers additional storage and convenience. Perfectly situated in the highly sought-after Cedarbrook community, this home is just minutes from shopping, dining, parks, schools, and major commuter routes, making it an outstanding opportunity for first-time buyers, downsizers, or anyone looking for a move-in ready home in a fantastic neighborhood. Don't miss your chance to own this charming bungalow in one of the area's most popular communities—schedule your private showing today!
For sale
$179,999
820 S Dexter Dr, Lansing, MI 48910
3beds
1,351sqft
Single Family Residence
Built in 1950
8,276 Square Feet Lot
$179,500 Zestimate®
$133/sqft
$-- HOA
What's special
- 21 days
- 1,591
- 99
Zillow last checked:
Listing updated:
Listed by:
Kimberly Agemy 586-206-5377,
Exp Realty 888-501-7085
Source: Greater Lansing AOR,MLS#: 298204
Facts & features
Interior
Bedrooms & bathrooms
- Bedrooms: 3
- Bathrooms: 1
- Full bathrooms: 1
Primary bedroom
- Level: Second
- Area: 364 Square Feet
- Dimensions: 28 x 13
Bedroom 2
- Level: First
- Area: 120 Square Feet
- Dimensions: 10 x 12
Bedroom 3
- Level: First
- Area: 108 Square Feet
- Dimensions: 9 x 12
Bathroom 1
- Level: First
- Area: 48 Square Feet
- Dimensions: 6 x 8
Bonus room
- Level: Basement
- Area: 377 Square Feet
- Dimensions: 29 x 13
Dining room
- Level: First
- Area: 0 Square Feet
- Dimensions: 0 x 0
Kitchen
- Level: First
- Area: 120 Square Feet
- Dimensions: 12 x 10
Living room
- Level: First
- Area: 221 Square Feet
- Dimensions: 17 x 13
Heating
- Forced Air, Natural Gas
Cooling
- Central Air
Appliances
- Included: Dishwasher, Dryer, Free-Standing Range, Free-Standing Refrigerator, Washer
- Laundry: In Basement
Features
- Basement: Finished,Full
Interior area
- Total structure area: 1,754
- Total interior livable area: 1,351 sqft
- Finished area above ground: 974
- Finished area below ground: 377
Property
Parking
- Total spaces: 1.5
- Parking features: Driveway, Garage
- Garage spaces: 1.5
- Has uncovered spaces: Yes
Features
- Levels: One and One Half
- Stories: 1.5
- Patio & porch: Patio
- Fencing: Back Yard
Lot
- Size: 8,276 Square Feet
- Dimensions: 50 x 162.91
Details
- Foundation area: 780
- Parcel number: 33010127356081
- Zoning description: Zoning
Construction
Type & style
- Home type: SingleFamily
- Architectural style: Bungalow
- Property subtype: Single Family Residence
Materials
- Vinyl Siding
- Roof: Shingle
Condition
- Year built: 1950
Utilities & green energy
- Sewer: Public Sewer
- Water: Public
- Utilities for property: Water Connected, Water Available, Sewer Connected, Sewer Available, Natural Gas Available, High Speed Internet Available, Electricity Available, Cable Available
Community & HOA
Community
- Subdivision: Poxson Park
Location
- Region: Lansing
Financial & listing details
- Price per square foot: $133/sqft
- Tax assessed value: $65,600
- Annual tax amount: $3,685
- Date on market: 8/7/2026
- Listing terms: VA Loan,Cash,Conventional,FHA
- Road surface type: Paved
Estimated market value
$179,500
$171,000 - $188,000
$1,617/mo
Price history
| Date | Event | Price |
|---|---|---|
| 8/12/2026 | Pending sale | $179,999$133/sqft |
Source: | ||
| 8/7/2026 | Listed for sale | $179,999+39.5%$133/sqft |
Source: | ||
| 5/20/2021 | Sold | $129,000+2.4%$95/sqft |
Source: | ||
| 4/12/2021 | Pending sale | $126,000$93/sqft |
Source: | ||
| 4/2/2021 | Listed for sale | $126,000-1.7%$93/sqft |
Source: | ||
| 12/6/2004 | Sold | $128,200+22.2%$95/sqft |
Source: Public Record Report a problem | ||
| 5/24/2002 | Sold | $104,900$78/sqft |
Source: Public Record Report a problem | ||
Public tax history
| Year | Property taxes | Tax assessment |
|---|---|---|
| 2025 | $3,541 +6.7% | $65,600 +9.3% |
| 2024 | $3,320 | $60,000 +8.5% |
| 2023 | -- | $55,300 +11.7% |
| 2022 | -- | $49,500 +9.5% |
| 2021 | -- | $45,200 +4.9% |
| 2020 | -- | $43,100 +10.5% |
| 2019 | $2,526 | $39,000 +8.9% |
| 2018 | $2,526 +4.1% | $35,800 |
| 2017 | $2,425 | $35,800 +3.8% |
| 2016 | $2,425 | $34,500 +4.2% |
| 2015 | $2,425 | $33,100 +2.2% |
| 2014 | $2,425 | $32,400 -2.4% |
| 2013 | -- | $33,200 -6.5% |
| 2012 | -- | $35,500 -13.6% |
| 2011 | -- | $41,100 -9.9% |
| 2010 | -- | $45,600 -8.8% |
| 2009 | -- | $50,000 -7.6% |
| 2008 | -- | $54,100 -2.9% |
| 2007 | -- | $55,700 |
| 2006 | -- | $55,700 +3.5% |
| 2005 | -- | $53,800 +9.8% |
| 2004 | -- | $49,000 +13.2% |
| 2003 | -- | $43,300 +6.4% |
| 2002 | -- | $40,700 +1.5% |
| 2001 | -- | $40,100 +3.4% |
| 2000 | -- | $38,800 |
Find assessor info on the county website
Monthly payment
Est. payment
Payment breakdown
Explore the cost of this home by adjusting the details. Changes won't be saved.Climate risks
Neighborhood: Old Everett
Nearby schools
Schools provided by the listing agent
- High: Lansing
Source: Greater Lansing AOR. This data may not be complete. We recommend contacting the local school district to confirm school assignments for this home.


