Skip main navigation
Off market
Street View
  • $2,052,100

    820 S Fillmore St, Denver, CO 80209

    4beds
    3,640sqft
    SingleFamily
    Built in 1946
    6,747 Square Feet Lot
    $2,052,100 Zestimate®
    $564/sqft
    $6,213 Estimated rent

    Home value

    $2,052,100

    $1.85M - $2.28M

    $6,213/mo

    Zestimate® history
    Loading
    Loading...

    Owner options

    List your home for rent

    $6,213/mo

    Rent Zestimate®

    Find your next renter with Zillow Rental Manager. Plus, with online applications, you can quickly screen prospective tenants – for free.

    Learn more

    $6,213/mo

    Rent Zestimate®

    Refinance and save

    $9,514/mo

    Est. payment

    Refinancing to a lower rate could help reduce your monthly payments and save thousands over the life of the loan.

    See today's rates

    $9,514/mo

    Est. payment

    Explore your selling options

    Work with a Zillow partner agent

    Leverage their expertise and Zillow's premium Showcase listings to get your home seen by more buyers.

    Get started

    List with your own agent

    Get your home in front of millions of buyers by listing it on Zillow.

    Learn how to do it

    Sell it yourself

    Take full control of how buyers see your home on Zillow by listing For Sale by Owner (FSBO).

    List your home

    What's special

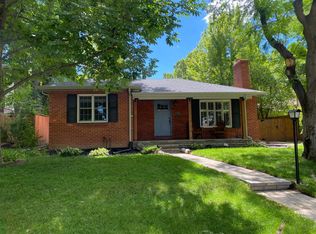
    Beautifully renovated home on a lovely, curvy block in Bonnie Brae. This home is truly special. This is open concept living at its finest. The kitchen is delightful with Carerra marble countertops, double ovens, six burner gas range, a Shaw porcelain farm house sink and a ton of cabinet space. The great room is open & airy and flows to the kitchen, casual dining and the outdoors. Custom built-ins and an oversized fireplace are the centerpiece of the great room. There is a sitting room and a study/bedroom on the main level with a full attached bath. Upstairs is a gorgeous master suite with 5 piece bath and customized walk-in closet. There are two additional bedrooms and a jack and Jill bath as well as laundry. The basement offers a family room with egress window, a bath and storage. The backyard boasts an outdoor kitchen, built-in speakers and plenty of yard space. There is a rare oversized 2 car attached garage. The flooring throughout is a beautiful dark wood and continues throughout the upstairs and all bedrooms. The furnace, AC, washer, dryer, gutters and roof are all newer. One of the best locations in the city. Short distance to Cherry Creek, Old South Gaylord and Wash Park! These opportunities don't come often!

    This property is off market, which means it's not currently listed for sale or rent on Zillow. This may be different from what's available on other websites or public sources.

    Facts & features

    Interior

    Bedrooms & bathrooms
    • Bedrooms: 4
    • Bathrooms: 4
    • Full bathrooms: 4
    • 1/2 bathrooms: 1
    Heating
    • Forced air, Gas
    Cooling
    • Central
    Appliances
    • Included: Dishwasher, Dryer, Garbage disposal, Microwave, Range / Oven, Refrigerator, Washer
    • Laundry: In Unit
    Features
    • Ceiling Fan(s), Kitchen Island, Walk-In Closet(s), Vaulted Ceiling(s), Smart Thermostat, Entrance Foyer, Open Floorplan, Jack & Jill Bath, Master Suite, Five Piece Bath, Smoke Free, Marble Counters
    • Flooring: Tile, Carpet, Hardwood
    • Windows: Double Pane Windows, Window Coverings
    • Basement: Finished
    • Has fireplace: Yes
    • Fireplace features: Family Room
    Interior area
    • Total interior livable area: 3,640 sqft
    • Finished area below ground: 350.00

    Property

    Parking
    • Total spaces: 2
    • Parking features: Garage - Attached
    Features
    • Patio & porch: Patio
    • Exterior features: Stucco, Brick
    • Fencing: Full
    Lot
    • Size: 6,747 sqft
    • Features: Level, Landscaped, Near Public Transit, Sprinklers In Front, Sprinklers In Rear
    Details
    • Parcel number: 0513411003000
    • Zoning description: U-SU-C

    Construction

    Type & style
    • Home type: SingleFamily
    • Architectural style: Traditional
    Materials
    • Roof: Composition
    Condition
    • Year built: 1946

    Utilities & green energy

    • Sewer: Public Sewer
    • Water: Public

    Community & neighborhood

    Security
    • Security features: Security System, Smoke Detector(s), Carbon Monoxide Detector(s), Smart Cameras
    Location
    • Region: Denver

    Other

    Other facts
    • Flooring: Wood, Carpet, Tile
    • Sewer: Public Sewer
    • WaterSource: Public
    • Heating: Forced Air, Natural Gas
    • RoadSurfaceType: Paved
    • Appliances: Dishwasher, Refrigerator, Double Oven, Dryer, Microwave, Washer, Self Cleaning Oven, Range Hood, Oven
    • FireplaceYN: true
    • InteriorFeatures: Ceiling Fan(s), Kitchen Island, Walk-In Closet(s), Vaulted Ceiling(s), Smart Thermostat, Entrance Foyer, Open Floorplan, Jack & Jill Bath, Master Suite, Five Piece Bath, Smoke Free, Marble Counters
    • Basement: Finished, Partial, Sump Pump
    • GarageYN: true
    • AttachedGarageYN: true
    • HeatingYN: true
    • CoolingYN: true
    • PatioAndPorchFeatures: Patio
    • FireplacesTotal: 1
    • RoomsTotal: 14
    • ConstructionMaterials: Stucco, Brick
    • Roof: Composition
    • WindowFeatures: Double Pane Windows, Window Coverings
    • FireplaceFeatures: Family Room
    • LotFeatures: Level, Landscaped, Near Public Transit, Sprinklers In Front, Sprinklers In Rear
    • ArchitecturalStyle: Traditional
    • RentIncludes: Water
    • CoveredSpaces: 2
    • Cooling: Central Air
    • BelowGradeFinishedArea: 350.00
    • SecurityFeatures: Security System, Smoke Detector(s), Carbon Monoxide Detector(s), Smart Cameras
    • StructureType: House
    • ExteriorFeatures: Gas Grill
    • Fencing: Full
    • LaundryFeatures: In Unit
    • MlsStatus: Active
    • ZoningDescription: U-SU-C
    • Kitchen Renovation: Renovated
    • Bathroom Renovation: Renovated
    • Road surface type: Paved

    Price history

    DateEventPrice
    8/16/2020Listing removed$1,575,000$433/sqft
    Source: Liv Sotheby's International Realty #3653079 Report a problem
    8/12/2020Price change$1,575,000-1.3%$433/sqft
    Source: Liv Sotheby's International Realty #3653079 Report a problem
    7/27/2020Price change$1,595,000-3.3%$438/sqft
    Source: Liv Sotheby's International Realty #3653079 Report a problem
    7/20/2020Listed for sale$1,650,000$453/sqft
    Source: Liv Sotheby's International Realty #3653079 Report a problem
    6/8/2020Listing removed$1,650,000$453/sqft
    Source: Liv Sotheby's International Realty #7192904 Report a problem
    6/3/2020Listed for sale$1,650,000+69.8%$453/sqft
    Source: Liv Sotheby's International Realty #7192904 Report a problem
    2/26/2013Sold$972,000-7.4%$267/sqft
    Source: Public Record Report a problem
    11/21/2012Price change$1,049,500-4.2%$288/sqft
    Source: RE/MAX Professionals #1144406 Report a problem
    10/4/2012Price change$1,095,000-4.8%$301/sqft
    Source: RE/MAX Professionals #1144406 Report a problem
    8/31/2012Listed for sale$1,150,000+115%$316/sqft
    Source: RE/MAX Professionals #1144406 Report a problem
    8/8/2011Sold$535,000-10.1%$147/sqft
    Source: Public Record Report a problem
    6/18/2011Price change$595,000-8.3%$163/sqft
    Source: Coldwell Banker Residential Brokerage - Coldwell Banker Previews Devonshire #1007553 Report a problem
    4/24/2011Price change$649,000-3.9%$178/sqft
    Source: Coldwell Banker Residential Brokerage - Coldwell Banker Previews Devonshire #1007553 Report a problem
    4/10/2011Listed for sale$675,000-3.4%$185/sqft
    Source: Coldwell Banker Residential BK #985420 Report a problem
    10/30/2010Listing removed$699,000$192/sqft
    Source: RE/MAX Cherry Creek Report a problem
    10/29/2010Listed for sale$699,000-7.9%$192/sqft
    Source: RE/MAX Cherry Creek Report a problem
    12/15/2006Sold$759,300+53.4%$209/sqft
    Source: Public Record Report a problem
    5/27/1999Sold$494,900+28.2%$136/sqft
    Source: Public Record Report a problem
    10/1/1996Sold$385,900+123.1%$106/sqft
    Source: Public Record Report a problem
    7/19/1995Sold$173,000$48/sqft
    Source: Public Record Report a problem

    Public tax history

    YearProperty taxesTax assessment
    2024$10,090 +31.4%$130,220 -3%
    2023$7,681 +3.6%$134,190 +38.9%
    2022$7,415 +1.3%$96,590 -2.8%
    2021$7,320 +2.9%$99,370 +0.7%
    2020$7,115 +8.3%$98,655 -0.7%
    2019$6,572 $99,345 +16.9%
    2018$6,572 +0.3%$84,950
    2017$6,553 +5.4%$84,950 +6.8%
    2016$6,214 +18.4%$79,540
    2015$5,250 +20.3%$79,540 +25.8%
    2014$4,363 +25.9%$63,210 +20.4%
    2013$3,466 +17.9%$52,510 +27.4%
    2012$2,940 -10.9%$41,230
    2011$3,300 +2.2%$41,230 -16.8%
    2010$3,228 +16.7%$49,550
    2009$2,766 -0.2%$49,550 +19.6%
    2008$2,771 +9.3%$41,420
    2007$2,535 +1.1%$41,420 +9.4%
    2006$2,506 -6.3%$37,860
    2005$2,676 -16%$37,860 -11.3%
    2003$3,185 +1.9%$42,700 -19.8%
    2002$3,126 $53,220 +30.6%
    2001-- $40,760

    Find assessor info on the county website

    Neighborhood: Belcaro

    Nearby schools

    GreatSchools rating
    Schools provided by the listing agent
    • Elementary: Cory
    • Middle: Merrill
    • High: South
    • District: Denver 1

    Source: The MLS. This data may not be complete. We recommend contacting the local school district to confirm school assignments for this home.

    Get a cash offer in 3 minutes
    Find out how much your home could sell for in as little as 3 minutes with a no-obligation cash offer.
    Estimated market value
    $2,052,100
    Get a cash offer in 3 minutes
    Find out how much your home could sell for in as little as 3 minutes with a no-obligation cash offer.
    Estimated market value
    $2,052,100