Welcome to this beautifully renovated center hall Colonial in sought-after Alcova Heights! Perfectly situated on a quiet cul-de-sac, this exceptional home offers timeless charm, thoughtful updates, and a warm, inviting floor plan designed for both everyday living and effortless entertaining. From the moment you arrive, the professionally landscaped yard creates outstanding curb appeal. Inside, gleaming hardwood floors flow throughout the main and upper levels. The elegant formal living and dining rooms provide wonderful spaces for gatherings, while the cozy family room, complete with a wood-burning fireplace, opens seamlessly to the breakfast area, updated kitchen, and stunning glass-enclosed sunroom filled with natural light. A convenient powder room completes the main level. Upstairs, you'll find four spacious bedrooms and two beautifully updated full baths. The private primary suite features dual closets, a separate vanity area, and an ensuite bath, creating a peaceful retreat. The finished lower level offers exceptional flexibility with a large recreation room featuring parquet flooring, plus abundant storage, a laundry area, and utility space, perfect for a home office, gym, playroom, or media room. Step outside to your own private backyard oasis, where expansive multi-level decks provide the ideal setting for outdoor dining, entertaining, or simply relaxing while surrounded by mature landscaping. Additional highlights include a one-car attached garage, three finished levels, four bedrooms, and two-and-a-half baths. Ideally located between George Mason Drive and the vibrant Columbia Pike corridor, you'll enjoy easy access to Shirlington, Ballston, Washington, D.C., parks, trails, shopping, dining, and major commuter routes. This is a rare opportunity to own a beautifully updated home in one of Arlington's most desirable neighborhoods
Sold for $1,115,000
$1,115,000
820 S Quincy St, Arlington, VA 22204
4beds
2,974sqft
Single Family Residence
Built in 1976
9,598 Square Feet Lot
$1,113,100 Zestimate®
$375/sqft
$5,152 Estimated rent
Home value
$1,113,100
$1.06M - $1.17M
$5,152/mo
Zestimate® history
Owner options
List your home for rent
$5,152/mo
Rent Zestimate®
Find your next renter with Zillow Rental Manager. Plus, with online applications, you can quickly screen prospective tenants – for free.
$5,152/mo
Rent Zestimate®
Refinance and save
$7,114/mo
Est. payment
Refinancing to a lower rate could help reduce your monthly payments and save thousands over the life of the loan.
$7,114/mo
Est. payment
Explore your selling options
Work with a Zillow partner agent
Leverage their expertise and Zillow's premium Showcase listings to get your home seen by more buyers.
Get startedList with your own agent
Get your home in front of millions of buyers by listing it on Zillow.
Learn how to do itSell it yourself
Take full control of how buyers see your home on Zillow by listing For Sale by Owner (FSBO).
List your homeWhat's special
One-car attached garageOutstanding curb appealProfessionally landscaped yardQuiet cul-de-sacFour bedroomsTwo-and-a-half bathsBreakfast area
Zillow last checked:
Listing updated:
Listed by:
Ann Wilson 703-328-0532,
KW United,
Co-Listing Agent: Sean Patrick Wilson 703-328-8079,
KW United
Bought with:
Paul Thistle, 0225190326
Take 2 Real Estate LLC
Source: Bright MLS,MLS#: VAAR2077164
Facts & features
Interior
Bedrooms & bathrooms
- Bedrooms: 4
- Bathrooms: 3
- Full bathrooms: 2
- 1/2 bathrooms: 1
- Main level bathrooms: 1
Rooms
- Room types: Living Room, Dining Room, Primary Bedroom, Bedroom 2, Bedroom 3, Bedroom 4, Kitchen, Family Room, Foyer, Breakfast Room, Laundry, Other, Recreation Room, Utility Room, Bathroom 1, Bathroom 2, Primary Bathroom
Primary bedroom
- Features: Flooring - Carpet, Walk-In Closet(s)
- Level: Upper
- Area: 275 Square Feet
- Dimensions: 11 X 25
Bedroom 2
- Features: Flooring - Carpet
- Level: Upper
- Area: 156 Square Feet
- Dimensions: 12 X 13
Bedroom 3
- Features: Flooring - Carpet
- Level: Upper
- Area: 169 Square Feet
- Dimensions: 13 X 13
Bedroom 4
- Features: Flooring - Carpet
- Level: Upper
- Area: 156 Square Feet
- Dimensions: 12 X 13
Primary bathroom
- Level: Upper
- Area: 40 Square Feet
- Dimensions: 5 X 8
Bathroom 1
- Features: Flooring - HardWood
- Level: Main
- Area: 30 Square Feet
- Dimensions: 5 X 6
Bathroom 2
- Level: Upper
- Area: 49 Square Feet
- Dimensions: 7 X 7
Breakfast room
- Features: Flooring - HardWood
- Level: Main
- Area: 108 Square Feet
- Dimensions: 12 X 9
Dining room
- Features: Flooring - HardWood
- Level: Main
- Area: 132 Square Feet
- Dimensions: 12 X 11
Family room
- Features: Flooring - HardWood
- Level: Main
- Area: 143 Square Feet
- Dimensions: 13 X 11
Foyer
- Features: Flooring - HardWood
- Level: Main
- Area: 91 Square Feet
- Dimensions: 13 X 7
Kitchen
- Features: Flooring - HardWood
- Level: Main
- Area: 64 Square Feet
- Dimensions: 8 X 8
Laundry
- Level: Lower
- Area: 195 Square Feet
- Dimensions: 13 X 15
Living room
- Features: Flooring - HardWood
- Level: Main
- Area: 208 Square Feet
- Dimensions: 13 X 16
Other
- Level: Lower
- Area: 120 Square Feet
- Dimensions: 12 X 10
Recreation room
- Level: Lower
- Area: 552 Square Feet
- Dimensions: 24 X 23
Utility room
- Level: Lower
- Area: 63 Square Feet
- Dimensions: 7 X 9
Heating
- Heat Pump, Electric
Cooling
- Central Air, Electric
Appliances
- Included: Electric Water Heater
- Laundry: Lower Level, Laundry Room
Features
- Basement: Finished
- Number of fireplaces: 1
- Fireplace features: Mantel(s), Wood Burning
Interior area
- Total structure area: 2,974
- Total interior livable area: 2,974 sqft
- Finished area above ground: 2,155
- Finished area below ground: 819
Property
Parking
- Total spaces: 3
- Parking features: Attached Carport, Driveway
- Carport spaces: 1
- Uncovered spaces: 2
Accessibility
- Accessibility features: None
Features
- Levels: Three
- Stories: 3
- Patio & porch: Deck, Porch
- Exterior features: Extensive Hardscape, Rain Gutters, Street Lights
- Pool features: None
Lot
- Size: 9,598 Square Feet
Details
- Additional structures: Above Grade, Below Grade
- Parcel number: 23033064
- Zoning: R-6
- Special conditions: Standard
Construction
Type & style
- Home type: SingleFamily
- Architectural style: Colonial
- Property subtype: Single Family Residence
Materials
- Aluminum Siding
- Foundation: Block, Active Radon Mitigation
Condition
- Excellent
- New construction: No
- Year built: 1976
Utilities & green energy
- Sewer: Public Sewer
- Water: Public
Community & HOA
Community
- Subdivision: Alcova Heights
HOA
- Has HOA: No
Location
- Region: Arlington
Financial & listing details
- Price per square foot: $375/sqft
- Tax assessed value: $991,000
- Annual tax amount: $10,435
- Date on market: 8/13/2026
- Listing agreement: Exclusive Right To Sell
- Listing terms: Cash,Conventional,FHA,VA Loan
- Ownership: Fee Simple
Price history
| Date | Event | Price |
|---|---|---|
| 10/6/2026 | Sold | $1,115,000-0.9%$375/sqft |
Source:  Bright MLS #VAAR2077164 Report a problem | ||
| 8/28/2026 | Contingent | $1,125,000$378/sqft |
Source: Bright MLS #VAAR2077164 Report a problem | ||
| 8/13/2026 | Listed for sale | $1,125,000+1153.5%$378/sqft |
Source: Bright MLS #VAAR2077164 Report a problem | ||
| 6/15/1977 | Sold | $89,750$30/sqft |
Source: Agent Provided Report a problem | ||
Public tax history
| Year | Property taxes | Tax assessment |
|---|---|---|
| 2025 | $10,205 +2.4% | $987,900 +2.4% |
| 2024 | $9,966 +2.4% | $964,800 +2.1% |
| 2023 | $9,730 +3.8% | $944,700 +3.8% |
| 2022 | $9,372 +9.9% | $909,900 +9.9% |
| 2021 | $8,527 +6.7% | $827,900 +6.2% |
| 2020 | $7,996 +7% | $779,300 +7% |
| 2019 | $7,469 +1.6% | $728,000 -0.3% |
| 2018 | $7,349 +4.7% | $730,500 +4.7% |
| 2017 | $7,021 +3% | $697,900 +1.4% |
| 2016 | $6,818 -0.1% | $688,000 +0.4% |
| 2015 | $6,827 +5.4% | $685,400 +5.4% |
| 2014 | $6,477 +4.7% | $650,300 +5.7% |
| 2013 | $6,189 +6.6% | $615,200 |
| 2012 | $5,805 +1.4% | -- |
| 2011 | $5,727 | -- |
| 2009 | -- | -- |
| 2008 | -- | -- |
| 2007 | -- | -- |
| 2006 | -- | -- |
| 2005 | -- | -- |
| 2004 | -- | -- |
| 2003 | -- | -- |
| 2002 | -- | -- |
| 2001 | -- | $322,000 |
Find assessor info on the county website
Neighborhood: Alcova Heights
Nearby homes
- $4,200-- bd-- ba-- sqft820 S Quincy St, Arlington, VA 22204Off Market
- $925,1005 bd3 ba1.3k sqft824 S Quincy St, Arlington, VA 22204Off Market
- $4,200-- bd-- ba-- sqft824 S Quincy St, Arlington, VA 22204Off Market
- $1,165,0004 bd4 ba1.8k sqft808 S Quincy St, Arlington, VA 22204Sold
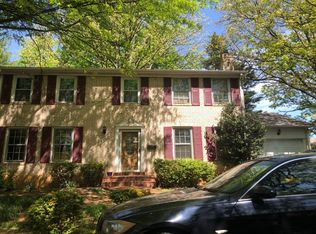
- $1,056,1003 bd3 ba2.3k sqft826 S Quincy St, Arlington, VA 22204Off Market
- $10,900-- bd-- ba-- sqft826 S Quincy St, Arlington, VA 22204Off Market
- $5,800-- bd-- ba-- sqft9th St S, Arlington, VA 22204Off Market
- $4,200-- bd-- ba-- sqft816 S Quincy St, Arlington, VA 22204Off Market
Nearby schools
GreatSchools rating
- 3/10Barcroft Elementary SchoolGrades: PK-5Distance: 0.4 mi
- 5/10Jefferson Middle SchoolGrades: 6-8Distance: 0.6 mi
- 4/10Wakefield High SchoolGrades: 9-12Distance: 1.2 mi
Schools provided by the listing agent
- Elementary: Barcroft
- Middle: Jefferson
- High: Wakefield
- District: Arlington County Public Schools
Source: Bright MLS. This data may not be complete. We recommend contacting the local school district to confirm school assignments for this home.
Get a cash offer in 3 minutes
Find out how much your home could sell for in as little as 3 minutes with a no-obligation cash offer.
Estimated market value
$1,113,100
Get a cash offer in 3 minutes
Find out how much your home could sell for in as little as 3 minutes with a no-obligation cash offer.
Estimated market value
$1,113,100
- Virginia
- Arlington County
- Arlington
- 22204
- Alcova Heights
- 820 S Quincy St
