We all know you've driven slowly past this house over the years (I'm guilty!). Perched on the hill, quietly transforming into something more. And now, for the first time, you get to step inside and see what it's become.
Long before it was finished, this home had presence. The dormers. The curves in the eaves. The kind of architecture that feels familiar in the best way. What you don't see from the outside is the level of intention behind the transformation. Preserving the character while upgrading everything that matters. Plumbing, electrical, insulation, HVAC, gas lines, even the sewer line to the city main - the list goes on. AND in an attempt to break the mold of millennial gray flooring, please clap your hands for the beautiful addition of 3/4 inch, 100-year maple wood flooring. Don't let the lack of garage deter you... there is an entire space in the back parking set aside for exactly that. A 30x30 modern, 2-stall garage (or bigger if you'd like!) can easily fit there.
Inside, the layout just works. The main floor flows in a circular way around the fireplace, creating spaces that feel connected without crowding each other. The natural light only adds to it, moving through the home in a way that makes each part of the day feel a little better. We could talk about the kitchen but we think the photos speak for themselves. *Chef's kiss*
There are 4 bedrooms, plus a basement office that could function as a non-conforming 5th. You also have options for how you want to live here, with a primary suite on the main floor or the opportunity to take over the entire second floor as a private retreat with views overlooking the town.
Downstairs adds even more flexibility. The basement bedroom has an egress window, and the office space has its own exterior access. The wall between the laundry room and office could easily be opened up to create a larger living or entertainment space, and with the right vision, even a separate setup for guests or extended stays. There could be a kitchenette added down there for a type of in-law or live-in space. The laundry room is currently in the basement, but there are hookups ready to go if someone needed one-level living with the laundry on the main floor.
The lot carries that same intention. The backyard was planned with room to grow, whether that's a garden, space to play, or gathering with friends. The lawn is already graded and prepped for your vision, with future sprinkler infrastructure thought through, including access pipes under the concrete paths. Covered front and back patios are a real crowd pleaser when you want to people watch from the front or hide out in the back. The Sellers also added French drains along the house.
Anyone with kiddos: bonus points! Meadowlark School is about a 10-minute walk away, and there are bus stops for Meadowlark, SJHS, and SHS just a few steps from the front door.
When you come to see this house, there will be a folder with a letter from the Sellers regarding the house and some before photos you can dig into.
Please see attached documents in the documents tab.
Sold
Street View
Price Unknown
820 S Thurmond St, Sheridan, WY 82801
4beds
4baths
2,778sqft
Stick Built, Residential
Built in 1918
0.26 Acres Lot
$727,700 Zestimate®
$--/sqft
$3,146 Estimated rent
Home value
$727,700
Estimated sales range
Not available
$3,146/mo
Zestimate® history
Owner options
List your home for rent
$3,146/mo
Rent Zestimate®
Find your next renter with Zillow Rental Manager. Plus, with online applications, you can quickly screen prospective tenants – for free.
$3,146/mo
Rent Zestimate®
Refinance and save
Refinancing to a lower rate could help reduce your monthly payments and save thousands over the life of the loan.
Explore your selling options
Work with a Zillow partner agent
Leverage their expertise and Zillow's premium Showcase listings to get your home seen by more buyers.
Get startedList with your own agent
Get your home in front of millions of buyers by listing it on Zillow.
Learn how to do itSell it yourself
Take full control of how buyers see your home on Zillow by listing For Sale by Owner (FSBO).
List your homeWhat's special
Curves in the eavesPerched on the hillBasement office
Zillow last checked:
Listing updated:
Listed by:
Kathryn Pollat 307-751-1818,
Impact Properties, LLC
Bought with:
Pinnacle Home and Land Group
ERA Carroll Realty, Co., Inc.
Source: Sheridan County BOR,MLS#: 26-386
Facts & features
Interior
Bedrooms & bathrooms
- Bedrooms: 4
- Bathrooms: 4
Heating
- Gas Forced Air, Natural Gas
Cooling
- Central Air
Features
- Mudroom, Walk-In Closet(s)
- Flooring: Hardwood
- Basement: Partial
- Has fireplace: Yes
- Fireplace features: # of Fireplaces, Wood Burning
Interior area
- Total structure area: 2,778
- Total interior livable area: 2,778 sqft
- Finished area above ground: 390
Property
Features
- Stories: 1
- Patio & porch: Covered Patio, Covered Deck
Lot
- Size: 0.26 Acres
Details
- Parcel number: R0013863
Construction
Type & style
- Home type: SingleFamily
- Property subtype: Stick Built, Residential
Materials
- Wood Siding
- Roof: Asphalt
Condition
- Year built: 1918
Utilities & green energy
- Sewer: Public Sewer
- Water: Public
Community & HOA
Community
- Subdivision: Grand View
Location
- Region: Sheridan
Financial & listing details
- Tax assessed value: $186,506
- Annual tax amount: $1,266
- Date on market: 4/15/2026
- Inclusions: Refrigerator, oven/range, dishwasher
Price history
| Date | Event | Price |
|---|---|---|
| 5/11/2026 | Sold | -- |
Source:  Sheridan County BOR #26-386 Report a problem Sheridan County BOR #26-386 Report a problem | ||
| 4/15/2026 | Listed for sale | $699,000$252/sqft |
Source: Sheridan County BOR #26-386 Report a problem | ||
| 3/8/2012 | Sold | -- |
Source: Sheridan County BOR #12-32 Report a problem | ||
| 12/21/2011 | Sold | -- |
Source: Public Record Report a problem | ||
Public tax history
| Year | Property taxes | Tax assessment |
|---|---|---|
| 2025 | $1,267 -23.3% | $17,718 -23.3% |
| 2024 | $1,651 +4.6% | $23,091 +4.6% |
| 2023 | $1,578 +12.5% | $22,069 +12.5% |
| 2022 | $1,403 +21.1% | $19,620 +21.1% |
| 2021 | $1,158 +12.6% | $16,200 +12.6% |
| 2020 | $1,029 +4.1% | $14,388 +4.1% |
| 2019 | $988 +2.5% | $13,817 +2.5% |
| 2018 | $964 +6.8% | $13,484 +6.8% |
| 2017 | $903 | $12,626 +10.7% |
| 2015 | $903 +21.1% | $11,407 +9.4% |
| 2014 | $745 | $10,424 -0.9% |
| 2013 | $745 | $10,522 |
Find assessor info on the county website
Neighborhood: 82801
Nearby homes
- $455,1003 bd3 ba2.2k sqft830 S Thurmond St, Sheridan, WY 82801Off Market
- $--4 bd2 ba2.8k sqft806 S Thurmond St, Sheridan, WY 82801Sold

- $589,6003 bd4 ba4.5k sqft334 W Burrows St, Sheridan, WY 82801Off Market
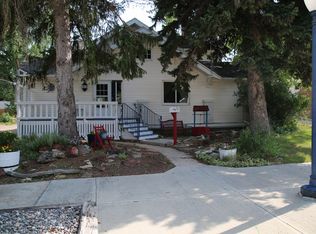
- $730,0003 bd3 ba3.3k sqft840 S Thurmond St, Sheridan, WY 82801Off Market
- $294,1002 bd1 ba1.1k sqft344 W Burrows St, Sheridan, WY 82801Off Market
- $488,0002 bd2 ba1.5k sqft307 W Nebraska St, Sheridan, WY 82801Off Market
- $438,8004 bd2 ba2.1k sqft748 S Thurmond St, Sheridan, WY 82801Off Market
- $459,1004 bd2 ba1.7k sqft825 S Thurmond St, Sheridan, WY 82801Off Market
Nearby schools
GreatSchools rating
- 8/10Meadowlark Elementary SchoolGrades: K-5Distance: 0.5 mi
- 8/10Sheridan Junior High SchoolGrades: 6-8Distance: 1 mi
- 8/10Sheridan High SchoolGrades: 9-12Distance: 1.9 mi
- Wyoming
- Sheridan County
- Sheridan
- 82801
- 820 S Thurmond St
Nearby cities
Nearby neighborhoods
Nearby zip codes
Other Sheridan Topics
