Discover a unique investment opportunity, located right outside the heart of Mechanicsburg! Nestled on a huge .77-acre lot within the (R2) Medium Density Residential Zoning of Upper Allen Township, with lots of possibilities! This charming two-story offers 2,150 square feet with bounds of character waiting for your vision and updates. Main level offers a large kitchen, formal dining, half bathroom, and multiple living spaces, including a 2-story great room with a wood stove. The second floor boasts a loft, 2 full bathrooms, and 3 large bedrooms, including the primary ensuite with a full bath and walk-in closet. The large detached garage may offer potential for a possible accessory dwelling unit. Seize this chance to invest in a property that combines historical charm with modern potential. Schedule your private showing today to see all this property has to offer!
Sold for $220,100
$220,100
820 S York St, Mechanicsburg, PA 17055
3beds
2,150sqft
Single Family Residence
Built in 1910
0.77 Acres Lot
$221,800 Zestimate®
$102/sqft
$2,516 Estimated rent
Home value
$221,800
$208,000 - $235,000
$2,516/mo
Zestimate® history
Owner options
List your home for rent
$2,516/mo
Rent Zestimate®
Find your next renter with Zillow Rental Manager. Plus, with online applications, you can quickly screen prospective tenants – for free.
$2,516/mo
Rent Zestimate®
Refinance and save
$1,453/mo
Est. payment
Refinancing to a lower rate could help reduce your monthly payments and save thousands over the life of the loan.
$1,453/mo
Est. payment
Explore your selling options
Work with a Zillow partner agent
Leverage their expertise and Zillow's premium Showcase listings to get your home seen by more buyers.
Get startedList with your own agent
Get your home in front of millions of buyers by listing it on Zillow.
Learn how to do itSell it yourself
Take full control of how buyers see your home on Zillow by listing For Sale by Owner (FSBO).
List your homeWhat's special
Charming two-storyLarge detached garageMultiple living spacesWood stoveFormal diningWalk-in closetLarge kitchen
Zillow last checked:
Listing updated:
Listed by:
BROOKS R. WATTS 717-319-7980,
RE/MAX 1st Advantage
Bought with:
TONYA M. LUCAS, RS339189
RE/MAX Realty Associates
Source: Bright MLS,MLS#: PACB2053464
Facts & features
Interior
Bedrooms & bathrooms
- Bedrooms: 3
- Bathrooms: 3
- Full bathrooms: 2
- 1/2 bathrooms: 1
- Main level bathrooms: 1
Rooms
- Room types: Living Room, Dining Room, Primary Bedroom, Bedroom 2, Bedroom 3, Kitchen, Family Room, Loft, Primary Bathroom
Primary bedroom
- Level: Upper
Bedroom 2
- Level: Upper
Bedroom 3
- Level: Upper
Primary bathroom
- Level: Upper
Dining room
- Level: Main
Family room
- Level: Main
Kitchen
- Level: Main
Living room
- Level: Main
Loft
- Level: Upper
Heating
- Hot Water, Oil
Cooling
- Window Unit(s), Electric
Appliances
- Included: Electric Water Heater
Features
- Family Room Off Kitchen, Recessed Lighting, Walk-In Closet(s)
- Flooring: Wood
- Windows: Skylight(s)
- Basement: Unfinished
- Number of fireplaces: 1
- Fireplace features: Wood Burning Stove
Interior area
- Total structure area: 2,150
- Total interior livable area: 2,150 sqft
- Finished area above ground: 2,150
- Finished area below ground: 0
Property
Parking
- Total spaces: 2
- Parking features: Garage Faces Side, Off Street, Detached
- Garage spaces: 2
Accessibility
- Accessibility features: None
Features
- Levels: Two
- Stories: 2
- Pool features: None
Lot
- Size: 0.77 Acres
- Features: Level
Details
- Additional structures: Above Grade, Below Grade
- Parcel number: 42250032062
- Zoning: RESIDENTIAL
- Special conditions: Standard
Construction
Type & style
- Home type: SingleFamily
- Architectural style: Traditional
- Property subtype: Single Family Residence
Materials
- Stick Built
- Foundation: Permanent
Condition
- New construction: No
- Year built: 1910
Utilities & green energy
- Sewer: Public Sewer
- Water: Public
Community & HOA
Community
- Subdivision: None Available
HOA
- Has HOA: No
Location
- Region: Mechanicsburg
- Municipality: UPPER ALLEN TWP
Financial & listing details
- Price per square foot: $102/sqft
- Tax assessed value: $216,400
- Annual tax amount: $4,906
- Date on market: 5/1/2026
- Listing agreement: Exclusive Right To Sell
- Listing terms: Cash,Conventional
- Ownership: Fee Simple
Price history
| Date | Event | Price |
|---|---|---|
| 5/8/2026 | Sold | $220,100+10.6%$102/sqft |
Source:  Bright MLS #PACB2053464 Report a problem Bright MLS #PACB2053464 Report a problem | ||
| 5/2/2026 | Pending sale | $199,000$93/sqft |
Source: Bright MLS #PACB2053464 Report a problem | ||
| 5/1/2026 | Listed for sale | $199,000$93/sqft |
Source: Bright MLS #PACB2053464 Report a problem | ||
Public tax history
| Year | Property taxes | Tax assessment |
|---|---|---|
| 2025 | $4,748 +5.9% | $216,400 |
| 2024 | $4,482 +2.4% | $216,400 |
| 2023 | $4,375 +2.8% | $216,400 |
| 2022 | $4,258 +0.5% | $216,400 |
| 2021 | $4,236 +5.3% | $216,400 |
| 2020 | $4,023 +285.7% | $216,400 |
| 2019 | $1,043 -72.9% | $216,400 |
| 2018 | $3,856 | $216,400 |
| 2017 | -- | $216,400 |
| 2016 | -- | $216,400 |
| 2015 | -- | $216,400 |
| 2014 | -- | $216,400 |
| 2013 | -- | $216,400 |
| 2012 | -- | $216,400 |
| 2011 | -- | $216,400 +39.8% |
| 2010 | -- | $154,770 |
| 2009 | -- | $154,770 |
| 2008 | -- | $154,770 |
| 2007 | -- | $154,770 |
| 2006 | -- | $154,770 |
| 2005 | -- | $154,770 +0.1% |
| 2004 | -- | $154,660 |
| 2003 | $384 | $154,660 |
| 2000 | -- | $154,660 |
Find assessor info on the county website
Neighborhood: 17055
Nearby homes
- $299,3002 bd2 ba1k sqft814 S York St, Mechanicsburg, PA 17055Off Market
- $520,0003 bd2 ba1.9k sqft804 S York St, Mechanicsburg, PA 17055Sold
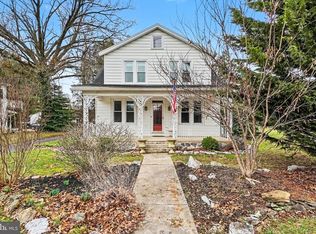
- $332,5003 bd2 ba1.5k sqft810 S York St, Mechanicsburg, PA 17055Off Market
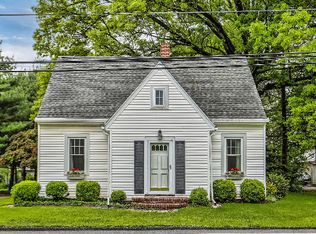
- $500,0004 bd3 ba3.8k sqft908 S York St, Mechanicsburg, PA 17055Sold
- $170,3001 bd1 ba1k sqft714 S York St, Mechanicsburg, PA 17055Off Market
- $345,1004 bd2 ba1.4k sqft712 S York St, Mechanicsburg, PA 17055Off Market
- $201,8002 bd1 ba1.2k sqft917 S York St #B, Mechanicsburg, PA 17055Off Market
- $--2 bd2 ba1.2k sqft917 S York St #A, Mechanicsburg, PA 17055Off Market
Nearby schools
GreatSchools rating
- 6/10Elmwood El SchoolGrades: 4-5Distance: 0.4 mi
- 7/10Mechanicsburg Middle SchoolGrades: 6-8Distance: 1.5 mi
- 7/10Mechanicsburg Area Senior High SchoolGrades: 9-12Distance: 0.4 mi
Schools provided by the listing agent
- High: Mechanicsburg Area
- District: Mechanicsburg Area
Source: Bright MLS. This data may not be complete. We recommend contacting the local school district to confirm school assignments for this home.


Get pre-qualified for a loan
At Zillow Home Loans, we can pre-qualify you in as little as 5 minutes with no impact to your credit score.An equal housing lender. NMLS #10287.
Sell for more on Zillow
Get a Zillow Showcase℠ listing at no additional cost and you could sell for .
$221,800
2% more
+$4,436
With Zillow Showcase(estimated)
$226,236
- Pennsylvania
- Cumberland County
- Mechanicsburg
- 17055
- 820 S York St
Nearby cities
Nearby zip codes
Other Mechanicsburg Topics
