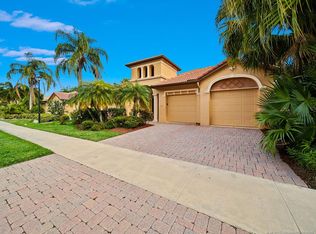
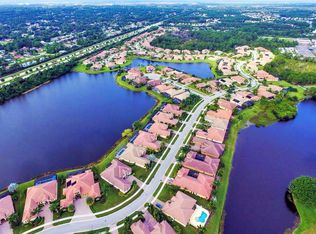
Beautiful Mediterranean Luxury 3 BR 3BA 3CG 3000+ sq ft CBS home with IMPACT windows, open concept, SPLIT FLOOR plan. Perfect GENERATIONAL Home. Formal living room & dining room with 12' ceilings! The home features a Chef's dream kitchen with 42 inch cabinets, granite countertops & island with storage, all SS appliances- dishwasher, 5 Burner smooth cooktop, built-in microwave, oven. The kitchen is open and features a breakfast bar, eat in area, open to a great room with fans, recessed lights, bookcase with storage and access to glassed lanai being used as game room. The home is a triple split floor plan giving privacy for all. Tiles throughout. The primary suite is spacious and features a sitting area, tray ceiling, slider to lanai, plantation shutters, recess lighting and fan. En Suite bathroom has granite counters, 2 sinks, soaking tub, separate glass enclosed shower and private water closet with sink. The private 2nd bedroom features a fan, plantation shutters, an En - suite bath with a walk in shower. The 3rd bedroom is private with a Murphy bed, plantation shutters. Other features include a large pantry, laundry area with tub and cabinets, wet bar with wine fridge, sink and dishwasher, three-car garage, pull down stairs and parking with EV charger. The Mediterranean-inspired active community of "The Vineyards" has a clubhouse with community events, a heated community pool, sidewalks and street lights! The home has been recently painted, roof and driveway cleaned, ready for you. Lawn Care, Cable & High-Speed internet included in HOA dues! The ideal location minutes to I 95, shopping, restaurants, golf, and all St Lucie West offers. Call for your private tour today!
Sold for $566,000
$566,000
820 SW Grand Reserves Boulevard, Port St Lucie, FL 34986
3beds
3,132sqft
Single Family Residence
Built in 2004
9,496 Square Feet Lot
$576,100 Zestimate®
$181/sqft
$3,314 Estimated rent
Home value
$576,100
$547,000 - $605,000
$3,314/mo
Zestimate® history
Owner options
List your home for rent
$3,314/mo
Rent Zestimate®
Find your next renter with Zillow Rental Manager. Plus, with online applications, you can quickly screen prospective tenants – for free.
$3,314/mo
Rent Zestimate®
Refinance and save
$4,438/mo
Est. payment
Refinancing to a lower rate could help reduce your monthly payments and save thousands over the life of the loan.
$4,438/mo
Est. payment
Explore your selling options
Work with a Zillow partner agent
Leverage their expertise and Zillow's premium Showcase listings to get your home seen by more buyers.
Get startedList with your own agent
Get your home in front of millions of buyers by listing it on Zillow.
Learn how to do itSell it yourself
Take full control of how buyers see your home on Zillow by listing For Sale by Owner (FSBO).
List your homeWhat's special
Zillow last checked:
Listing updated:
Listed by:
Pauline L Crain 561-452-5560,
Keller Williams Realty of PSL
Bought with:
Matthew Hornaday, 3376386
EXP Realty LLC
Source: BeachesMLS,MLS#: R11005609 Originating MLS: BeachesMLS
Originating MLS: BeachesMLSFacts & features
Interior
Bedrooms & bathrooms
- Bedrooms: 3
- Bathrooms: 3
- Full bathrooms: 3
- Main level bathrooms: 1
- Main level bedrooms: 1
Primary bedroom
- Level: Main
- Area: 252
- Dimensions: 18 X 14
Bedroom 2
- Level: Main
- Area: 144
- Dimensions: 12 X 12
Bedroom 3
- Level: Main
- Area: 132
- Dimensions: 12 X 11
Dining room
- Level: Main
- Area: 169
- Dimensions: 13 X 13
Family room
- Description: w/built in book cases
- Level: Main
- Area: 300
- Dimensions: 20 X 15
Kitchen
- Level: Main
- Area: 210
- Dimensions: 15 X 14
Living room
- Level: Main
- Area: 270
- Dimensions: 18 X 15
Living room
- Level: Main
- Area: 270
- Dimensions: 18 X 15
Other
- Description: Glass Enclosed A/C lanai
- Level: Main
- Area: 300
- Dimensions: 20 X 15
Utility room
- Level: Main
- Area: 40
- Dimensions: 8 X 5
Heating
- Central, Electric
Cooling
- Central Air, Ceiling Fan(s), Electric
Appliances
- Included: Cooktop, Dishwasher, Electric Range, Disposal, Microwave, Oven, Refrigerator
- Laundry: Inside, Laundry Closet, Laundry Tub
Features
- Attic, Breakfast Bar, Breakfast Area, Bathtub, Cathedral Ceiling(s), Dining Area, Separate/Formal Dining Room, Dual Sinks, Eat-in Kitchen, Garden Tub/Roman Tub, High Ceilings, Kitchen Island, Main Level Primary, Pantry, Pull Down Attic Stairs, Split Bedrooms, Soaking Tub, Separate Shower, Vaulted Ceiling(s), Bar, Walk-In Closet(s)
- Flooring: Ceramic Tile
- Doors: French Doors
- Windows: Plantation Shutters, Sliding
- Attic: Pull Down Stairs
Interior area
- Total structure area: 4,328
- Total interior livable area: 3,132 sqft
Property
Parking
- Total spaces: 3
- Parking features: Attached, Covered, Garage, Garage Door Opener
- Attached garage spaces: 3
Features
- Levels: One
- Stories: 1
- Entry location: Entry Level Living Area Y
- Patio & porch: Glass Enclosed, Patio, Porch
- Exterior features: Outdoor Living Area
- Pool features: Association
- Has view: Yes
- View description: Preserve
- Waterfront features: None
Lot
- Size: 9,496 Square Feet
- Features: < 1/4 Acre
Details
- Parcel number: 332394100580002
- Zoning: RES
- Special conditions: Listed As-Is
Construction
Type & style
- Home type: SingleFamily
- Architectural style: Mediterranean
- Property subtype: Single Family Residence
Materials
- Block
- Roof: Barrel
Condition
- Resale
- New construction: No
- Year built: 2004
Details
- Builder model: Venezia
- Builder name: Hanover Homes
Utilities & green energy
- Electric: 3 Phase
- Sewer: Public Sewer
- Water: Public
- Utilities for property: Cable Available, Sewer Available, Water Available
Community & HOA
Community
- Features: Home Owners Association, Gated
- Security: Gated Community
- Subdivision: VINEYARDS
HOA
- Has HOA: Yes
- Amenities included: Clubhouse, Pool
- Services included: Common Areas, Cable TV, Maintenance Grounds
- HOA fee: $322 monthly
- HOA phone: 772-219-4474
Location
- Region: Port Saint Lucie
Financial & listing details
- Price per square foot: $181/sqft
- Tax assessed value: $520,600
- Annual tax amount: $11,178
- Date on market: 7/19/2024
- Cumulative days on market: 43 days
- Listing terms: Cash,Conventional,VA Loan
Price history
| Date | Event | Price |
|---|---|---|
| 10/4/2024 | Sold | $566,000-2.4%$181/sqft |
Source:  BeachesMLS #R11005609 Report a problem BeachesMLS #R11005609 Report a problem | ||
| 9/24/2024 | Pending sale | $579,900$185/sqft |
Source: BeachesMLS #RX-11005609 Report a problem | ||
| 7/19/2024 | Listed for sale | $579,900-6.3%$185/sqft |
Source: BeachesMLS #RX-11005609 Report a problem | ||
| 7/13/2024 | Listing removed | -- |
Source: BeachesMLS #RX-10989739 Report a problem | ||
| 6/11/2024 | Price change | $619,000-0.1%$198/sqft |
Source: BeachesMLS #RX-10989739 Report a problem | ||
| 5/22/2024 | Listed for sale | $619,900+24%$198/sqft |
Source: BeachesMLS #RX-10989739 Report a problem | ||
| 8/11/2022 | Sold | $500,000-6.5%$160/sqft |
Source: BeachesMLS #R10785958 Report a problem | ||
| 7/6/2022 | Pending sale | $535,000$171/sqft |
Source:  Martin County REALTORS® of the Treasure Coast (MCRTC) #M20033583 Report a problem Martin County REALTORS® of the Treasure Coast (MCRTC) #M20033583 Report a problem | ||
| 7/6/2022 | Contingent | $535,000$171/sqft |
Source: BeachesMLS #RX-10785958 Report a problem | ||
| 6/29/2022 | Listed for sale | $535,000$171/sqft |
Source: BeachesMLS #RX-10785958 Report a problem | ||
| 6/25/2022 | Pending sale | $535,000$171/sqft |
Source: Martin County REALTORS® of the Treasure Coast (MCRTC) #M20033583 Report a problem | ||
| 6/25/2022 | Contingent | $535,000$171/sqft |
Source: BeachesMLS #RX-10785958 Report a problem | ||
| 6/20/2022 | Price change | $535,000-6%$171/sqft |
Source: BeachesMLS #RX-10785958 Report a problem | ||
| 6/1/2022 | Price change | $569,000-5%$182/sqft |
Source: BeachesMLS #RX-10785958 Report a problem | ||
| 3/26/2022 | Price change | $599,000-7%$191/sqft |
Source: BeachesMLS #RX-10785958 Report a problem | ||
| 3/23/2022 | Listed for sale | $644,000+69.5%$206/sqft |
Source: BeachesMLS #RX-10785958 Report a problem | ||
| 8/4/2015 | Sold | $379,900+0%$121/sqft |
Source: Public Record Report a problem | ||
| 6/20/2015 | Pending sale | $379,877$121/sqft |
Source: RE/MAX 100 RIVERSIDE #RX-10137406 Report a problem | ||
| 5/20/2015 | Listed for sale | $379,877+28.8%$121/sqft |
Source: RE/MAX 100 Riverside Inc #RX-10137406 Report a problem | ||
| 5/22/2014 | Sold | $295,000-1.3%$94/sqft |
Source: Public Record Report a problem | ||
| 3/10/2014 | Price change | $299,000-8%$95/sqft |
Source: ILLUSTRATED PROPERTIES #373552 Report a problem | ||
| 1/8/2014 | Listed for sale | $324,900+3.2%$104/sqft |
Source: ILLUSTRATED PROPERTIES #373552 Report a problem | ||
| 12/17/2004 | Sold | $314,900$101/sqft |
Source: Public Record Report a problem | ||
Public tax history
| Year | Property taxes | Tax assessment |
|---|---|---|
| 2025 | $11,640 +2.2% | $520,600 +2.7% |
| 2024 | $11,389 +1.9% | $506,913 +3% |
| 2023 | $11,179 +42.3% | $492,149 +42.1% |
| 2022 | $7,858 +0.7% | $346,225 +3% |
| 2021 | $7,805 -1% | $336,141 +1.4% |
| 2020 | $7,881 | $331,500 +1.5% |
| 2019 | $7,881 -0.2% | $326,476 +1.9% |
| 2018 | $7,894 +4.4% | $320,389 +2.1% |
| 2017 | $7,559 +0.9% | $313,800 +1.8% |
| 2016 | $7,488 +0.6% | $308,400 +9.3% |
| 2015 | $7,440 +41.6% | $282,200 +8.9% |
| 2014 | $5,254 | $259,130 +1.5% |
| 2013 | -- | $255,300 +1% |
| 2012 | -- | $252,800 +0.9% |
| 2011 | -- | $250,600 +1.2% |
| 2010 | -- | $247,600 -10.1% |
| 2009 | -- | $275,300 -9.6% |
| 2008 | -- | $304,400 -10.4% |
| 2007 | -- | $339,600 -1.5% |
| 2006 | -- | $344,700 +4.5% |
| 2005 | -- | $329,800 +559.6% |
| 2004 | -- | $50,000 |
| 2003 | -- | -- |
| 2002 | -- | -- |
| 2001 | -- | -- |
Find assessor info on the county website
Neighborhood: St. Lucie West
Nearby homes
- $551,0005 bd4 ba2.8k sqft818 SW Grand Reserves Blvd, Port Saint Lucie, FL 34986Off Market
- $596,2004 bd3 ba2.6k sqft822 SW Grand Reserves Blvd, Port Saint Lucie, FL 34986Off Market

- $575,0003 bd4 ba3.1k sqft816 SW Grand Reserves Blvd, Port Saint Lucie, FL 34986Sold
- $498,6003 bd3 ba2.5k sqft824 SW Grand Reserves Blvd, Port Saint Lucie, FL 34986Off Market
- $443,9003 bd2 ba2.3k sqft815 SW Grand Reserves Blvd, Port Saint Lucie, FL 34986Off Market
- $616,1004 bd3 ba2.6k sqft817 SW Grand Reserves Blvd, Port Saint Lucie, FL 34986Off Market
- $596,4004 bd3 ba2.6k sqft813 SW Grand Reserves Blvd, Port Saint Lucie, FL 34986Off Market
- $569,9005 bd4 ba2.8k sqft819 SW Grand Reserves Blvd, Port Saint Lucie, FL 34986Off Market
Nearby schools
GreatSchools rating
- 5/10Northport K-8 SchoolGrades: PK-8Distance: 3.4 mi
- 3/10St. Lucie West Centennial High SchoolGrades: PK,9-12Distance: 1.1 mi
- 6/10Parkway Elementary SchoolGrades: PK-5Distance: 4 mi
Get a cash offer in 3 minutes
Find out how much your home could sell for in as little as 3 minutes with a no-obligation cash offer.
Estimated market value
$576,100
Get a cash offer in 3 minutes
Find out how much your home could sell for in as little as 3 minutes with a no-obligation cash offer.
Estimated market value
$576,100
- Florida
- Saint Lucie County
- Port Saint Lucie
- 34986
- St. Lucie West
- 820 SW Grand Reserves Boulevard
Nearby cities
Nearby neighborhoods
Nearby zip codes
Other Port Saint Lucie Topics
- Apartments for Rent in 34986
- Houses for Sale in 34986
- Houses for Rent in 34986
- 34986 Real Estate
- Port Saint Lucie Condos
- Houses for Sale in Port Saint Lucie
- Newest Listings in Port Saint Lucie
- Port Saint Lucie Home Values
- Port Saint Lucie Real Estate Agents
- Port Saint Lucie Refinance
- Port Saint Lucie Mortgage Rates
