Beautifully updated and move-in ready! This property features a NEW ROOF, NEWLY REMODELED KITCHEN, FRESH INTERIOR AND EXTERIOR PAINT, and numerous updates throughout, offering a fresh and modern feel. Conveniently located in a desirable Port St. Lucie area with easy access to shopping, dining, schools, major roads, I-95, and the Florida Turnpike. The home combines an excellent location with valuable recent improvements, making it a great opportunity for buyers looking for a property that is ready to enjoy. Easy to show! Schedule your private showing today.
For sale
$389,000
820 SW Jennifer Terrace, Port St Lucie, FL 34953
3beds
1,636sqft
Single Family Residence
Built in 2006
10,000 Square Feet Lot
$383,400 Zestimate®
$238/sqft
$-- HOA
What's special
New roofNewly remodeled kitchen
- 5 days
- 679
- 64
Zillow last checked:
Listing updated:
Listed by:
Leidy Johanna Gonzalez 772-812-2069,
EXP Realty LLC,
Luciana Magalhaes 954-864-9633,
EXP Realty LLC
Source: BeachesMLS,MLS#: B26072947 Originating MLS: BeachesMLS
Originating MLS: BeachesMLSFacts & features
Interior
Bedrooms & bathrooms
- Bedrooms: 3
- Bathrooms: 2
- Full bathrooms: 2
- Main level bathrooms: 3
- Main level bedrooms: 2
Primary bedroom
- Area: 180
- Dimensions: 15 X 12
Bedroom 2
- Area: 132
- Dimensions: 12 X 11
Bedroom 3
- Area: 121
- Dimensions: 11 X 11
Dining room
- Area: 110
- Dimensions: 11 X 10
Family room
- Area: 288
- Dimensions: 18 X 16
Kitchen
- Area: 154
- Dimensions: 14 X 11
Living room
- Area: 169
- Dimensions: 13 X 13
Utility room
- Area: 72
- Dimensions: 9 X 8
Heating
- Central, Electric
Cooling
- Central Air, Ceiling Fan(s), Electric
Appliances
- Included: Dishwasher, Electric Range, Electric Water Heater, Ice Maker, Microwave, Range, Refrigerator, Water Heater
- Laundry: Washer Hookup, Electric Dryer Hookup, Inside, Laundry Closet, Laundry Room
Features
- Attic, Bathtub, Cathedral Ceiling(s), Dining Area, Separate/Formal Dining Room, Dual Sinks, Entrance Foyer, Garden Tub/Roman Tub, High Ceilings, Pantry, Pull Down Attic Stairs, Split Bedrooms, Soaking Tub, Separate Shower, Vaulted Ceiling(s), Walk-In Closet(s)
- Flooring: Carpet, Ceramic Tile, Tile
- Attic: Pull Down Stairs
Interior area
- Total structure area: 2,761
- Total interior livable area: 1,636 sqft
Video & virtual tour
Property
Parking
- Total spaces: 4
- Parking features: Attached, Driveway, Garage, Garage Door Opener
- Attached garage spaces: 2
- Has uncovered spaces: Yes
Accessibility
- Accessibility features: None
Features
- Levels: One
- Stories: 1
- Patio & porch: Covered, Patio
- Exterior features: Outdoor Living Area
- Waterfront features: None
Lot
- Size: 10,000 Square Feet
- Dimensions: 80 x 125
Details
- Parcel number: 342054007250006
- Zoning: RES.
- Special conditions: Standard,Listed As-Is
Construction
Type & style
- Home type: SingleFamily
- Architectural style: Ranch
- Property subtype: Single Family Residence
Materials
- Block, Stucco
- Roof: Composition,Shingle
Condition
- Resale
- New construction: No
- Year built: 2006
Utilities & green energy
- Sewer: Public Sewer
- Water: Public
- Utilities for property: Cable Available, Sewer Available, Water Available
Community & HOA
Community
- Security: Smoke Detector(s)
- Subdivision: PORT ST LUCIE SECTIO
HOA
- Has HOA: No
Location
- Region: Port Saint Lucie
Financial & listing details
- Price per square foot: $238/sqft
- Tax assessed value: $315,800
- Annual tax amount: $2,043
- Date on market: 9/5/2026
- Cumulative days on market: 5 days
- Listing terms: Cash,Conventional,FHA,VA Loan
- Road surface type: Paved
Estimated market value
$383,400
$364,000 - $403,000
$2,308/mo
Price history
| Date | Event | Price |
|---|---|---|
| 9/5/2026 | Listed for sale | $389,000+58.8%$238/sqft |
Source: eXp Realty #B26072947 Report a problem | ||
| 6/10/2026 | Sold | $245,000+63.4%$150/sqft |
Source: Public Record Report a problem | ||
| 9/11/2009 | Sold | $149,900-31.7%$92/sqft |
Source: Public Record Report a problem | ||
| 2/17/2006 | Sold | $219,400+278.3%$134/sqft |
Source: Public Record Report a problem | ||
| 12/15/2004 | Sold | $58,000+52.6%$35/sqft |
Source: Public Record Report a problem | ||
| 10/29/2004 | Sold | $38,000+484.6%$23/sqft |
Source: Public Record Report a problem | ||
| 8/1/2002 | Sold | $6,500$4/sqft |
Source: Public Record Report a problem | ||
Public tax history
| Year | Property taxes | Tax assessment |
|---|---|---|
| 2025 | $2,043 +4.1% | $105,631 +2.9% |
| 2024 | $1,963 +3.3% | $102,655 +3% |
| 2023 | $1,900 +6.5% | $99,666 +3% |
| 2022 | $1,785 +6.3% | $96,764 +3% |
| 2021 | $1,678 -9.8% | $93,946 +3.3% |
| 2020 | $1,861 | $90,973 +2.3% |
| 2019 | $1,861 +1.5% | $88,928 +1.9% |
| 2018 | $1,833 +5.5% | $87,270 -43.4% |
| 2017 | $1,737 +1.5% | $154,300 +11% |
| 2016 | $1,712 +1.8% | $139,000 +27.6% |
| 2015 | $1,682 -0.5% | $108,900 +32% |
| 2014 | $1,689 | $82,477 +1.5% |
| 2013 | -- | $81,258 +1.7% |
| 2012 | -- | $79,900 -1.2% |
| 2011 | -- | $80,900 -5.6% |
| 2010 | -- | $85,700 -8.7% |
| 2009 | -- | $93,900 -29.7% |
| 2008 | -- | $133,500 -21.4% |
| 2007 | -- | $169,800 -4% |
| 2006 | -- | $176,900 +268.5% |
| 2005 | -- | $48,000 +130.8% |
| 2004 | -- | $20,800 |
| 2003 | -- | -- |
| 2002 | -- | -- |
| 2001 | -- | -- |
| 2000 | -- | -- |
Find assessor info on the county website
Monthly payment
Est. payment
Payment breakdown
Explore the cost of this home by adjusting the details. Changes won't be saved.Climate risks
Neighborhood: Cashmere Cove
- $368,0003 bd2 ba1.8k sqft826 SW Jennifer Ter, Port Saint Lucie, FL 34953Sold

- $290,0002 bd2 ba936 sqft814 SW Jennifer Ter, Port Saint Lucie, FL 34953Sold
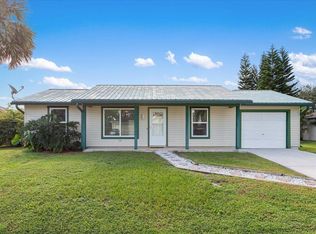
- $392,0005 bd2 ba1.9k sqft819 SW Canary Ter, Port Saint Lucie, FL 34953Off Market
- $376,5004 bd2 ba1.7k sqft813 SW Canary Ter, Port Saint Lucie, FL 34953Off Market

Similar homes
- $--3 bd2 ba1.5k sqft949 SW Longfellow Rd, Port Saint Lucie, FL 34953Auction
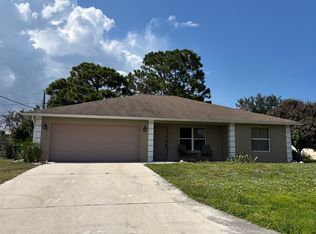 ServiceLink Auction
 - $385,0003 bd2 ba1.5k sqft385 SW Nativity Terrace, Port St Lucie, FL 34953For Sale
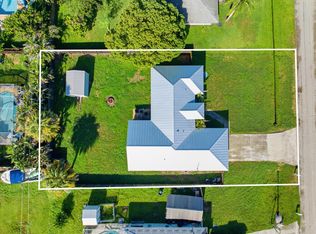
 MLS ID #B26074074, Jack Daloya, One Sotheby's International Realty. BeachesMLS
 - $415,0003 bd3 ba1.9k sqft1901 SW MONTERREY Lane, Port St Lucie, FL 34953For Sale
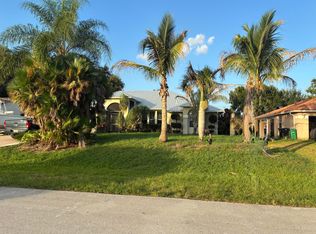 MLS ID #B26071232, John Kraft, Nicklaus Vance. BeachesMLS
 - $369,0004 bd3 ba2.1k sqft782 SW Crean Terrace, Port St Lucie, FL 34953For Sale
 MLS ID #B26071281, Boyd H Nicely Jr, The Keyes Company. BeachesMLS
 - $325,0003 bd2 ba1.8k sqft1113 SW COLORADO AVENUE, PORT ST LUCIE, FL 34953For Sale
 MLS ID #A4705498, Troy Funk, REALTY ONE GROUP MVP. Stellar MLS
 - $395,0003 bd2 ba1.8k sqft1885 SW Morelia Lane, Port St Lucie, FL 34953For SaleMLS ID #B26022740, Jonathan Hayes PA, Real Broker LLC. BeachesMLS
- $375,0003 bd2 ba1.5k sqft1773 SW Finch Lane, Port St Lucie, FL 34953For SaleMLS ID #B26036589, Brandt Montalto, Coral Cove Realty Inc. BeachesMLS
- $385,0003 bd2 ba1.5k sqft572 SW Bacon Terrace, Port St Lucie, FL 34953For SaleMLS ID #B26069771, Maria Termotto-Horwitz, Keller Williams Realty/P B. BeachesMLS
- $438,0004 bd2 ba2.1k sqft1726 SW Hampshire Ln, Port Saint Lucie, FL 34953For Sale
 MLS ID #M20056719, Andrea Turke, RE/MAX of Stuart. Martin County REALTORS® of the Treasure Coast (MCRTC)
 - $398,9903 bd2 ba1.9k sqft956 SW Del Rio Boulevard, Port St Lucie, FL 34953For SaleMLS ID #B26020375, Jose M. Matos, American Dream Rlty of PSL,LLC. BeachesMLS
- $375,0003 bd2 ba1.6k sqft2109 SW CHESTNUT Lane, Port St Lucie, FL 34953For SaleMLS ID #B26058104, Nora A Hambrick, RE/MAX Gold. BeachesMLS
- $426,6003 bd2 ba1.8k sqft792 SW NICHOLS Terrace, Port St Lucie, FL 34953For SaleMLS ID #B26070257, Aidee Owens, My Realty Group, LLC.. BeachesMLS
- $408,0004 bd2 ba1.9k sqft718 SW Crean Terrace SW, Port St Lucie, FL 34953For SaleMLS ID #B26045401, Maria A Mitchell, LoKation. BeachesMLS
- $443,0003 bd2 ba2k sqft1792 SW COCHRAN Street, Port St Lucie, FL 34953For SaleMLS ID #B26072240, Yazcara Corrales Bradley, LYNQ Real Estate. BeachesMLS
- $380,0003 bd2 ba1.9k sqft1073 SW CANARY Terrace, Port St Lucie, FL 34953For SaleMLS ID #B26058336, Craig Louis Turturo, Capital Homes Inc. BeachesMLS
- $429,9003 bd2 ba1.4k sqft402 SW SEAFLOWER, Port St Lucie, FL 34984For SaleMLS ID #B26073999, Daniel Castaneda, American Realty of PSL LLC. BeachesMLS
- $410,0004 bd3 ba2k sqft1932 SW Beard Street, Port St Lucie, FL 34953For SaleMLS ID #F10492911, Kevin L Mejia, Keller Williams Realty Consult. BeachesMLS
- $360,0003 bd2 ba1.5k sqft574 SW Fairview Avenue, Port St Lucie, FL 34983For SaleMLS ID #B26058978, Holly Sargent P.A, RE/MAX FIRST. BeachesMLS
- $370,0003 bd2 ba1.5k sqft1049 SW Janette Avenue, Port St Lucie, FL 34953For SaleMLS ID #B26064019, Myrna Santiago-Mendoza, EXP Realty LLC. BeachesMLS
