Skip main navigation
Sold
  • Price Unknown

    820 Saddlebrook Dr S, Bedford, TX 76021

    4beds
    2,344sqft
    Single Family Residence
    Built in 1980
    9,104 Square Feet Lot
    $477,400 Zestimate®
    $--/sqft
    $2,949 Estimated rent

    Home value

    $477,400

    $454,000 - $501,000

    $2,949/mo

    Zestimate® history
    Loading
    Loading...

    Owner options

    List your home for rent

    $2,949/mo

    Rent Zestimate®

    Find your next renter with Zillow Rental Manager. Plus, with online applications, you can quickly screen prospective tenants – for free.

    Learn more

    $2,949/mo

    Rent Zestimate®

    Refinance and save

    Refinancing to a lower rate could help reduce your monthly payments and save thousands over the life of the loan.

    See today's rates

    Explore your selling options

    Work with a Zillow partner agent

    Leverage their expertise and Zillow's premium Showcase listings to get your home seen by more buyers.

    Get started

    List with your own agent

    Get your home in front of millions of buyers by listing it on Zillow.

    Learn how to do it

    Sell it yourself

    Take full control of how buyers see your home on Zillow by listing For Sale by Owner (FSBO).

    List your home

    What's special

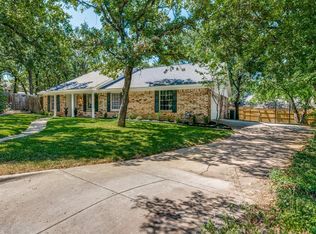
    Open House has been canceled for Sunday, July 7th. Beautiful one story home nestled in the coveted Mayfair Hill community, featuring 4 bedrooms, 3 bathrooms, and 2 living and dining areas. This home boasts many updates including stunning wood look tiled floors throughout, large bay windows, gorgeous granite countertops in the bathrooms and kitchen, and tall vaulted beamed ceilings with a wood burning fireplace, in the family room. The 4th bedroom would make a great space for a guest suite or an office, as it has a separate entrance and its own ensuite bathroom. The kitchen showcases granite countertops, SS appliances, a fabulous wine fridge with additional classic white cabinetry complimented by elegant subway tile backsplash. Outside you will find a quaint covered patio overlooking the mature landscape making it a great space to unwind and relax. NEW ROOF was installed July 2. Ideal location! In proximity to many dining and shopping options and a short drive to DFW Airport.

    Zillow last checked:

    Listing updated:

    Listed by:

    Laurie Wall 0254910 817-427-1200,

    The Wall Team Realty Assoc 817-427-1200,

    Tonya Wuertemberger 0634827 817-707-1498,

    The Wall Team Realty Assoc

    Bought with:

    Ethan Stone

    Compass RE Texas, LLC

    Source: NTREIS,MLS#: 20654873

    Facts & features

    Interior

    Bedrooms & bathrooms
    • Bedrooms: 4
    • Bathrooms: 3
    • Full bathrooms: 3
    Primary bedroom
    • Features: Ceiling Fan(s), Dual Sinks, En Suite Bathroom, Walk-In Closet(s)
    • Level: First
    • Dimensions: 13 x 11
    Bedroom
    • Features: En Suite Bathroom, Split Bedrooms, Walk-In Closet(s)
    • Level: First
    • Dimensions: 14 x 10
    Bedroom
    • Features: Walk-In Closet(s)
    • Level: First
    • Dimensions: 11 x 11
    Bedroom
    • Features: Walk-In Closet(s)
    • Level: First
    • Dimensions: 13 x 13
    Primary bathroom
    • Features: Built-in Features, Dual Sinks, En Suite Bathroom, Granite Counters
    • Level: First
    Breakfast room nook
    • Features: Built-in Features, Eat-in Kitchen, Granite Counters
    • Level: First
    • Dimensions: 10 x 9
    Dining room
    • Features: Ceiling Fan(s)
    • Level: First
    • Dimensions: 11 x 9
    Family room
    • Features: Fireplace
    • Level: First
    • Dimensions: 20 x 16
    Other
    • Features: Built-in Features, En Suite Bathroom, Granite Counters, Steam Shower
    • Level: First
    Other
    • Features: Built-in Features, Dual Sinks, Granite Counters
    • Level: First
    Kitchen
    • Features: Built-in Features, Eat-in Kitchen, Granite Counters
    • Level: First
    • Dimensions: 12 x 9
    Living room
    • Level: First
    • Dimensions: 14 x 10
    Heating
    • Central, Electric
    Cooling
    • Central Air, Electric
    Appliances
    • Included: Dishwasher, Electric Cooktop, Electric Oven, Electric Water Heater, Disposal, Microwave, Wine Cooler
    • Laundry: Washer Hookup, Electric Dryer Hookup, Laundry in Utility Room
    Features
    • Built-in Features, Decorative/Designer Lighting Fixtures, Eat-in Kitchen, Granite Counters, High Speed Internet, In-Law Floorplan, Pantry, Cable TV, Vaulted Ceiling(s), Walk-In Closet(s)
    • Flooring: Tile
    • Windows: Bay Window(s), Skylight(s), Window Coverings
    • Has basement: No
    • Number of fireplaces: 1
    • Fireplace features: Masonry, Wood Burning
    Interior area
    • Total interior livable area: 2,344 sqft

    Property

    Parking
    • Total spaces: 2
    • Parking features: Driveway, Electric Gate, Garage, Garage Door Opener, Garage Faces Side
    • Attached garage spaces: 2
    • Has uncovered spaces: Yes
    Features
    • Levels: One
    • Stories: 1
    • Patio & porch: Covered
    • Pool features: None
    • Fencing: Gate,Wood,Wrought Iron
    Lot
    • Size: 9,104 Square Feet
    • Features: Interior Lot, Landscaped, Many Trees, Subdivision, Sprinkler System
    Details
    • Parcel number: 01666347
    • Other equipment: Negotiable

    Construction

    Type & style
    • Home type: SingleFamily
    • Architectural style: Traditional,Detached
    • Property subtype: Single Family Residence
    • Attached to another structure: Yes
    Materials
    • Brick
    • Foundation: Slab
    • Roof: Composition
    Condition
    • Year built: 1980

    Utilities & green energy

    • Sewer: Public Sewer
    • Water: Public
    • Utilities for property: Sewer Available, Water Available, Cable Available

    Community & HOA

    Community
    • Security: Security System Owned, Security System, Smoke Detector(s)
    • Subdivision: Mayfair Hills Add
    HOA
    • Has HOA: No
    Location
    • Region: Bedford

    Financial & listing details

    • Tax assessed value: $372,216
    • Annual tax amount: $7,380
    • Date on market: 6/28/2024
    • Cumulative days on market: 8 days
    • Listing terms: Cash,Conventional,FHA,VA Loan

    Price history

    DateEventPrice
    8/7/2024Sold--
    Source: NTREIS #20654873 Report a problem
    7/10/2024Pending sale$454,500$194/sqft
    Source: NTREIS #20654873 Report a problem
    7/6/2024Contingent$454,500$194/sqft
    Source: NTREIS #20654873 Report a problem
    6/28/2024Listed for sale$454,500+24.5%$194/sqft
    Source: NTREIS #20654873 Report a problem
    12/30/2020Listing removed--
    Source: Keller Williams Report a problem
    12/3/2020Listed for sale$365,000+46.6%$156/sqft
    Source: Keller Williams Realty #14479561 Report a problem
    7/1/2015Listing removed$248,900$106/sqft
    Source: Brooks, Realtors #13155621 Report a problem
    5/28/2015Pending sale$248,900$106/sqft
    Source: Brooks, Realtors #13155621 Report a problem
    5/21/2015Listed for sale$248,900$106/sqft
    Source: Brooks, Realtors #13155621 Report a problem

    Public tax history

    YearProperty taxesTax assessment
    2025$7,514 +26.3%$372,216
    2024$5,948 -4.9%$372,216 -6.1%
    2023$6,258 -12.4%$396,594 +9.9%
    2022$7,141 +2.7%$360,765 +13.4%
    2021$6,954 +3.7%$318,003 +6.1%
    2020$6,703 +2%$299,833 -3.9%
    2019$6,574 +8.4%$311,997 +17.6%
    2018$6,064 +9.3%$265,349 +5.9%
    2017$5,549 +9.7%$250,573 +11.2%
    2016$5,056 +7.2%$225,328 +13.3%
    2015$4,717 $198,800
    2014$4,717 $198,800
    2013-- $198,800 +2.7%
    2012-- $193,500 +2.2%
    2011-- $189,300 -0.3%
    2010-- $189,900 +0.1%
    2009-- $189,800 +3.3%
    2008-- $183,800
    2007-- $183,800
    2006-- $183,800
    2005-- $183,800
    2004-- $183,800 +3.4%
    2003-- $177,800 +2%
    2002-- $174,300 +15.4%
    2001-- $151,000 +6.3%
    2000-- $142,000
    Find assessor info on the county website

    Neighborhood: Mayfair Hills

    Nearby schools

    GreatSchools rating
    Schools provided by the listing agent
    • Elementary: Shadybrook
    • High: Bell
    • District: Hurst-Euless-Bedford ISD

    Source: NTREIS. This data may not be complete. We recommend contacting the local school district to confirm school assignments for this home.

    Get a cash offer in 3 minutes
    Find out how much your home could sell for in as little as 3 minutes with a no-obligation cash offer.
    Estimated market value
    $477,400
    Get a cash offer in 3 minutes
    Find out how much your home could sell for in as little as 3 minutes with a no-obligation cash offer.
    Estimated market value
    $477,400