Back on the market at no fault to the seller!
Welcome to this beautifully renovated single-story home featuring 3 bedrooms and 2 bathrooms with 1,399 square feet of thoughtfully updated living space. Originally built in 1973, this home has been refreshed from top to bottom while maintaining its classic charm.
Step inside to discover fresh interior paint and brand new flooring throughout. The kitchen has been upgraded with sleek new countertops, a stainless steel cooktop, and microwave—perfect for both daily living and entertaining.
Both bathrooms have been remodeled with modern finishes, including sliding glass shower doors. Additional updates include a brand new roof, new sliding glass doors, and a newly constructed wood deck in the backyard—an ideal space for relaxing or hosting gatherings.
This move-in ready home offers a perfect blend of comfort, style, and peace of mind. Don’t miss the opportunity to make it yours!
Sold
Price Unknown
820 Saint Andrews Ct, Garland, TX 75043
3beds
1,400sqft
Duplex, Single Family Residence
Built in 1973
3,005 Square Feet Lot
$246,700 Zestimate®
$--/sqft
$1,968 Estimated rent
Home value
$246,700
$224,000 - $271,000
$1,968/mo
Zestimate® history
Owner options
List your home for rent
$1,968/mo
Rent Zestimate®
Find your next renter with Zillow Rental Manager. Plus, with online applications, you can quickly screen prospective tenants – for free.
$1,968/mo
Rent Zestimate®
Refinance and save
$120/mo
Est. payment
Refinancing to a lower rate could help reduce your monthly payments and save thousands over the life of the loan.
$120/mo
Est. payment
Explore your selling options
Work with a Zillow partner agent
Leverage their expertise and Zillow's premium Showcase listings to get your home seen by more buyers.
Get startedList with your own agent
Get your home in front of millions of buyers by listing it on Zillow.
Learn how to do itSell it yourself
Take full control of how buyers see your home on Zillow by listing For Sale by Owner (FSBO).
List your homeWhat's special
Fresh interior paintNew countertopsKitchen upgradesStainless steel cooktop-microwaveNew wood deckNewly constructed wood deck
Zillow last checked:
Listing updated:
Listed by:
CRISTIAN LEANOS (469)553-9102,
Huggins Realty 972-313-5518
Bought with:
Brittany Salinas
EXP REALTY
Source: NTREIS,MLS#: 20933004
Facts & features
Interior
Bedrooms & bathrooms
- Bedrooms: 3
- Bathrooms: 2
- Full bathrooms: 2
Primary bedroom
- Level: First
- Dimensions: 15 x 15
Bedroom
- Level: First
- Dimensions: 15 x 12
Bedroom
- Level: First
- Dimensions: 12 x 12
Living room
- Level: First
- Dimensions: 15 x 15
Cooling
- Central Air, Ceiling Fan(s), Electric
Appliances
- Included: Electric Cooktop
- Laundry: Washer Hookup, Electric Dryer Hookup, In Kitchen
Features
- Cathedral Ceiling(s)
- Has basement: No
- Number of fireplaces: 1
- Fireplace features: Gas, Masonry
Interior area
- Total interior livable area: 1,400 sqft
Property
Parking
- Total spaces: 1
- Parking features: Garage
- Attached garage spaces: 1
Features
- Levels: One
- Stories: 1
- Patio & porch: Deck, Balcony
- Exterior features: Balcony
- Pool features: None
- Fencing: Back Yard
Lot
- Size: 3,005 Square Feet
Details
- Parcel number: 26608500010070000
Construction
Type & style
- Home type: SingleFamily
- Property subtype: Duplex, Single Family Residence
- Attached to another structure: Yes
Materials
- Board & Batten Siding, Brick
Condition
- Year built: 1973
Utilities & green energy
- Sewer: Public Sewer
- Water: Public
- Utilities for property: Electricity Connected, Sewer Available, Water Available
Community & HOA
Community
- Security: Carbon Monoxide Detector(s)
- Subdivision: Trails 02 Instl
HOA
- Has HOA: Yes
- Services included: Maintenance Grounds
- HOA fee: $120 monthly
- HOA name: Slaton Financial Services
- HOA phone: 214-343-0642
Location
- Region: Garland
Financial & listing details
- Tax assessed value: $227,490
- Annual tax amount: $4,868
- Date on market: 5/14/2025
- Cumulative days on market: 38 days
- Listing terms: Cash,Conventional,See Agent
- Electric utility on property: Yes
Price history
| Date | Event | Price |
|---|---|---|
| 8/14/2025 | Sold | -- |
Source: NTREIS #20933004 Report a problem | ||
| 7/24/2025 | Pending sale | $258,000$184/sqft |
Source: NTREIS #20933004 Report a problem | ||
| 7/21/2025 | Price change | $258,000+3.2%$184/sqft |
Source: NTREIS #20933004 Report a problem | ||
| 6/27/2025 | Pending sale | $250,000$179/sqft |
Source: NTREIS #20933004 Report a problem | ||
| 6/19/2025 | Contingent | $250,000$179/sqft |
Source: NTREIS #20933004 Report a problem | ||
| 5/14/2025 | Listed for sale | $250,000+39%$179/sqft |
Source: NTREIS #20933004 Report a problem | ||
| 2/1/2025 | Listing removed | $179,900$129/sqft |
Source: NTREIS #20786801 Report a problem | ||
| 1/9/2025 | Price change | $179,900-4.8%$129/sqft |
Source: NTREIS #20786801 Report a problem | ||
| 12/11/2024 | Price change | $189,000-5%$135/sqft |
Source: NTREIS #20786801 Report a problem | ||
| 12/4/2024 | Price change | $199,000-4.3%$142/sqft |
Source: NTREIS #20786801 Report a problem | ||
| 11/27/2024 | Listed for sale | $208,000+137.7%$149/sqft |
Source: NTREIS #20786801 Report a problem | ||
| 3/12/2013 | Sold | -- |
Source: Agent Provided Report a problem | ||
| 12/31/2012 | Price change | $87,500-5.4%$63/sqft |
Source: Robert C. Murray Realty #11866922 Report a problem | ||
| 11/21/2012 | Listed for sale | $92,500$66/sqft |
Source: Robert C. Murray Realty #11866922 Report a problem | ||
Public tax history
| Year | Property taxes | Tax assessment |
|---|---|---|
| 2025 | $1,623 -8.2% | $227,490 +8.4% |
| 2024 | $1,767 +137% | $209,850 +1.7% |
| 2023 | $746 +3.5% | $206,330 |
| 2022 | $721 +3.4% | $206,330 +31.3% |
| 2021 | $697 +6% | $157,130 +7.5% |
| 2020 | $657 +8.8% | $146,180 |
| 2019 | $604 +8.3% | $146,180 +21.2% |
| 2018 | $557 -74.4% | $120,570 +7.3% |
| 2017 | $2,176 +12% | $112,400 +18.2% |
| 2016 | $1,944 -12.3% | $95,130 +19.3% |
| 2015 | $2,216 | $79,740 |
| 2014 | $2,216 | $79,740 |
| 2013 | -- | -- |
| 2012 | -- | -- |
| 2011 | -- | -- |
| 2010 | -- | -- |
| 2009 | -- | -- |
| 2008 | -- | -- |
| 2007 | -- | -- |
| 2005 | -- | -- |
| 2004 | -- | -- |
| 2003 | -- | -- |
| 2002 | -- | -- |
| 2001 | -- | -- |
Find assessor info on the county website
Neighborhood: Trails
Nearby homes
- $218,2003 bd2 ba1.8k sqft818 Saint Andrews Ct, Garland, TX 75043Off Market
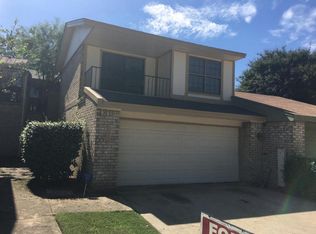
- $214,3003 bd3 ba1.4k sqft816 Saint Andrews Ct, Garland, TX 75043Off Market

- $207,6002 bd2 ba1.3k sqft814 Saint Andrews Ct, Garland, TX 75043Off Market
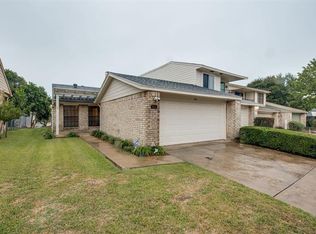
- $217,3003 bd3 ba1.5k sqft6106 Spyglass Ln, Garland, TX 75043Off Market

- $226,3003 bd2 ba1.5k sqft6104 Spyglass Ln, Garland, TX 75043Off Market
- $218,1003 bd2 ba1.3k sqft6102 Spyglass Ln, Garland, TX 75043Off Market
- $275,4003 bd3 ba1.8k sqft6108 Spyglass Ln, Garland, TX 75043Off Market
- $1,7953 bd3 ba1.9k sqft6110 Spyglass Ln, Garland, TX 75043For Rent
Nearby schools
GreatSchools rating
- 5/10Price Elementary SchoolGrades: PK-5Distance: 0.6 mi
- 6/10Kimbrough Middle SchoolGrades: 6-8Distance: 1.6 mi
- 4/10Poteet High SchoolGrades: 9-12Distance: 2.4 mi
Schools provided by the listing agent
- Elementary: Price
- Middle: Vanston
- High: Mesquite
- District: Mesquite ISD
Source: NTREIS. This data may not be complete. We recommend contacting the local school district to confirm school assignments for this home.
Get a cash offer in 3 minutes
Find out how much your home could sell for in as little as 3 minutes with a no-obligation cash offer.
Estimated market value
$246,700
Get a cash offer in 3 minutes
Find out how much your home could sell for in as little as 3 minutes with a no-obligation cash offer.
Estimated market value
$246,700
- Texas
- Dallas County
- Garland
- 75043
- Trails
- 820 Saint Andrews Ct
Nearby cities
Nearby neighborhoods
Nearby zip codes
Other Garland Topics
