Skip main navigation
Closed
  • Price Unknown

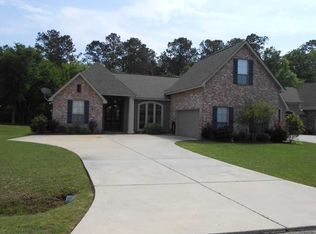
    820 Sand Fox Run, Madisonville, LA 70447

    3beds
    2,126sqft
    Single Family Residence
    Built in 2006
    0.26 Acres Lot
    $345,500 Zestimate®
    $--/sqft
    $2,479 Estimated rent

    Home value

    $345,500

    $314,000 - $380,000

    $2,479/mo

    Zestimate® history
    Loading
    Loading...

    Owner options

    List your home for rent

    $2,479/mo

    Rent Zestimate®

    Find your next renter with Zillow Rental Manager. Plus, with online applications, you can quickly screen prospective tenants – for free.

    Learn more

    $2,479/mo

    Rent Zestimate®

    Refinance and save

    $66/mo

    Est. payment

    Refinancing to a lower rate could help reduce your monthly payments and save thousands over the life of the loan.

    See today's rates

    $66/mo

    Est. payment

    Explore your selling options

    Work with a Zillow partner agent

    Leverage their expertise and Zillow's premium Showcase listings to get your home seen by more buyers.

    Get started

    List with your own agent

    Get your home in front of millions of buyers by listing it on Zillow.

    Learn how to do it

    Sell it yourself

    Take full control of how buyers see your home on Zillow by listing For Sale by Owner (FSBO).

    List your home

    What's special

    Grand foyer entranceOversized ensuiteAmple cabinetryWalk-in showerMature fig treeCustom built-inMake-up station
    Gorgeous 3bd/2bth DREAM HOME in Madisonville's gated Fox Branch Estates subdivision. Beautifully landscaped walkway ushers you into the grand foyer entrance. Soaring 11ft ceilings throughout main living areas. HUGE living room with feature gas fireplace, wood floors, surround sound, and wall of windows overlooking back yard. Generous formal dining with plantation shutters overlooks front yard and gardens. Space abounds in this dream kitchen with step up granite counters and breakfast bar, ample cabinetry with undermount lighting, stainless appliances including gas range, and two pantries. Split floor plan home. Primary bedroom overlooks rear yard and comes complete with oversized ensuite - generous soaking tub for two, dual vanities, make-up station, walk-in shower, and dual closets. Large front facing guest bedroom with custom built-in and plantation shutters. Generous second guest bedroom overlooking rear yard. Guest bathroom has dual vanity with tub/shower combo. Covered patio with swing overlook picturesque back yard with Oaks and mature Fig tree. Fully fenced, with picket fence at rear overlooking subdivision greenspace. Roof replaced in 2018. Seller offering $2000 flooring allowance to replace primary bedroom carpet. Flood zone C. Gated subdivision with community pool, pond, and greenspace. Conveniently located on Hwy 1085 with easy access to I-12, Pinnacle shopping & restaurants. A MUST SEE! Make it yours today!

    Zillow last checked:

    Listing updated:

    Listed by:

    Ashley Callahan 985-705-5160,

    1 Percent Lists Gulf South

    Bought with:

    Meg Smith

    The Southern Collection, LLC

    Source: GSREIN,MLS#: 2472725MLS Logo

    Facts & features

    Interior

    Bedrooms & bathrooms
    • Bedrooms: 3
    • Bathrooms: 2
    • Full bathrooms: 2
    Primary bedroom
    • Description: Flooring: Carpet
    • Level: Lower
    • Dimensions: 15.2 x 16
    Bedroom
    • Description: Flooring: Carpet
    • Level: Lower
    • Dimensions: 13 x 13
    Bedroom
    • Description: Flooring: Carpet
    • Level: Lower
    • Dimensions: 13.7 x 12.11
    Primary bathroom
    • Description: Flooring: Tile
    • Level: Lower
    • Dimensions: 13 x 12.3
    Bathroom
    • Description: Flooring: Tile
    • Level: Lower
    • Dimensions: 9 x 7.9
    Breakfast room nook
    • Description: Flooring: Tile
    • Level: Lower
    • Dimensions: 10.5 x 10
    Dining room
    • Description: Flooring: Wood
    • Level: Lower
    • Dimensions: 15 x 11.8
    Foyer
    • Description: Flooring: Wood
    • Level: Lower
    • Dimensions: 11.4 x 5.9
    Kitchen
    • Description: Flooring: Tile
    • Level: Lower
    • Dimensions: 15.4 x 15.4
    Laundry
    • Description: Flooring: Tile
    • Level: Lower
    • Dimensions: 11 x 5.3
    Living room
    • Description: Flooring: Wood
    • Level: Lower
    • Dimensions: 21 x 17
    Heating
    • Central
    Cooling
    • Central Air, 1 Unit
    Appliances
    • Included: Dryer, Dishwasher, Disposal, Microwave, Oven, Range, Refrigerator
    • Laundry: Washer Hookup, Dryer Hookup
    Features
    • Ceiling Fan(s), Granite Counters, Pantry, Stainless Steel Appliances, Cable TV, Wired for Sound
    • Has fireplace: Yes
    • Fireplace features: Gas
    Interior area
    • Total structure area: 2,550
    • Total interior livable area: 2,126 sqft

    Property

    Parking
    • Parking features: Garage, Two Spaces, Garage Door Opener
    • Has garage: Yes
    Features
    • Levels: One
    • Stories: 1
    • Patio & porch: Concrete, Covered, Porch
    • Exterior features: Fence, Porch
    • Pool features: Community
    Lot
    • Size: 0.26 Acres
    • Dimensions: 82 x 148 x 26 x 52 x 161
    • Features: Outside City Limits, Rectangular Lot
    Details
    • Parcel number: 10410
    • Special conditions: None

    Construction

    Type & style
    • Home type: SingleFamily
    • Architectural style: Traditional
    • Property subtype: Single Family Residence
    Materials
    • Brick, Stucco, Vinyl Siding
    • Foundation: Slab
    • Roof: Shingle
    Condition
    • Excellent
    • Year built: 2006

    Utilities & green energy

    • Sewer: Public Sewer
    • Water: Public

    Community & neighborhood

    Security
    • Security features: Gated Community
    Community
    • Community features: Gated, Pool
    Location
    • Region: Madisonville
    • Subdivision: Fox Branch Estates

    HOA & financial

    HOA
    • Has HOA: Yes
    • HOA fee: $66 monthly

    Price history

    DateEventPrice
    1/29/2025Sold--
    Source: GSREIN #2472725 Report a problem
    1/16/2025Contingent$365,000$172/sqft
    Source: GSREIN #2472725 Report a problem
    1/6/2025Price change$365,000-5.2%$172/sqft
    Source: GSREIN #2472725 Report a problem
    10/19/2024Listed for sale$385,000$181/sqft
    Source: GSREIN #2472725 Report a problem

    Public tax history

    YearProperty taxesTax assessment
    2025$2,210 +21.7%$18,942 -16.5%
    2024$1,817 -7.8%$22,692
    2023$1,969 0%$22,692
    2022$1,969 +0.2%$22,692
    2021$1,966 -0.3%$22,692
    2020$1,971 -3%$22,692
    2019$2,032 -0.1%$22,692
    2018$2,034 -33.5%$22,692
    2017$3,061 +48.7%$22,692
    2016$2,058 $22,692
    2015$2,058 -2.3%$22,692
    2014$2,106 +1.1%$22,692
    2013$2,082 -1%$22,692
    2011$2,104 +0.3%$22,692
    2010$2,099 $22,692

    Find assessor info on the county website

    Neighborhood: 70447

    Nearby schools

    GreatSchools rating
    Schools provided by the listing agent
    • Elementary: Mad/Lancaster
    • Middle: Mad/Lancaster
    • High: Mandeville

    Source: GSREIN. This data may not be complete. We recommend contacting the local school district to confirm school assignments for this home.

    Get a cash offer in 3 minutes
    Find out how much your home could sell for in as little as 3 minutes with a no-obligation cash offer.
    Estimated market value
    $345,500
    Get a cash offer in 3 minutes
    Find out how much your home could sell for in as little as 3 minutes with a no-obligation cash offer.
    Estimated market value
    $345,500