Skip main navigation
Sold for $329,900
  • $329,900

    820 Sandhurst Dr, Edmond, OK 73034

    4beds
    2,206sqft
    Single Family Residence
    Built in 1977
    8,398 Square Feet Lot
    $330,200 Zestimate®
    $150/sqft
    $2,155 Estimated rent

    Home value

    $330,200

    $314,000 - $347,000

    $2,155/mo

    Zestimate® history
    Loading
    Loading...

    Owner options

    List your home for rent

    $2,155/mo

    Rent Zestimate®

    Find your next renter with Zillow Rental Manager. Plus, with online applications, you can quickly screen prospective tenants – for free.

    Learn more

    $2,155/mo

    Rent Zestimate®

    Refinance and save

    $2,149/mo

    Est. payment

    Refinancing to a lower rate could help reduce your monthly payments and save thousands over the life of the loan.

    See today's rates

    $2,149/mo

    Est. payment

    Explore your selling options

    Work with a Zillow partner agent

    Leverage their expertise and Zillow's premium Showcase listings to get your home seen by more buyers.

    Get started

    List with your own agent

    Get your home in front of millions of buyers by listing it on Zillow.

    Learn how to do it

    Sell it yourself

    Take full control of how buyers see your home on Zillow by listing For Sale by Owner (FSBO).

    List your home

    What's special

    Updated quartz style countersSplit floor planCovered patio
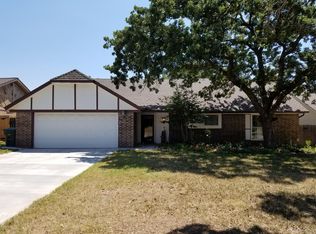
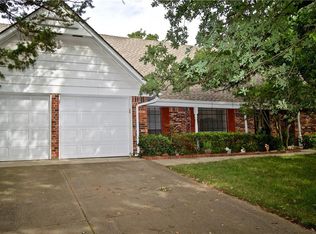
    SE Edmond location for access to I 35. One family home with a split floor plan. Primary bath has been updated as well as some of the kitchen. Updated quartz style counters, backsplash & Bosche DW. Vaullted beamed ceiling in the family room with a masonry fireplace and gas logs. Sun room just off the primary BR with a sliding door and three tiltable windows for plants or reading room. Radio intercom in the kitchen connects to all the BRs and covered patio. Formal dining has a vaulted ceiling and sliding door to the patio. Just down the hill is the HOA double pool, playgroundd, tennis and basketball court. Laundry has cabinets for linens and storage plus a sink. A nice useable home...come make it yours!

    Zillow last checked:

    Listing updated:

    Listed by:

    Dana Hellbusch 405-641-7961,

    Paragon Realty, Llc

    Bought with:

    Kellie Close, 158494

    Metro First Realty

    Source: MLSOK/OKCMAR as distributed by MLS GRID,MLS#: 1238884MLS Logo

    Facts & features

    Interior

    Bedrooms & bathrooms
    • Bedrooms: 4
    • Bathrooms: 2
    • Full bathrooms: 2
    Primary bedroom
    • Description: Ceiling Fan
    • Area: 208 Square Feet
    • Dimensions: 13 x 16
    Bedroom
    • Description: Ceiling Fan
    • Area: 132 Square Feet
    • Dimensions: 11 x 12
    Bedroom
    • Description: Ceiling Fan,Solar Tube
    • Area: 130 Square Feet
    • Dimensions: 10 x 13
    Bedroom
    • Description: Ceiling Fan
    • Area: 165 Square Feet
    • Dimensions: 11 x 15
    Bathroom
    • Description: Full Bath,Remodeled,Shower
    Bathroom
    • Description: Tub & Shower
    Dining room
    • Description: Formal,Vaulted Ceiling
    • Area: 120 Square Feet
    • Dimensions: 10 x 12
    Kitchen
    • Description: Built Ins,Island,Kitchen
    Living room
    • Description: Bookcase,Fireplace,Vaulted Ceiling
    • Area: 378 Square Feet
    • Dimensions: 18 x 21
    Other
    • Area: 55 Square Feet
    • Dimensions: 5 x 11
    Heating
    • Has Heating (Unspecified Type)
    Cooling
    • Has cooling: Yes
    Appliances
    • Included: Dishwasher, Disposal, Electric Oven, Double Oven, Built-In Electric Range
    Features
    • Flooring: Combination, Carpet, Tile
    • Number of fireplaces: 1
    • Fireplace features: Gas Log
    Interior area
    • Total structure area: 2,206
    • Total interior livable area: 2,206 sqft

    Property

    Parking
    • Total spaces: 2
    • Parking features: Concrete
    • Garage spaces: 2
    Features
    • Levels: One
    • Stories: 1
    • Patio & porch: Patio
    • Exterior features: Rain Gutters
    • Fencing: Wood
    Lot
    • Size: 8,398 Square Feet
    • Features: Interior Lot
    Details
    • Parcel number: 820NONESandhurst73034
    • Special conditions: None

    Construction

    Type & style
    • Home type: SingleFamily
    • Architectural style: Traditional
    • Property subtype: Single Family Residence
    Materials
    • Frame, Stone
    • Foundation: Slab
    • Roof: Composition
    Condition
    • Year built: 1977

    Community & HOA

    HOA
    • Has HOA: Yes
    • Services included: Pool
    • HOA fee: $468 annually
    Location
    • Region: Edmond

    Financial & listing details

    • Price per square foot: $150/sqft
    • Tax assessed value: $242,988
    • Annual tax amount: $2,705
    • Date on market: 7/16/2026

    Price history

    DateEventPrice
    8/13/2026Sold$329,900$150/sqft
    Source: MLSOK/OKCMAR as distributed by MLS GRID #1238884 Report a problem
    7/16/2026Pending sale$329,900$150/sqft
    Source: MLSOK/OKCMAR as distributed by MLS GRID #1238884 Report a problem
    7/16/2026Listed for sale$329,900$150/sqft
    Source: MLSOK/OKCMAR as distributed by MLS GRID #1238884 Report a problem

    Public tax history

    YearProperty taxesTax assessment
    2025$2,706 +3.3%$26,728 +3%
    2024$2,620 +3.9%$25,949 +3%
    2023$2,522 +2.7%$25,193 +3%
    2022$2,455 +3.6%$24,460 +3%
    2021$2,369 +1.9%$23,747 +3%
    2020$2,325 +15.9%$23,056 +3%
    2019$2,006 +2.6%$22,385 +2.5%
    2018$1,955 -9%$21,835 +2.7%
    2017$2,148 $21,251 +3%
    2016$2,148 +3.4%$20,631 +3%
    2015$2,078 +6.7%$20,031 +3%
    2014$1,948 $19,448 +3%
    2013-- $18,881 +0.8%
    2012-- $18,724 -2.5%
    2011-- $19,195 -0.5%
    2010-- $19,288 +0.6%
    2009-- $19,178 +5%
    2008-- $18,265 +5%
    2007-- $17,395 +5%
    2006-- $16,567 +5%
    2005-- $15,778 -88.5%
    2004$1,476 $136,615 +809.1%
    2003-- $15,027 +10.2%
    2002-- $13,631 -2.2%
    2001-- $13,943 -0.2%
    2000-- $13,965 -19.1%
    1999-- $17,264
    Find assessor info on the county website

    Neighborhood: Chimney Hill

    Nearby schools

    GreatSchools rating
    Schools provided by the listing agent
    • Elementary: Will Rogers ES
    • Middle: Central MS
    • High: Memorial HS

    Source: MLSOK/OKCMAR as distributed by MLS GRID. This data may not be complete. We recommend contacting the local school district to confirm school assignments for this home.

    Get a cash offer in 3 minutes
    Find out how much your home could sell for in as little as 3 minutes with a no-obligation cash offer.
    Estimated market value
    $330,200
    Get a cash offer in 3 minutes
    Find out how much your home could sell for in as little as 3 minutes with a no-obligation cash offer.
    Estimated market value
    $330,200