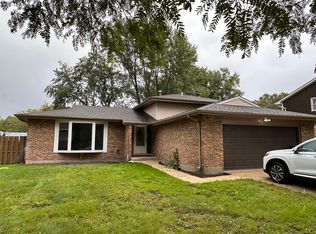
WELCOME HOME to this METICULOUSLY maintained 4-step RANCH that perfectly blends comfort, style, & function! Step inside to a warm & inviting formal living room & dining room, featuring newer flooring & a stunning bay window that fills the space with natural light. Flow effortlessly into the open-concept kitchen & family room-the heart of the home! The kitchen was thoughtfully updated in 2022 with Cambria quartz countertops, stainless steel appliances, & an eating area ideal for casual dining or entertaining. The cozy family room showcases an all-brick fireplace, ceiling fan, newer flooring, & an abundance of windows, creating the perfect gathering space. A convenient half bath for guests completes the main level. Up just four steps, you'll find the spacious bedrooms, each with ceiling fans for added comfort. The primary bedroom, large enough to accommodate a king bed, features a walk-in closet & private access to the beautifully updated shared full bath with a large linen closet in the hall for extra storage convenience. The FINISHED BASEMENT offers even more living space, complete with a 4th bedroom & a large flex room-ideal as a home office, gym, or recreation area. A large concrete crawl space (with electric) provides fantastic storage, & there's even a small workshop area plus a roomy utility/laundry room with new flooring (2025), newer washer & dryer, sump pump with battery backup (2023), & furnace (2016). Every interior door has been upgraded to 6-panel SOLID OAK for timeless quality. Step outside to enjoy your FULLY FENCED (6 ft privacy fence), landscaped backyard with a patio perfect for relaxing or entertaining, plus a 10x10 shed on a concrete pad for extra storage. A newer concrete walkway leads to the ATTACHED 2.5-car garage with shelving. Another major update includes the NEWER ROOF (2018)-giving you peace of mind for years to come. Impeccably maintained & truly move-in ready-this home checks every box!
Closed
$310,000
820 School Ave, Matteson, IL 60443
4beds
1,735sqft
Single Family Residence
Built in 1978
8,750 Square Feet Lot
$318,900 Zestimate®
$179/sqft
$3,014 Estimated rent
Home value
$318,900
$287,000 - $354,000
$3,014/mo
Zestimate® history
Owner options
List your home for rent
$3,014/mo
Rent Zestimate®
Find your next renter with Zillow Rental Manager. Plus, with online applications, you can quickly screen prospective tenants – for free.
$3,014/mo
Rent Zestimate®
Refinance and save
$2,286/mo
Est. payment
Refinancing to a lower rate could help reduce your monthly payments and save thousands over the life of the loan.
$2,286/mo
Est. payment
Explore your selling options
Work with a Zillow partner agent
Leverage their expertise and Zillow's premium Showcase listings to get your home seen by more buyers.
Get startedList with your own agent
Get your home in front of millions of buyers by listing it on Zillow.
Learn how to do itSell it yourself
Take full control of how buyers see your home on Zillow by listing For Sale by Owner (FSBO).
List your homeWhat's special
All-brick fireplaceFinished basementSpacious bedroomsStunning bay windowLarge flex roomAbundance of windowsLandscaped backyard
Zillow last checked:
Listing updated:
Listed by:
Kimberly Cardilli (224)699-5002,
Redfin Corporation
Bought with:
Carlyn Jackson, CSC
Real People Realty
Source: MRED as distributed by MLS GRID,MLS#: 12505654
Facts & features
Interior
Bedrooms & bathrooms
- Bedrooms: 4
- Bathrooms: 2
- Full bathrooms: 1
- 1/2 bathrooms: 1
Rooms
- Room types: Bonus Room, Breakfast Room, Foyer
Primary bedroom
- Features: Flooring (Carpet)
- Level: Second
- Area: 198 Square Feet
- Dimensions: 18X11
Bedroom 2
- Features: Flooring (Carpet)
- Level: Second
- Area: 150 Square Feet
- Dimensions: 10X15
Bedroom 3
- Features: Flooring (Carpet)
- Level: Second
- Area: 120 Square Feet
- Dimensions: 12X10
Bedroom 4
- Features: Flooring (Carpet)
- Level: Basement
- Area: 168 Square Feet
- Dimensions: 14X12
Bonus room
- Features: Flooring (Carpet)
- Level: Basement
- Area: 216 Square Feet
- Dimensions: 18X12
Breakfast room
- Features: Flooring (Ceramic Tile)
- Level: Main
- Area: 108 Square Feet
- Dimensions: 12X9
Dining room
- Features: Flooring (Wood Laminate)
- Level: Main
- Area: 154 Square Feet
- Dimensions: 11X14
Family room
- Features: Flooring (Wood Laminate)
- Level: Main
- Area: 204 Square Feet
- Dimensions: 17X12
Foyer
- Features: Flooring (Wood Laminate)
- Level: Main
- Area: 72 Square Feet
- Dimensions: 6X12
Kitchen
- Features: Kitchen (Eating Area-Table Space, Custom Cabinetry, SolidSurfaceCounter, Updated Kitchen), Flooring (Ceramic Tile)
- Level: Main
- Area: 150 Square Feet
- Dimensions: 15X10
Laundry
- Features: Flooring (Vinyl)
- Level: Basement
- Area: 228 Square Feet
- Dimensions: 12X19
Living room
- Features: Flooring (Wood Laminate)
- Level: Main
- Area: 238 Square Feet
- Dimensions: 17X14
Heating
- Natural Gas, Forced Air
Cooling
- Central Air
Appliances
- Included: Range, Microwave, Dishwasher, Refrigerator, Disposal, Stainless Steel Appliance(s)
- Laundry: Gas Dryer Hookup, In Unit, Sink
Features
- Walk-In Closet(s)
- Flooring: Laminate
- Doors: Mirrored Closet Door(s), Storm Door(s), 36" Minimum Entry Door, 6 Panel Door(s)
- Windows: Screens, Skylight(s), Aluminum Frames, Bay Window(s), Blinds, Double Pane Windows, Storm Window(s), Shades, Some Tilt-In Windows
- Basement: Partially Finished,Crawl Space,Partial
- Attic: Unfinished
- Number of fireplaces: 1
- Fireplace features: Wood Burning, Gas Starter, Includes Accessories, Family Room
Interior area
- Total structure area: 0
- Total interior livable area: 1,735 sqft
Property
Parking
- Total spaces: 2.5
- Parking features: Garage Door Opener, Garage, Yes, Garage Owned, Attached
- Attached garage spaces: 2.5
- Has uncovered spaces: Yes
Accessibility
- Accessibility features: No Disability Access
Features
- Patio & porch: Patio
Lot
- Size: 8,750 Square Feet
Details
- Additional structures: Shed(s)
- Parcel number: 31221100160000
- Special conditions: None
- Other equipment: TV-Cable, Ceiling Fan(s), Fan-Attic Exhaust, Sump Pump, Air Purifier, Backup Sump Pump;
Construction
Type & style
- Home type: SingleFamily
- Property subtype: Single Family Residence
Materials
- Vinyl Siding, Brick, Frame
Condition
- New construction: No
- Year built: 1978
Utilities & green energy
- Electric: Circuit Breakers
- Sewer: Public Sewer
- Water: Lake Michigan
Community & HOA
Community
- Features: Park, Tennis Court(s), Curbs, Sidewalks, Street Lights, Street Paved
- Security: Security System, Carbon Monoxide Detector(s)
HOA
- Services included: None
Location
- Region: Matteson
Financial & listing details
- Price per square foot: $179/sqft
- Tax assessed value: $230,000
- Annual tax amount: $6,697
- Date on market: 10/31/2025
- Listing terms: Conventional
- Ownership: Fee Simple
Price history
| Date | Event | Price |
|---|---|---|
| 3/6/2026 | Sold | $310,000-1.6%$179/sqft |
Source:  MRED as distributed by MLS GRID #12505654 Report a problem MRED as distributed by MLS GRID #12505654 Report a problem | ||
| 3/2/2026 | Pending sale | $314,900$181/sqft |
Source: MRED as distributed by MLS GRID #12505654 Report a problem | ||
| 1/15/2026 | Contingent | $314,900$181/sqft |
Source: MRED as distributed by MLS GRID #12505654 Report a problem | ||
| 10/31/2025 | Listed for sale | $314,900$181/sqft |
Source: MRED as distributed by MLS GRID #12505654 Report a problem | ||
Public tax history
| Year | Property taxes | Tax assessment |
|---|---|---|
| 2024 | $6,995 +4.4% | $23,000 |
| 2023 | $6,697 +30.1% | $23,000 +39.4% |
| 2022 | $5,149 | $16,502 |
| 2021 | -- | $16,502 |
| 2020 | -- | $16,502 +14.6% |
| 2019 | -- | $14,401 |
| 2018 | $4,252 +70.8% | $14,401 |
| 2017 | $2,490 -31.9% | $14,401 +17% |
| 2016 | $3,657 -4% | $12,310 |
| 2015 | $3,808 +2% | $12,310 |
| 2014 | $3,733 -12.2% | $12,310 -14.3% |
| 2013 | $4,252 -14.6% | $14,358 |
| 2012 | $4,977 +5.3% | $14,358 |
| 2011 | $4,726 +0.1% | $14,358 -8.9% |
| 2010 | $4,720 +5.1% | $15,767 |
| 2009 | $4,491 +5.5% | $15,767 -5% |
| 2008 | $4,256 +5.5% | $16,597 +1.7% |
| 2007 | $4,036 +5.9% | $16,312 |
| 2006 | $3,812 +4.6% | $16,312 |
| 2005 | $3,646 -1% | $16,312 +10.9% |
| 2004 | $3,684 +2.5% | $14,704 |
| 2003 | $3,595 +4% | $14,704 |
| 2002 | $3,457 +9.9% | $14,704 +2.4% |
| 2001 | $3,146 +1.5% | $14,357 |
| 2000 | $3,100 +3.6% | $14,357 |
| 1999 | $2,992 | $14,357 |
Find assessor info on the county website
Neighborhood: 60443
Nearby homes
- $244,8003 bd2 ba1.4k sqft812 School Ave, Matteson, IL 60443Off Market
- $288,6004 bd2 ba1.9k sqft828 School Ave, Matteson, IL 60443Off Market
- $229,7004 bd2 ba1.3k sqft819 Campus Ave, Matteson, IL 60443Off Market
- $234,1003 bd2 ba1.3k sqft806 School Ave, Matteson, IL 60443Off Market
- $242,9003 bd1 ba1.7k sqft813 Campus Ave, Matteson, IL 60443Off Market
- $313,0003 bd3 ba2.6k sqft829 Campus Ave, Matteson, IL 60443Off Market
- $256,9003 bd2 ba1.4k sqft834 School Ave, Matteson, IL 60443Off Market
- $280,0004 bd2 ba1.9k sqft807 Campus Ave, Matteson, IL 60443Off Market
Nearby schools
GreatSchools rating
- 4/10Arcadia Elementary SchoolGrades: K-4Distance: 1.3 mi
- 5/10O W Huth Middle SchoolGrades: 7-8Distance: 1.2 mi
- 6/10Rich Township High SchoolGrades: 9-12Distance: 1.3 mi
Schools provided by the listing agent
- Elementary: Arcadia Elementary School
- Middle: O W Huth Middle School
- District: 162
Source: MRED as distributed by MLS GRID. This data may not be complete. We recommend contacting the local school district to confirm school assignments for this home.


Get pre-qualified for a loan
At Zillow Home Loans, we can pre-qualify you in as little as 5 minutes with no impact to your credit score.An equal housing lender. NMLS #10287.
- Illinois
- Cook County
- Matteson
- 60443
- 820 School Ave
