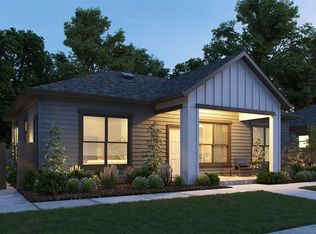
Welcome to your future rental home by Highland Homes! This home offers spacious interiors flooded with light, boasting 11' ceilings and a versatile lifestyle area with an adjacent powder bathroom, ideal for modern living. The primary suite, tucked away for privacy, features three additional bedrooms, offering ample space for your family or guests. The dining area boasts a built-in hutch and window seat, perfect for cozy gatherings. In the kitchen, enjoy a large island, walk-in pantry, and abundant cabinets for your culinary adventures. Explore Grand Central Park's walking trails, playgrounds, and parks, and take advantage of community amenities including a swimming pool and Lake House. With proximity to bike trails, this rental home offers comfort, convenience, and leisure.
Copyright notice - Data provided by HAR.com 2022 - All information provided should be independently verified.
House for rent
Singlefamily
Available now
Air conditioner, electric
2 Attached garage spaces parking
Natural gas
What's special
Adjacent powder bathroomThree additional bedroomsWalk-in pantryVersatile lifestyle area
- 45 days |
- -- |
- -- |
Zillow last checked:
Listing updated:
Travel times

Let’s turn your rent into credit progress
Build credit history with every on-time payment and get credit for the payment you’re already making.
Facts & features
Interior
Bedrooms & bathrooms
- Bedrooms: 4
- Bathrooms: 3
- Full bathrooms: 2
- 1/2 bathrooms: 1
Rooms
- Room types: 1 Living Area, Family Room, Kitchen/Dining Combo, Living Area - 1 St Floor, Living/Dining Combo, Utility Room
Heating
- Natural Gas
Cooling
- Air Conditioner, Electric
Appliances
- Included: Dishwasher, Energy Star Qualified Appliances, Garbage Disposal, Gas Oven, Microwave Oven, Stove
Features
- All Bedrooms Down, Ceiling Fan(s), Formal Entry/Foyer, High Ceilings, Primary Bed - 1st Floor, Walk-In Closet(s)
- Flooring: Carpet, Tile
Interior area
- Total interior livable area: 1,939 sqft
Property
Parking
- Total spaces: 2
- Parking features: Attached, Driveway, Garage, Open
- Has attached garage: Yes
- Has uncovered spaces: Yes
- Details: Contact manager
Features
- Exterior features: All Bedrooms Down, Formal Entry/Foyer, Jogging Track, Primary Bed - 1 St Floor, Sprinkler System, Trash Pick Up
Lot
- Features: Subdivided
Details
- Additional structures: Garage(s)
- Parcel number: 53752501300
Construction
Type & style
- Home type: SingleFamily
- Architectural style: Traditional
- Property subtype: SingleFamily
Condition
- Year built: 2024
Community & HOA
Community
- Features: Clubhouse
HOA
- Amenities included: Clubhouse
Location
- Region: Conroe
Financial & listing details
- Lease term: Long Term,12 Months
Nearby apartments for rent

Price history
| Date | Event | Price |
|---|---|---|
| 9/3/2026 | Listed for rent | $2,600$1/sqft |
Source:  HAR #62588737 Report a problem | ||
| 4/1/2024 | Listing removed | -- |
Source: HAR #5763548 Report a problem | ||
| 3/24/2024 | Listed for rent | $2,600$1/sqft |
Source: HAR #5763548 Report a problem | ||
| 3/15/2024 | Sold | -- |
Source: Agent Provided Report a problem | ||
| 2/15/2024 | Pending sale | $375,000$193/sqft |
Source:  HAR #69586760 Report a problem | ||
| 2/10/2024 | Price change | $375,000-3.8%$193/sqft |
Source:  Highland Homes Report a problem | ||
| 1/31/2024 | Price change | $389,990-3.7%$201/sqft |
Source: HAR #69586760 Report a problem | ||
| 1/24/2024 | Price change | $404,950+7.7%$209/sqft |
Source: HAR #69586760 Report a problem | ||
| 1/18/2024 | Price change | $375,990-3.6%$194/sqft |
Source: HAR #69586760 Report a problem | ||
| 1/17/2024 | Price change | $389,990+3.7%$201/sqft |
Source: HAR #69586760 Report a problem | ||
| 1/17/2024 | Price change | $375,990-7.2%$194/sqft |
Source: Highland Homes Report a problem | ||
| 1/10/2024 | Listed for sale | $404,950$209/sqft |
Source: HAR #69586760 Report a problem | ||