Many updates will leave you nothing to do but move right into this charming centrally located home. Enjoy quick access to grocery stores and downtown, and on summer evenings watch the fireflies from the patio and cook out in the privacy of a large fully fenced in backyard. No worries about hail damage to your vehicles(s), as there's a one-stall garage or covered carport to keep it clean and dry during those Kansas thunderstorms! The kitchen was updated in 2021 and includes new cabinets and tile floors, updated glass-top stove, new microwave and refrigerator, plus new electrical wiring, circuit breakers and grounded outlets. Enclosed closet surrounds the washer, dryer and new water heater(2026). Bathroom updates include shower door and fixtures. Carpeted floors in the living room and both bedrooms.
Closed
Price Unknown
820 Seneca Ave, Salina, KS 67401
2beds
957sqft
Single Family Onsite Built
Built in 1952
8,712 Square Feet Lot
$135,500 Zestimate®
$--/sqft
$1,171 Estimated rent
Home value
$135,500
$127,000 - $144,000
$1,171/mo
Zestimate® history
Owner options
List your home for rent
$1,171/mo
Rent Zestimate®
Find your next renter with Zillow Rental Manager. Plus, with online applications, you can quickly screen prospective tenants – for free.
$1,171/mo
Rent Zestimate®
Refinance and save
$300/mo
Est. payment
Refinancing to a lower rate could help reduce your monthly payments and save thousands over the life of the loan.
$300/mo
Est. payment
Explore your selling options
Work with a Zillow partner agent
Leverage their expertise and Zillow's premium Showcase listings to get your home seen by more buyers.
Get startedList with your own agent
Get your home in front of millions of buyers by listing it on Zillow.
Learn how to do itSell it yourself
Take full control of how buyers see your home on Zillow by listing For Sale by Owner (FSBO).
List your homeWhat's special
Zillow last checked:
Listing updated:
Listed by:
David Holmgren CELL:785-452-2397,
Sunflower Realty
Bought with:
Jody Ryan, 00226109
Source: SCKMLS as distributed by MLS GRID,MLS#: 676560
Facts & features
Interior
Bedrooms & bathrooms
- Bedrooms: 2
- Bathrooms: 1
- Full bathrooms: 1
Primary bedroom
- Description: Carpet
- Level: Main
- Area: 136.8
- Dimensions: 12 x 11.4
Bedroom
- Description: Carpet
- Level: Main
- Area: 136.8
- Dimensions: 12 X 11.4
Bedroom
- Description: Carpet
- Level: Main
- Area: 98.31
- Dimensions: 11.3 X 8.7
Dining room
- Level: Main
- Area: 80
- Dimensions: 10 X 8
Kitchen
- Description: Tile
- Level: Main
- Area: 88
- Dimensions: 11 X 8
Living room
- Description: Carpet
- Level: Main
- Area: 187
- Dimensions: 17 X 11
Heating
- Forced Air, Natural Gas
Cooling
- Central Air
Appliances
- Included: Disposal, Microwave, Refrigerator, Range
- Laundry: Main Level, 220 equipment
Features
- Ceiling Fan(s)
- Basement: None
- Has fireplace: No
Interior area
- Total interior livable area: 957 sqft
- Finished area above ground: 957
- Finished area below ground: 0
Property
Parking
- Total spaces: 1
- Parking features: Attached, Carport
- Garage spaces: 1
Features
- Levels: One
- Stories: 1
Lot
- Size: 8,712 Square Feet
- Features: Standard
Details
- Parcel number: 0850862302008017.000
Construction
Type & style
- Home type: SingleFamily
- Architectural style: A-Frame,Ranch
- Property subtype: Single Family Onsite Built
Materials
- Frame
- Foundation: Crawl Space, Concrete Perimeter
- Roof: Composition
Condition
- Year built: 1952
Utilities & green energy
- Gas: Natural Gas Available
- Utilities for property: Sewer Available, Natural Gas Available, Public
Community & HOA
Community
- Subdivision: SUNSET MANOR
HOA
- Has HOA: No
- HOA fee: $300 annually
Location
- Region: Salina
Financial & listing details
- Tax assessed value: $116,600
- Annual tax amount: $848
- Date on market: 7/26/2026
- Cumulative days on market: 3 days
- Ownership: Individual
- Road surface type: Paved
Price history
Price history is unavailable.
Public tax history
| Year | Property taxes | Tax assessment |
|---|---|---|
| 2025 | $1,697 +6.1% | $13,409 +5.3% |
| 2024 | $1,599 +2.5% | $12,730 +6.2% |
| 2023 | $1,561 +0.9% | $11,983 -0.8% |
| 2022 | $1,547 +29.8% | $12,075 +35.3% |
| 2021 | $1,192 +3.8% | $8,924 -87.9% |
| 2020 | $1,148 | $74,000 +769.6% |
| 2019 | -- | $8,510 +8.3% |
| 2018 | -- | $7,855 -5.4% |
| 2017 | -- | $8,303 +10.9% |
| 2016 | -- | $7,487 +9% |
| 2015 | -- | $6,866 |
| 2013 | -- | -- |
| 2011 | -- | -- |
| 2007 | -- | $8,326 +8.2% |
| 2006 | -- | $7,694 +9% |
| 2005 | -- | $7,061 -0.5% |
| 2004 | -- | $7,096 +3% |
| 2003 | -- | $6,889 +1.5% |
| 2002 | -- | $6,785 +9.3% |
| 2000 | -- | $6,210 |
Find assessor info on the county website
Neighborhood: 67401
Nearby homes
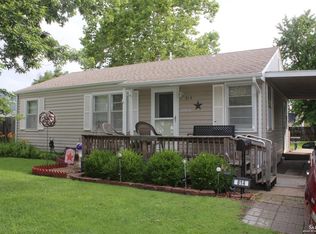
- $134,6003 bd1 ba888 sqft814 Seneca Ave, Salina, KS 67401Off Market
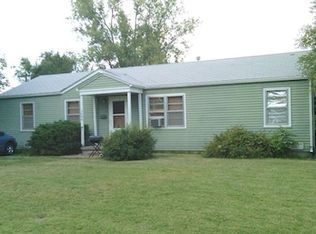
- $127,0003 bd1 ba1.3k sqft1404 Franklin St, Salina, KS 67401Off Market
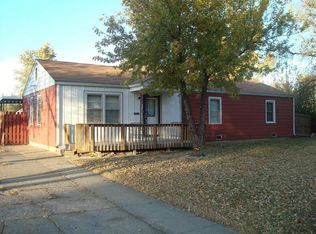
- $124,5003 bd1 ba1.2k sqft1416 Franklin St, Salina, KS 67401Off Market
- $102,9002 bd1 ba792 sqft829 Choctaw Ave, Salina, KS 67401Off Market
- $96,8002 bd1 ba900 sqft819 Seneca, Salina, KS 67401Off Market
- $110,3002 bd1 ba792 sqft810 Seneca Ave, Salina, KS 67401Off Market
- $150,0002 bd1 ba1.1k sqft821 Seneca Ave, Salina, KS 67401Off Market
- $122,8002 bd1 ba768 sqft817 Seneca Ave, Salina, KS 67401Off Market
Nearby schools
GreatSchools rating
- 3/10Sunset Elementary SchoolGrades: PK-5Distance: 0.2 mi
- 5/10Salina South Middle SchoolGrades: 6-8Distance: 1.5 mi
- 4/10Salina High SouthGrades: 9-12Distance: 2.4 mi
Schools provided by the listing agent
- Elementary: Sunset
- Middle: Lakewood
- High: Salina Central
Source: SCKMLS as distributed by MLS GRID. This data may not be complete. We recommend contacting the local school district to confirm school assignments for this home.
Sell for more on Zillow
Get a Zillow Showcase℠ listing at no additional cost and you could sell for .
$135,500
2% more
+$2,710
With Zillow Showcase(estimated)
$138,210
Sell for more on Zillow
Get a Zillow Showcase℠ listing at no additional cost and you could sell for .
$135,500
2% more
+$2,710
With Zillow Showcase(estimated)
$138,210
- Kansas
- Saline County
- Salina
- 67401
- 820 Seneca Ave
