Skip main navigation
Sold
  • Price Unknown

    820 Sherry Ln S, Krugerville, TX 76227

    3beds
    1,965sqft
    Single Family Residence
    Built in 2004
    0.5 Acres Lot
    $359,500 Zestimate®
    $--/sqft
    $2,152 Estimated rent

    Home value

    $359,500

    $324,000 - $399,000

    $2,152/mo

    Zestimate® history
    Loading
    Loading...

    Owner options

    List your home for rent

    $2,152/mo

    Rent Zestimate®

    Find your next renter with Zillow Rental Manager. Plus, with online applications, you can quickly screen prospective tenants – for free.

    Learn more

    $2,152/mo

    Rent Zestimate®

    Refinance and save

    Refinancing to a lower rate could help reduce your monthly payments and save thousands over the life of the loan.

    See today's rates

    Explore your selling options

    Work with a Zillow partner agent

    Leverage their expertise and Zillow's premium Showcase listings to get your home seen by more buyers.

    Get started

    List with your own agent

    Get your home in front of millions of buyers by listing it on Zillow.

    Learn how to do it

    Sell it yourself

    Take full control of how buyers see your home on Zillow by listing For Sale by Owner (FSBO).

    List your home

    What's special

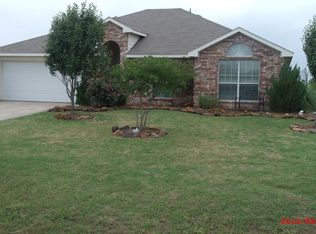
    Nestled on a generous half-acre lot in the heart of Krugerville, TX , 820 Sherry Ln S is a welcoming one-story home with 3 bedrooms, 2 baths, and 1,965 sq ft of comfortable living. This property blends open spaces with thoughtful upgrades designed for everyday convenience. Inside, the flowing layout creates a natural connection between living, dining, and kitchen areas. The living room centers around a wood-burning fireplace, perfect for cozy evenings. The kitchen offers stainless steel appliances, ample cabinetry, and a layout that works for both casual meals and entertaining. The split bedroom set-up offer comfort and privacy for all. The private primary suite features an oversized shower and walk-in closets. The utility-mudroom located just off the garage adds daily practicality. This lovely property also offers an Office-Flex room. Outside, the oversized fenced yard offers plenty of room for gatherings, play, or projects. Two storage buildings provide extra space for tools and equipment. A covered patio, powered by its own breaker, is ideal for fans, lights, or outdoor cooking. The attached garage includes a dedicated 25-amp outlet—perfect for an extra fridge or freezer. With its roomy floor plan, thoughtful upgrades, and a location close to local amenities, this home is move-in ready with space to grow both inside and out.

    Zillow last checked:

    Listing updated:

    Listed by:

    Jenny Gonzalez 0627427 940-453-4405,

    Post Oak Realty, LLC 940-384-7355

    Bought with:

    Rhonda Hodges

    Fathom Realty

    Source: NTREIS,MLS#: 21066790

    Facts & features

    Interior

    Bedrooms & bathrooms
    • Bedrooms: 3
    • Bathrooms: 2
    • Full bathrooms: 2
    Primary bedroom
    • Features: Ceiling Fan(s), En Suite Bathroom, Walk-In Closet(s)
    • Level: First
    • Dimensions: 13 x 18
    Bedroom
    • Features: Ceiling Fan(s)
    • Level: First
    • Dimensions: 12 x 13
    Bedroom
    • Level: First
    • Dimensions: 13 x 12
    Primary bathroom
    • Features: Built-in Features, En Suite Bathroom
    • Level: First
    • Dimensions: 15 x 9
    Dining room
    • Level: First
    • Dimensions: 8 x 14
    Other
    • Features: Built-in Features
    • Level: First
    • Dimensions: 12 x 13
    Kitchen
    • Features: Built-in Features, Eat-in Kitchen, Kitchen Island, Solid Surface Counters, Walk-In Pantry
    • Level: First
    • Dimensions: 13 x 4
    Living room
    • Features: Ceiling Fan(s), Fireplace
    • Level: First
    • Dimensions: 18 x 18
    Office
    • Level: First
    • Dimensions: 10 x 13
    Utility room
    • Features: Built-in Features, Utility Room
    • Level: First
    • Dimensions: 6 x 11
    Heating
    • Central, Electric
    Cooling
    • Central Air, Ceiling Fan(s), Electric
    Appliances
    • Included: Dishwasher, Electric Cooktop, Electric Oven, Electric Water Heater, Disposal, Microwave
    • Laundry: Washer Hookup, Dryer Hookup, ElectricDryer Hookup, Laundry in Utility Room
    Features
    • Decorative/Designer Lighting Fixtures, Eat-in Kitchen, Kitchen Island, Open Floorplan
    • Flooring: Carpet, Ceramic Tile, Luxury Vinyl Plank
    • Windows: Window Coverings
    • Has basement: No
    • Number of fireplaces: 1
    • Fireplace features: Decorative, Stone, Wood Burning
    Interior area
    • Total interior livable area: 1,965 sqft

    Property

    Parking
    • Total spaces: 2
    • Parking features: Door-Single, Driveway, Garage Faces Front, Garage, Garage Door Opener
    • Attached garage spaces: 2
    • Has uncovered spaces: Yes
    Features
    • Levels: One
    • Stories: 1
    • Patio & porch: Covered
    • Exterior features: Storage
    • Pool features: None
    • Fencing: Other,Wood
    Lot
    • Size: 0.5 Acres
    • Features: Back Yard, Interior Lot, Lawn, Landscaped, Few Trees
    Details
    • Additional structures: Shed(s), Workshop
    • Parcel number: R231595

    Construction

    Type & style
    • Home type: SingleFamily
    • Architectural style: Traditional,Detached
    • Property subtype: Single Family Residence
    Materials
    • Brick
    • Foundation: Slab
    • Roof: Composition
    Condition
    • Year built: 2004

    Utilities & green energy

    • Sewer: Aerobic Septic
    • Utilities for property: Cable Available, Electricity Available, Septic Available, Underground Utilities

    Community & HOA

    Community
    • Features: Playground, Park, Trails/Paths
    • Subdivision: Fairview Farms Add Ph II
    HOA
    • Has HOA: No
    Location
    • Region: Krugerville

    Financial & listing details

    • Tax assessed value: $197,020
    • Annual tax amount: $6,732
    • Date on market: 9/25/2025
    • Cumulative days on market: 216 days
    • Listing terms: Cash,Conventional,FHA,Other,VA Loan
    • Electric utility on property: Yes

    Price history

    DateEventPrice
    11/14/2025Sold--
    Source: NTREIS #21066790 Report a problem
    10/22/2025Pending sale$375,000$191/sqft
    Source: NTREIS #21066790 Report a problem
    10/17/2025Contingent$375,000$191/sqft
    Source: NTREIS #21066790 Report a problem
    9/25/2025Listed for sale$375,000-1.1%$191/sqft
    Source: NTREIS #21066790 Report a problem
    9/19/2025Listing removed$379,000$193/sqft
    Source: Ebby Halliday Realtors #20859357 Report a problem
    8/21/2025Price change$379,000-4.1%$193/sqft
    Source: NTREIS #20859357 Report a problem
    7/22/2025Price change$395,000-1%$201/sqft
    Source: NTREIS #20859357 Report a problem
    7/2/2025Price change$399,000-2.4%$203/sqft
    Source: NTREIS #20859357 Report a problem
    6/4/2025Price change$409,000-2.3%$208/sqft
    Source: NTREIS #20859357 Report a problem
    4/19/2025Price change$418,500-2.4%$213/sqft
    Source: NTREIS #20859357 Report a problem
    3/7/2025Listed for sale$429,000$218/sqft
    Source: NTREIS #20859357 Report a problem

    Public tax history

    YearProperty taxesTax assessment
    2015$4,207 +9.8%$194,110 +10%
    2014$3,832 +10.2%$176,464 +10%
    2013$3,477 +1.3%$160,422 +2.3%
    2011$3,431 +3.7%$156,863 +5%
    2010$3,309 +7.4%$149,415 -7%
    2009$3,080 +8.4%$160,662 +3.9%
    2008$2,841 $154,681 +3.6%
    2007$2,841 -4%$149,270 +7.7%
    2006$2,961 +437.2%$138,600 -10.6%
    2005$551 $155,064
    Find assessor info on the county website

    Neighborhood: 76227

    Nearby schools

    GreatSchools rating
    Schools provided by the listing agent
    • Elementary: Hl Brockett
    • Middle: Aubrey
    • High: Aubrey
    • District: Aubrey ISD

    Source: NTREIS. This data may not be complete. We recommend contacting the local school district to confirm school assignments for this home.

    Get a cash offer in 3 minutes
    Find out how much your home could sell for in as little as 3 minutes with a no-obligation cash offer.
    Estimated market value
    $359,500
    Get a cash offer in 3 minutes
    Find out how much your home could sell for in as little as 3 minutes with a no-obligation cash offer.
    Estimated market value
    $359,500