Skip main navigation
Closed
  • $767,968

    820 Silva Loop Lot 151, Mount Juliet, TN 37122

    4beds
    2,967sqft
    Single Family Residence, Residential
    Built in 2025
    -- sqft lot
    $743,700 Zestimate®
    $259/sqft
    $3,596 Estimated rent

    Home value

    $743,700

    $692,000 - $796,000

    $3,596/mo

    Zestimate® history
    Loading
    Loading...

    Owner options

    List your home for rent

    $3,596/mo

    Rent Zestimate®

    Find your next renter with Zillow Rental Manager. Plus, with online applications, you can quickly screen prospective tenants – for free.

    Learn more

    $3,596/mo

    Rent Zestimate®

    Refinance and save

    $4,450/mo

    Est. payment

    Refinancing to a lower rate could help reduce your monthly payments and save thousands over the life of the loan.

    See today's rates

    $4,450/mo

    Est. payment

    Explore your selling options

    Work with a Zillow partner agent

    Leverage their expertise and Zillow's premium Showcase listings to get your home seen by more buyers.

    Get started

    List with your own agent

    Get your home in front of millions of buyers by listing it on Zillow.

    Learn how to do it

    Sell it yourself

    Take full control of how buyers see your home on Zillow by listing For Sale by Owner (FSBO).

    List your home

    What's special

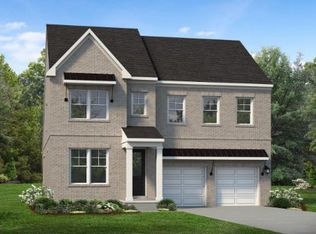
    The expertly crafted Donegal by Toll Brothers boasts a seamless, open-concept floor plan that complements modern living with luxury touches. A charming foyer and flex room lead into the impressive great room, central to a casual dining area and the stunning kitchen that features an oversized center island with breakfast bar, sizable pantry, and plenty of counter and cabinet space. The primary bedroom suite is secluded off the great room, complete with dual walk-in closets and a serene primary bath complete with separate vanities, a luxe glass enclosed shower, linen storage, and a private water closet. Adjacent to a versatile loft on the second floor are the secondary bedrooms, one with a private bath, and two with walk-in closets that share a hall bath with dual-sink vanity. Additional features of the Donegal include first-floor laundry, an everyday entry, a powder room, and ample additional storage.

    Zillow last checked:

    Listing updated:

    Listing Provided by:

    Baraka Shannon 615-638-1604,

    Toll Brothers Real Estate, Inc,

    Staci Davenport 615-587-9007,

    Toll Brothers Real Estate, Inc

    Bought with:

    Nonmls

    Realtracs, Inc.

    Source: RealTracs MLS as distributed by MLS GRID,MLS#: 2785799MLS Logo

    Facts & features

    Interior

    Bedrooms & bathrooms
    • Bedrooms: 4
    • Bathrooms: 4
    • Full bathrooms: 3
    • 1/2 bathrooms: 1
    • Main level bedrooms: 1
    Heating
    • Natural Gas
    Cooling
    • Central Air
    Appliances
    • Included: Gas Oven, Cooktop, Gas Range, Dishwasher, Disposal, Microwave
    • Laundry: Electric Dryer Hookup, Washer Hookup
    Features
    • Entrance Foyer, Open Floorplan, Pantry, Smart Thermostat, Walk-In Closet(s), High Speed Internet
    • Flooring: Carpet, Tile, Vinyl
    • Basement: None
    Interior area
    • Total structure area: 2,967
    • Total interior livable area: 2,967 sqft
    • Finished area above ground: 2,967

    Property

    Parking
    • Total spaces: 2
    • Parking features: Garage Faces Front
    • Attached garage spaces: 2
    Features
    • Levels: Two
    • Stories: 2
    • Patio & porch: Patio, Covered
    • Has private pool: Yes
    • Pool features: In Ground, Association
    Details
    • Special conditions: Standard

    Construction

    Type & style
    • Home type: SingleFamily
    • Property subtype: Single Family Residence, Residential
    Materials
    • Other
    Condition
    • New construction: Yes
    • Year built: 2025

    Utilities & green energy

    • Sewer: Public Sewer
    • Water: Public
    • Utilities for property: Natural Gas Available, Water Available, Cable Connected, Underground Utilities

    Community & neighborhood

    Security
    • Security features: Carbon Monoxide Detector(s), Smoke Detector(s)
    Location
    • Region: Mount Juliet
    • Subdivision: Tomlinson Pointe

    HOA & financial

    HOA
    • Has HOA: Yes
    • HOA fee: $100 monthly
    • Amenities included: Playground, Pool, Sidewalks, Underground Utilities, Trail(s)
    • Second HOA fee: $250 one time

    Price history

    DateEventPrice
    10/6/2025Sold$767,968$259/sqft
    Source: RealTracs MLS as distributed by MLS GRID #2785799 Report a problem
    1/31/2025Pending sale$767,968$259/sqft
    Source: RealTracs MLS as distributed by MLS GRID #2785799 Report a problem

    Public tax history

    Tax history is unavailable.

    Neighborhood: 37122

    Nearby schools

    GreatSchools rating
    Schools provided by the listing agent
    • Elementary: Stoner Creek Elementary
    • Middle: West Wilson Middle School
    • High: Mt. Juliet High School

    Source: RealTracs MLS as distributed by MLS GRID. This data may not be complete. We recommend contacting the local school district to confirm school assignments for this home.

    Get a cash offer in 3 minutes
    Find out how much your home could sell for in as little as 3 minutes with a no-obligation cash offer.
    Estimated market value
    $743,700
    Get a cash offer in 3 minutes
    Find out how much your home could sell for in as little as 3 minutes with a no-obligation cash offer.
    Estimated market value
    $743,700