Stunning mountain home in historic Silver Plume Colorado! This property is private yet only 3 minutes from I-70. You have multiple hiking and biking trails as soon as you step out of your front door. As you walk into this home, you will be welcomed by the natural light, gleaming wood floors and a cozy fireplace. There are mountain views out of every window. The floorplan is open with the kitchen, dining room and living room all flowing together. The huge kitchen is great for entertaining. It features black and stainless appliances an a large pantry. The primary suite is huge with windows on two sides for nice airflow. The ensuite bathroom is massive and the closets are very generous. The main bathroom is centrally located and next to the 2nd bedroom. You will love having a morning cup of coffee or an evening cocktail on the large deck. The lower level has an exterior entry door with a patio area that would make a great grilling or hot tub area. The family room good sized and one corner of it is large enough to frame in a 3rd bedroom. The attached garage is rare in this town and is great after a long day of skiing. Beautiful mature trees are all over the lot and there are multiple areas to expand outdoor living spaces. There is more parking or room for toys on the side of the home. The town of Silver Plume owns the land on 3 sides of this home so nobody will ever build next to you. This home is all about the Colorado lifestyle and is the perfect basecamp to take advantage of all thing outdoors. Enjoy historic mountain towns, unique shops, bistros, brew pubs, distilleries, casinos, rafting, mountain biking, zip lines and more! 15 min to skiing, 45 min to the Metro area, 40 minutes to Lake Dillon, 1.25 hr to DIA, 1.5 hours of multiple world class ski areas. Short term rentals are allowed. Schedule your tour today.
Sold for $600,000
$600,000
820 Silver Street, Silver Plume, CO 80476
3beds
2,126sqft
Single Family Residence
Built in 2004
6,500 Square Feet Lot
$593,600 Zestimate®
$282/sqft
$2,870 Estimated rent
Home value
$593,600
$564,000 - $623,000
$2,870/mo
Zestimate® history
Owner options
List your home for rent
$2,870/mo
Rent Zestimate®
Find your next renter with Zillow Rental Manager. Plus, with online applications, you can quickly screen prospective tenants – for free.
$2,870/mo
Rent Zestimate®
Refinance and save
$3,377/mo
Est. payment
Refinancing to a lower rate could help reduce your monthly payments and save thousands over the life of the loan.
$3,377/mo
Est. payment
Explore your selling options
Work with a Zillow partner agent
Leverage their expertise and Zillow's premium Showcase listings to get your home seen by more buyers.
Get startedList with your own agent
Get your home in front of millions of buyers by listing it on Zillow.
Learn how to do itSell it yourself
Take full control of how buyers see your home on Zillow by listing For Sale by Owner (FSBO).
List your homeWhat's special
Zillow last checked:
Listing updated:
Listed by:
Joshua Spinner 303-567-1010 JOSHUASPINNER@GMAIL.COM,
Clear Creek Realty Colorado LLC
Bought with:
Laura Combrink, 100032271
Two Rivers Real Estate
Source: REcolorado as distributed by MLS GRID,MLS#: 6278076
Facts & features
Interior
Bedrooms & bathrooms
- Bedrooms: 3
- Bathrooms: 3
- Full bathrooms: 1
- 3/4 bathrooms: 1
- 1/2 bathrooms: 1
- Main level bathrooms: 1
- Main level bedrooms: 1
Primary bedroom
- Level: Upper
Bedroom
- Level: Upper
Bedroom
- Description: Not Framed In. Plenty Of Room For Another Bedroom
- Level: Main
Primary bathroom
- Level: Upper
Bathroom
- Level: Upper
Bathroom
- Level: Main
Dining room
- Level: Upper
Family room
- Level: Main
Kitchen
- Level: Upper
Laundry
- Level: Main
Living room
- Level: Upper
Heating
- Hot Water, Natural Gas, Radiant Floor, Wood
Cooling
- None
Appliances
- Included: Dryer, Microwave, Range, Refrigerator, Washer
- Laundry: In Unit
Features
- Eat-in Kitchen, High Speed Internet
- Flooring: Concrete, Tile, Wood
- Windows: Double Pane Windows
- Has basement: No
- Number of fireplaces: 2
- Fireplace features: Family Room, Living Room, Wood Burning Stove
Interior area
- Total structure area: 2,126
- Total interior livable area: 2,126 sqft
- Finished area above ground: 1,842
Property
Parking
- Total spaces: 4
- Parking features: Garage - Attached
- Attached garage spaces: 1
- Details: Off Street Spaces: 2, RV Spaces: 1
Features
- Levels: Two
- Stories: 2
- Patio & porch: Covered, Deck, Front Porch
- Exterior features: Balcony, Garden, Private Yard
- Fencing: None
- Has view: Yes
- View description: City, Mountain(s), Valley
Lot
- Size: 6,500 Square Feet
- Features: Borders Public Land, Level, Many Trees, Near Public Transit, Near Ski Area, Open Space, Rock Outcropping, Sloped
- Residential vegetation: Aspen, Grassed, Mixed, Natural State
Details
- Parcel number: 195713403006
- Zoning: Residential
- Special conditions: Standard
Construction
Type & style
- Home type: SingleFamily
- Architectural style: Chalet,Mountain Contemporary,Traditional
- Property subtype: Single Family Residence
Materials
- Frame
- Roof: Metal
Condition
- Updated/Remodeled
- Year built: 2004
Details
- Builder model: Valley View
Utilities & green energy
- Sewer: Public Sewer
- Water: Public
- Utilities for property: Cable Available, Electricity Connected, Internet Access (Wired)
Community & HOA
Community
- Subdivision: Silver Plume
HOA
- Has HOA: No
Location
- Region: Silver Plume
Financial & listing details
- Price per square foot: $282/sqft
- Tax assessed value: $395,770
- Annual tax amount: $2,339
- Date on market: 7/12/2024
- Listing terms: 1031 Exchange,Cash,Conventional,FHA,USDA Loan,VA Loan
- Exclusions: Personal Property. Seller Would Like To Be Able To Leave Some Items If She Is Not Able To Move Those Items.
- Ownership: Individual
- Electric utility on property: Yes
- Road surface type: Gravel
Price history
| Date | Event | Price |
|---|---|---|
| 7/29/2024 | Sold | $600,000$282/sqft |
Source:  REcolorado as distributed by MLS GRID #6278076 Report a problem REcolorado as distributed by MLS GRID #6278076 Report a problem | ||
| 7/20/2024 | Pending sale | $600,000$282/sqft |
Source: REcolorado as distributed by MLS GRID #6278076 Report a problem | ||
| 7/12/2024 | Listed for sale | $600,000$282/sqft |
Source: REcolorado as distributed by MLS GRID #6278076 Report a problem | ||
Public tax history
| Year | Property taxes | Tax assessment |
|---|---|---|
| 2024 | $2,145 +30.4% | $26,520 -10% |
| 2023 | $1,644 -0.6% | $29,480 +50.8% |
| 2022 | $1,654 | $19,550 -2.8% |
| 2021 | -- | $20,120 +8.9% |
| 2020 | $1,440 -2.1% | $18,480 |
| 2019 | $1,470 | $18,480 +11.6% |
| 2018 | $1,470 +14.5% | $16,560 |
| 2017 | $1,284 | $16,560 -8.2% |
| 2016 | -- | $18,030 |
| 2015 | -- | $18,030 +16.5% |
| 2014 | -- | $15,470 |
| 2013 | -- | $15,470 -9.5% |
| 2012 | -- | $17,090 |
| 2011 | -- | $17,090 -3.6% |
| 2010 | -- | $17,730 |
| 2009 | $1,314 | $17,730 |
Find assessor info on the county website
Neighborhood: 80476
Nearby homes
- $404,4004 bd1 ba1.8k sqft925 Willis St, Silver Plume, CO 80476Off Market
- $386,9002 bd1 ba850 sqft810 Willis St, Silver Plume, CO 80476Off Market
- $480,3002 bd1 ba1.2k sqft1015 Willis St, Silver Plume, CO 80476Off Market
- $875,000350 Acres0 Silver St, Silver Plume, CO 80476Sold
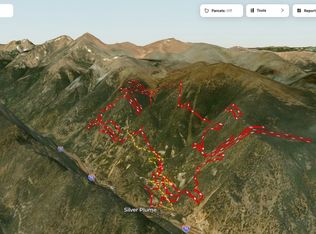
- $361,3001 bd1 ba870 sqft730 Silver St, Silver Plume, CO 80476Off Market
- $553,0002 bd1 ba2.3k sqft845 Silver St, Silver Plume, CO 80476Sold
- $423,8001 bd2 ba1.5k sqft950 Willis St, Silver Plume, CO 80476Off Market
- $352,8002 bd1 ba864 sqft725 Jefferson St, Silver Plume, CO 80476Off Market
Nearby schools
GreatSchools rating
- 8/10King-Murphy Elementary SchoolGrades: PK-6Distance: 16.8 mi
- 2/10Clear Creek Middle SchoolGrades: 7-8Distance: 17.2 mi
- 4/10Clear Creek High SchoolGrades: 9-12Distance: 17.2 mi
Schools provided by the listing agent
- Elementary: Carlson
- Middle: Clear Creek
- High: Clear Creek
- District: Clear Creek RE-1
Source: REcolorado as distributed by MLS GRID. This data may not be complete. We recommend contacting the local school district to confirm school assignments for this home.


Get pre-qualified for a loan
At Zillow Home Loans, we can pre-qualify you in as little as 5 minutes with no impact to your credit score.An equal housing lender. NMLS #10287.
- Colorado
- Clear Creek County
- Silver Plume
- 80476
- 820 Silver Street
Nearby cities
Nearby zip codes
Other Silver Plume Topics
