Welcome Home! This fully remodeled gem boasts a warm, open floor plan that invites you to experience modern comfort and style. Upon entry, you're greeted by pristine laminate flooring and fresh, neutral paint throughout. The living area features a statement beam, complemented by a cozy brick fireplace with a white oak mantle—creating a perfect spot for relaxation. The kitchen has been thoughtfully redone with sleek quartz countertops, two-tone cabinetry, and brushed nickel hardware, offering both functionality and beauty. You'll love cooking with the newer stainless steel appliances, designed to complement the home’s contemporary aesthetic. Throughout the home, you'll find energy-efficient Andersen doors and windows, with plantation shutters at the front and neutral Roman shades in the rest of the home. There's no carpet here—only all-new flooring that adds to the clean, modern feel. The bathrooms have also been beautifully updated, featuring brand-new vanities, quartz countertops, black mirrors, and stylish faucet and shower kits. Additionally, all major systems have been updated, including the water heater, HVAC, electrical panel, wood fence, and a roof that's just four years old. The laundry room has been conveniently enclosed for added space, and the garage can comfortably accommodate two full-sized cars with a new garage door opener. Situated in a great community, this home is just minutes from major highways, shopping, and dining. Plus, you're a short walk from The Courses at Watters Creek and Hoblitzelle Park Trails, perfect for outdoor activities. With all-the newer components and updated features- this is practically a brand-new home. Don’t miss out—schedule a visit today to see all that this beautiful home has to offer!
Sold
Price Unknown
820 Simon Dr, Plano, TX 75025
3beds
1,453sqft
Single Family Residence
Built in 1985
8,276 Square Feet Lot
$417,600 Zestimate®
$--/sqft
$2,195 Estimated rent
Home value
$417,600
$393,000 - $447,000
$2,195/mo
Zestimate® history
Owner options
List your home for rent
$2,195/mo
Rent Zestimate®
Find your next renter with Zillow Rental Manager. Plus, with online applications, you can quickly screen prospective tenants – for free.
$2,195/mo
Rent Zestimate®
Refinance and save
Refinancing to a lower rate could help reduce your monthly payments and save thousands over the life of the loan.
Explore your selling options
Work with a Zillow partner agent
Leverage their expertise and Zillow's premium Showcase listings to get your home seen by more buyers.
Get startedList with your own agent
Get your home in front of millions of buyers by listing it on Zillow.
Learn how to do itSell it yourself
Take full control of how buyers see your home on Zillow by listing For Sale by Owner (FSBO).
List your homeWhat's special
Zillow last checked:
Listing updated:
Listed by:
Tony Vasquez 0447779 972-841-1155,
RE/MAX DFW Associates 972-389-2189,
Melissa Vasquez 0639236 214-566-8928,
RE/MAX DFW Associates
Bought with:
Chris Samons
Texas Urban Living Realty
Source: NTREIS,MLS#: 20803880
Facts & features
Interior
Bedrooms & bathrooms
- Bedrooms: 3
- Bathrooms: 2
- Full bathrooms: 2
Primary bedroom
- Features: Ceiling Fan(s), Dual Sinks, Walk-In Closet(s)
- Level: First
- Dimensions: 17 x 15
Bedroom
- Features: Ceiling Fan(s), Split Bedrooms, Walk-In Closet(s)
- Level: First
- Dimensions: 11 x 10
Bedroom
- Features: Ceiling Fan(s), Split Bedrooms, Walk-In Closet(s)
- Level: First
- Dimensions: 11 x 12
Primary bathroom
- Features: Bidet, Granite Counters
- Level: First
Breakfast room nook
- Features: Eat-in Kitchen, Kitchen Island, Pantry
- Level: First
Other
- Features: Bidet, Granite Counters
- Level: First
Kitchen
- Features: Breakfast Bar, Eat-in Kitchen, Granite Counters, Kitchen Island, Pantry
- Level: First
Living room
- Features: Fireplace
- Level: First
- Dimensions: 18 x 17
Utility room
- Features: Other, Utility Room
- Level: First
Heating
- Central
Cooling
- Central Air, Ceiling Fan(s), Electric, ENERGY STAR Qualified Equipment
Appliances
- Included: Dishwasher, Electric Range, Disposal, Microwave, Refrigerator, Water Softener
- Laundry: Washer Hookup, Electric Dryer Hookup, Laundry in Utility Room
Features
- Chandelier, Decorative/Designer Lighting Fixtures, Double Vanity, Eat-in Kitchen, Granite Counters, High Speed Internet, Kitchen Island, Open Floorplan, Pantry, Smart Home, Cable TV, Vaulted Ceiling(s), Walk-In Closet(s), Wired for Sound
- Flooring: Ceramic Tile, Laminate, Vinyl
- Windows: Plantation Shutters, Window Coverings
- Has basement: No
- Number of fireplaces: 1
- Fireplace features: Decorative, Gas Log, Living Room, Masonry
Interior area
- Total interior livable area: 1,453 sqft
Property
Parking
- Total spaces: 2
- Parking features: Alley Access, Covered, Door-Single, Driveway, Garage, Garage Door Opener, Lighted, Garage Faces Rear
- Attached garage spaces: 2
- Has uncovered spaces: Yes
Features
- Levels: One
- Stories: 1
- Exterior features: Lighting, Private Yard, Rain Gutters
- Pool features: None
- Fencing: Wood
Lot
- Size: 8,276 Square Feet
- Features: Back Yard, Interior Lot, Lawn, Landscaped, Many Trees, Subdivision, Sprinkler System
Details
- Parcel number: R148401101501
Construction
Type & style
- Home type: SingleFamily
- Architectural style: Traditional,Detached
- Property subtype: Single Family Residence
- Attached to another structure: Yes
Materials
- Brick
- Foundation: Slab
- Roof: Composition
Condition
- Year built: 1985
Utilities & green energy
- Sewer: Public Sewer
- Water: Public
- Utilities for property: Electricity Available, Sewer Available, Water Available, Cable Available
Community & HOA
Community
- Features: Park, Curbs, Sidewalks
- Security: Prewired, Security System Owned, Security System, Carbon Monoxide Detector(s), Smoke Detector(s), Security Lights, Security Service, Wireless
- Subdivision: Cross Creek East 2
HOA
- Has HOA: No
Location
- Region: Plano
Financial & listing details
- Tax assessed value: $339,912
- Annual tax amount: $5,486
- Date on market: 12/28/2024
- Cumulative days on market: 17 days
- Listing terms: Cash,Conventional,FHA,VA Loan
- Exclusions: Refrigerator is negotiable. Exclude storage in garage and Ring security cameras throughout the home.
- Electric utility on property: Yes
- Road surface type: Asphalt
Price history
| Date | Event | Price |
|---|---|---|
| 3/26/2025 | Listing removed | $2,595$2/sqft |
Source: Zillow Rentals Report a problem | ||
| 3/12/2025 | Listed for rent | $2,595$2/sqft |
Source: Zillow Rentals Report a problem | ||
| 2/6/2025 | Sold | -- |
Source: NTREIS #20803880 Report a problem | ||
| 1/22/2025 | Pending sale | $430,000$296/sqft |
Source: NTREIS #20803880 Report a problem | ||
| 1/14/2025 | Contingent | $430,000$296/sqft |
Source: NTREIS #20803880 Report a problem | ||
| 12/28/2024 | Listed for sale | $430,000$296/sqft |
Source: NTREIS #20803880 Report a problem | ||
Public tax history
| Year | Property taxes | Tax assessment |
|---|---|---|
| 2025 | $3,971 -6.2% | $339,912 +2% |
| 2024 | $4,233 +4.3% | $333,158 +4.8% |
| 2023 | $4,060 -14.5% | $317,852 +10% |
| 2022 | $4,751 +1.7% | $288,956 +24.8% |
| 2021 | $4,671 +8% | $231,618 +8.5% |
| 2020 | $4,326 -4% | $213,549 -3.3% |
| 2019 | $4,508 +3.8% | $220,777 +9.8% |
| 2018 | $4,344 +11% | $201,000 +4.7% |
| 2017 | $3,914 | $191,967 +8.3% |
| 2016 | $3,914 +33.9% | $177,325 +19% |
| 2015 | $2,924 | $149,000 +14.9% |
| 2014 | $2,924 | $129,728 +4.2% |
| 2013 | -- | $124,534 -0.9% |
| 2012 | -- | $125,696 +0.1% |
| 2011 | -- | $125,538 +0.2% |
| 2010 | -- | $125,345 -0.9% |
| 2009 | -- | $126,473 -1.2% |
| 2008 | -- | $128,039 -2.4% |
| 2007 | -- | $131,151 +4.8% |
| 2006 | -- | $125,189 +0.3% |
| 2005 | -- | $124,834 -0.8% |
| 2003 | -- | $125,836 +3.3% |
| 2002 | -- | $121,763 +6.1% |
| 2001 | -- | $114,803 +8.6% |
| 2000 | -- | $105,758 |
Find assessor info on the county website
Neighborhood: 75025
Nearby homes
- $367,5003 bd2 ba1.7k sqft816 Simon Dr, Plano, TX 75025Off Market
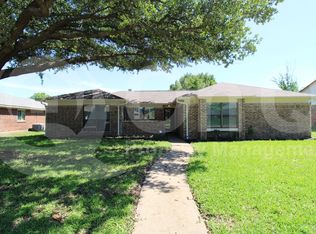
- $358,4003 bd2 ba1.7k sqft824 Simon Dr, Plano, TX 75025Off Market

- $--3 bd2 ba2k sqft825 Baxter Dr, Plano, TX 75025Sold
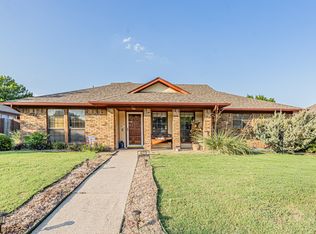
- $380,4003 bd2 ba2k sqft900 Simon Dr, Plano, TX 75025Off Market
- $--3 bd2 ba1.4k sqft821 Baxter Dr, Plano, TX 75025Sold
- $372,8003 bd2 ba1.8k sqft812 Simon Dr, Plano, TX 75025Off Market
- $--3 bd2 ba2k sqft821 Simon Dr, Plano, TX 75025Sold
- $359,3003 bd2 ba1.7k sqft817 Simon Dr, Plano, TX 75025Off Market
Nearby schools
GreatSchools rating
- 4/10Rasor Elementary SchoolGrades: K-5Distance: 0.5 mi
- 7/10Hendrick Middle SchoolGrades: 6-8Distance: 1 mi
- 5/10Clark High SchoolGrades: 9-10Distance: 1.4 mi
Schools provided by the listing agent
- Elementary: Rasor
- Middle: Hendrick
- High: Clark
- District: Plano ISD
Source: NTREIS. This data may not be complete. We recommend contacting the local school district to confirm school assignments for this home.
Get a cash offer in 3 minutes
Find out how much your home could sell for in as little as 3 minutes with a no-obligation cash offer.
Estimated market value
$417,600
Get a cash offer in 3 minutes
Find out how much your home could sell for in as little as 3 minutes with a no-obligation cash offer.
Estimated market value
$417,600
- Texas
- Collin County
- Plano
- 75025
- 820 Simon Dr
Nearby cities
Nearby neighborhoods
Nearby zip codes
Other Plano Topics
