Nestled in a quiet cul-de-sac, this gorgeous brick & stone home has every upgrade imaginable! Step through the mahogany front doors & find a casually elegant, open floor plan flooded w/natural light streaming through expansive windows. Designed for both comfort & style, the 1st floor features a private office, a formal dining/living room & a spacious great room w/cozy fireplace - perfect for entertaining. The chef's kitchen is a true showstopper, w/Sub zero refrigerator, double ovens, a Viking gas cooktop, custom cabinetry w/glass display, a hidden walk-in pantry & a butler’s/coffee bar. All of that plus a casual dining area that opens to a large deck, ideal for indoor/outdoor gatherings & overlooking a large fully irrigated & beautifully landscaped backyard that's ready for your future pool! The premier lot backs up to a wooded common area offering added privacy & peaceful tranquility. Looking for a private retreat? You will love the large primary suite offering a spa-like bath w/freestanding soaking tub, jetted shower & two custom walk-in closets. Rounding out the 1st floor you'll find a guest suite w/full bath, perfect for overnight visitors & a laundry room so pretty, you'll actually love using it! Head upstairs & you'll find a large media room just made for movie nights & Sunday afternoon football PLUS a separate game room perfect for pool table, ping pong, puzzles and more! There's space for lots of family & friends to stay in the 3 large bedroom suites, each w/walk in closet & private full bath. Finally don't miss the finished storage room, the 9 night vision security cameras, water purifier, ceiling speakers, landscape lighting & more Conveniently located within the award-winning Brentwood Middle School and Brentwood High School district, with easy access to Brentwood, Nolensville, Cool Springs and I65, this home is the truly the perfect blend of luxury, comfort, and convenience! Don't miss the full photo gallery, video and virtual floorpans below!
Closed
$1,700,000
820 Singleton Ln, Brentwood, TN 37027
5beds
4,608sqft
Single Family Residence, Residential
Built in 2018
0.53 Acres Lot
$1,768,300 Zestimate®
$369/sqft
$6,732 Estimated rent
Home value
$1,768,300
$1.66M - $1.87M
$6,732/mo
Zestimate® history
Owner options
List your home for rent
$6,732/mo
Rent Zestimate®
Find your next renter with Zillow Rental Manager. Plus, with online applications, you can quickly screen prospective tenants – for free.
$6,732/mo
Rent Zestimate®
Refinance and save
$7,823/mo
Est. payment
Refinancing to a lower rate could help reduce your monthly payments and save thousands over the life of the loan.
$7,823/mo
Est. payment
Explore your selling options
Work with a Zillow partner agent
Leverage their expertise and Zillow's premium Showcase listings to get your home seen by more buyers.
Get startedList with your own agent
Get your home in front of millions of buyers by listing it on Zillow.
Learn how to do itSell it yourself
Take full control of how buyers see your home on Zillow by listing For Sale by Owner (FSBO).
List your homeWhat's special
Cozy fireplaceFinished storage roomHidden walk-in pantryBeautifully landscaped backyardSpa-like bathOpen floor planQuiet cul-de-sac
Zillow last checked:
Listing updated:
Listed by:
Paula Hinegardner 615-618-1330,
Keller Williams Realty Nashville/Franklin
Bought with:
Sarah Richardson, 371419
Parks Compass
Source: RealTracs MLS as distributed by MLS GRID,MLS#: 2812121
Facts & features
Interior
Bedrooms & bathrooms
- Bedrooms: 5
- Bathrooms: 6
- Full bathrooms: 5
- 1/2 bathrooms: 1
- Main level bedrooms: 2
Bedroom 1
- Features: Suite
- Level: Suite
- Area: 306 Square Feet
- Dimensions: 17x18
Bedroom 2
- Features: Bath
- Level: Bath
- Area: 144 Square Feet
- Dimensions: 12x12
Bedroom 3
- Features: Bath
- Level: Bath
- Area: 208 Square Feet
- Dimensions: 13x16
Bedroom 4
- Features: Bath
- Level: Bath
- Area: 168 Square Feet
- Dimensions: 12x14
Bonus room
- Features: Second Floor
- Level: Second Floor
- Area: 336 Square Feet
- Dimensions: 16x21
Den
- Features: Separate
- Level: Separate
- Area: 156 Square Feet
- Dimensions: 12x13
Dining room
- Features: Formal
- Level: Formal
- Area: 180 Square Feet
- Dimensions: 12x15
Kitchen
- Area: 225 Square Feet
- Dimensions: 15x15
Living room
- Area: 315 Square Feet
- Dimensions: 15x21
Heating
- Central, Furnace, Heat Pump
Cooling
- Ceiling Fan(s), Central Air, Electric
Appliances
- Included: Built-In Electric Oven, Double Oven, Cooktop, Dishwasher, Disposal, Dryer, Microwave, Refrigerator, Stainless Steel Appliance(s), Washer
- Laundry: Electric Dryer Hookup, Washer Hookup
Features
- Ceiling Fan(s), Entrance Foyer, Extra Closets, Open Floorplan, Pantry, Smart Thermostat, Walk-In Closet(s), High Speed Internet, Kitchen Island
- Flooring: Carpet, Wood, Tile
- Basement: Crawl Space
- Number of fireplaces: 1
- Fireplace features: Gas
Interior area
- Total structure area: 4,608
- Total interior livable area: 4,608 sqft
- Finished area above ground: 4,608
Property
Parking
- Total spaces: 5
- Parking features: Garage Door Opener, Garage Faces Side, Driveway
- Garage spaces: 3
- Uncovered spaces: 2
Features
- Levels: Two
- Stories: 2
- Patio & porch: Porch, Covered, Deck
- Has view: Yes
- View description: Bluff
Lot
- Size: 0.53 Acres
- Dimensions: 115 x 208.9
- Features: Private, Views, Wooded
Details
- Parcel number: 094031I A 02500 00016031I
- Special conditions: Standard
- Other equipment: Air Purifier
Construction
Type & style
- Home type: SingleFamily
- Architectural style: Traditional
- Property subtype: Single Family Residence, Residential
Materials
- Brick, Stone
- Roof: Shingle
Condition
- New construction: No
- Year built: 2018
Utilities & green energy
- Sewer: Public Sewer
- Water: Public
- Utilities for property: Water Available, Cable Connected, Underground Utilities
Green energy
- Energy efficient items: Windows, Thermostat
- Indoor air quality: Contaminant Control
Community & HOA
Community
- Security: Security System, Smoke Detector(s), Smart Camera(s)/Recording
- Subdivision: Stonecrest
HOA
- Has HOA: Yes
- Amenities included: Sidewalks, Underground Utilities, Trail(s)
- HOA fee: $140 monthly
Location
- Region: Brentwood
Financial & listing details
- Price per square foot: $369/sqft
- Tax assessed value: $1,600,100
- Annual tax amount: $5,478
- Date on market: 4/4/2025
Price history
| Date | Event | Price |
|---|---|---|
| 6/6/2025 | Sold | $1,700,000+0%$369/sqft |
Source:  RealTracs MLS as distributed by MLS GRID #2812121 Report a problem RealTracs MLS as distributed by MLS GRID #2812121 Report a problem | ||
| 4/8/2025 | Contingent | $1,699,900$369/sqft |
Source: RealTracs MLS as distributed by MLS GRID #2812121 Report a problem | ||
| 4/4/2025 | Listed for sale | $1,699,900+69.1%$369/sqft |
Source: RealTracs MLS as distributed by MLS GRID #2812121 Report a problem | ||
| 11/16/2018 | Sold | $1,004,983$218/sqft |
Source: Public Record Report a problem | ||
Public tax history
| Year | Property taxes | Tax assessment |
|---|---|---|
| 2025 | $5,960 +8.8% | $400,025 +58.5% |
| 2024 | $5,478 | $252,450 |
| 2023 | $5,478 | $252,450 |
| 2022 | $5,478 | $252,450 |
| 2021 | $5,478 -7.8% | $252,450 +9.6% |
| 2020 | $5,941 | $230,250 |
| 2019 | $5,941 +411.7% | $230,250 +397.8% |
| 2018 | $1,161 | $46,250 |
| 2017 | $1,161 | $46,250 |
Find assessor info on the county website
Neighborhood: 37027
Nearby homes
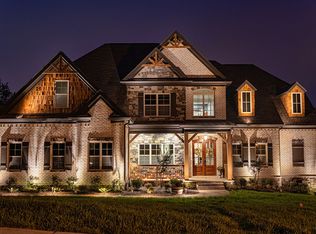
- $1,849,8005 bd6 ba5.1k sqft818 Singleton Ln, Brentwood, TN 37027Off Market
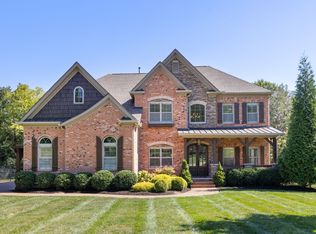
- $1,671,0004 bd5 ba4.1k sqft822 Singleton Ln, Brentwood, TN 37027Sold
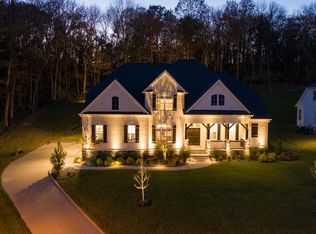
- $1,728,8004 bd5 ba4.5k sqft809 Singleton Ln, Brentwood, TN 37027Off Market
- $1,717,300-- bd-- ba2.5k sqft816 Singleton Ln, Brentwood, TN 37027Off Market
- $1,848,400-- bd3 ba3k sqft821 Singleton Ln, Brentwood, TN 37027Off Market
- $2,063,500-- bd-- ba3.2k sqft824 Singleton Ln, Brentwood, TN 37027Off Market
- $1,821,100-- bd-- ba2.9k sqft823 Singleton Ln, Brentwood, TN 37027Off Market
- $1,853,400-- bd-- ba2.7k sqft814 Singleton Ln, Brentwood, TN 37027Off Market
Nearby schools
GreatSchools rating
- 9/10Edmondson Elementary SchoolGrades: K-5Distance: 1.9 mi
- 10/10Brentwood Middle SchoolGrades: 6-8Distance: 6.4 mi
- 9/10Brentwood High SchoolGrades: 9-12Distance: 6.3 mi
Schools provided by the listing agent
- Elementary: Edmondson Elementary
- Middle: Brentwood Middle School
- High: Brentwood High School
Source: RealTracs MLS as distributed by MLS GRID. This data may not be complete. We recommend contacting the local school district to confirm school assignments for this home.
Get a cash offer in 3 minutes
Find out how much your home could sell for in as little as 3 minutes with a no-obligation cash offer.
Estimated market value
$1,768,300
Get a cash offer in 3 minutes
Find out how much your home could sell for in as little as 3 minutes with a no-obligation cash offer.
Estimated market value
$1,768,300
- Tennessee
- Williamson County
- Brentwood
- 37027
- 820 Singleton Ln
Nearby cities
Nearby zip codes
Other Brentwood Topics
