This property is also available for sale as 817 Skyline Dr, Bassett, NE Welcome to 817 Skyline Drive in Bassett, Nebraska-a well-maintained property offering the perfect balance of small-town convenience and peaceful country views. Built in 1973 and offering 1,882 square feet of living space, this 4-bedroom, 2.5-bathroom home is designed for both everyday living and entertaining. The master suite features a walk-in closet and a fully renovated private bathroom. The heart of the home is the spacious kitchen complete with all appliances including a double oven, soft-close cabinetry and an eat-in dining area. There is also a formal living room and dining room as you enter the home and a cozy family room by the kitchen with patio views of the backyard. The partially finished basement has 748 square feet offering additional living or storage space. The oversized and heated 2-car garage includes additional storage, a floor drain and has direct access to the laundry room and updated half bathroom. Step outside to a fully fenced backyard with underground sprinklers and a poured patio ideal for outdoor entertainment or simply enjoying the quiet surroundings. Updated windows throughout the home enhance efficiency and comfort year-round. Situated on a generous 150 x 250 lot, this property provides the rare combination of privacy, space and proximity to town amenities-all with beautiful views of the surrounding countryside. An additional lot (200 x227) with a garage and extra parking sits next to the home. Built in 2007, the 960 sqft. garage offers storage and office space. Taxes: 1,932 Legal Description: Sunrise Terrace Lot 18 East 250 and SWANSON SUB BLK 6 LOT 13 & 66 FT ROW Address: 817 Skyline Dr., Bassett, NE 68714 County: Rock
For sale
$400,000
820 Skyline Dr, Bassett, NE 68714
4beds
1,882sqft
:
Get pre-qualified$2,519/mo
Single Family Residence
Built in 1973
1.52 Acres Lot
$224,200 Zestimate®
$213/sqft
$-- HOA
What's special
- 17 days |
- 73 |
- 0 |
Zillow last checked:
Listing updated:
Listed by:
April Good 402-322-0770,
Lashley Land and Recreational Brokers
Source: My State MLS,MLS#: 11891945
Facts & features
Interior
Bedrooms & bathrooms
- Bedrooms: 4
- Bathrooms: 2
- Full bathrooms: 2
Basement
- Area: 0
Heating
- Has Heating (Unspecified Type)
Cooling
- Central
Features
- Has basement: No
- Has fireplace: No
Interior area
- Total structure area: 1,882
- Total interior livable area: 1,882 sqft
- Finished area above ground: 1,882
Property
Parking
- Total spaces: 3
- Parking features: Garage
- Garage spaces: 3
Lot
- Size: 1.52 Acres
Details
- Parcel number: 750002577
- Lease amount: $0
Construction
Type & style
- Home type: SingleFamily
- Property subtype: Single Family Residence
Condition
- New construction: No
- Year built: 1973
Utilities & green energy
- Electric: Amps(0)
Community & HOA
HOA
- Has HOA: No
Location
- Region: Bassett
Financial & listing details
- Price per square foot: $213/sqft
- Tax assessed value: $82,255
- Annual tax amount: $541
- Date on market: 7/17/2026
- Date available: 07/17/2026
- Listing agreement: Exclusive

April Good
(402) 322-0770
By pressing Contact Agent, you agree that the real estate professional identified above may call/text you about your search, which may involve use of automated means and pre-recorded/artificial voices. You don't need to consent as a condition of buying any property, goods, or services. Message/data rates may apply. You also agree to our Terms of Use. Zillow does not endorse any real estate professionals. We may share information about your recent and future site activity with your agent to help them understand what you're looking for in a home.
Estimated market value
$224,200
$179,000 - $267,000
$1,533/mo
Price history
| Date | Event | Price |
|---|---|---|
| 7/17/2026 | Listed for sale | $400,000$213/sqft |
Source: My State MLS #11891945 Report a problem | ||
Public tax history
| Year | Property taxes | Tax assessment |
|---|---|---|
| 2025 | $541 -10.6% | $82,255 +7.7% |
| 2024 | $605 -21.7% | $76,355 +1.9% |
| 2023 | $773 +22.7% | $74,940 +22.3% |
| 2022 | $630 +1.8% | $61,295 |
| 2021 | $619 +17.1% | $61,295 +19.3% |
| 2020 | $529 +38.4% | $51,385 +14% |
| 2019 | $382 +12.1% | $45,070 +10.7% |
| 2018 | $341 +0.2% | $40,725 |
| 2017 | $340 -5.8% | $40,725 -4.6% |
| 2016 | $361 -15.7% | $42,695 |
| 2015 | $429 -21.1% | $42,695 +2% |
| 2014 | $543 -12.3% | $41,870 |
| 2013 | $619 | $41,870 |
| 2012 | $619 +0.4% | $41,870 |
| 2011 | $617 +2.5% | $41,870 -0.3% |
| 2010 | $602 +2.1% | $42,015 |
| 2009 | $589 | $42,015 |
Find assessor info on the county website
Monthly payment
Est. payment
Payment breakdown
Explore the cost of this home by adjusting the details. Changes won't be saved.Climate risks
Neighborhood: 68714
Nearby schools
GreatSchools rating
- 6/10Bassett Grade SchoolGrades: PK-6Distance: 0.7 mi
- 5/10Rock County High SchoolGrades: 7-12Distance: 0.3 mi
Schools provided by the listing agent
- District: 000000
Source: My State MLS. This data may not be complete. We recommend contacting the local school district to confirm school assignments for this home.
- $325,0004 bd2 ba1.8k sqft817 Skyline Dr, Bassett, NE 68714For Sale
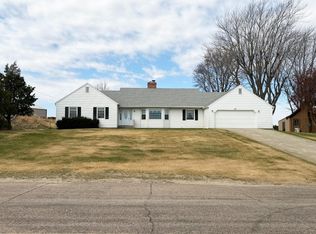
- $284,9003 bd-- ba1.6k sqft815 Skyline Dr, Bassett, NE 68714Off Market
- $308,2004 bd3 ba3.4k sqft813 Skyline Dr, Bassett, NE 68714Off Market
- $268,500-- bd-- ba1.7k sqft719 Sunrise Ter, Bassett, NE 68714Off Market
- $248,300-- bd-- ba1.6k sqft715 Sunrise Ter, Bassett, NE 68714Off Market
- $197,6001 bd-- ba782 sqft819 Skyline Dr, Bassett, NE 68714Off Market
- $229,400-- bd-- ba2.9k sqft811 Skyline Dr, Bassett, NE 68714Off Market
- $9,725-- bd-- ba-- sqft721 Sunrise Ter, Bassett, NE 68714Off Market
Similar homes
- $325,0004 bd2 ba1.8k sqft817 Skyline Dr, Bassett, NE 68714For SaleMLS ID #11693747, April Good, Lashley Land and Recreational Brokers. My State MLS
- $220,0004 bd2 ba1.3k sqft303 S Clark St, Bassett, NE 68714For Sale
 MLS ID #11802903, April Good, Lashley Land and Recreational Brokers. My State MLS
 - $440,0002 bd2 ba2.8k sqft87466 State Highway 7, Ainsworth, NE 69210For Sale
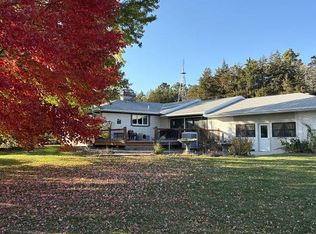 MLS ID #11623851, Stacey Stracke, Stracke Land & Realty. My State MLS
 - $595,0003 bd1 ba1.2k sqft87616 S Main St, Long Pine, NE 69217For Sale
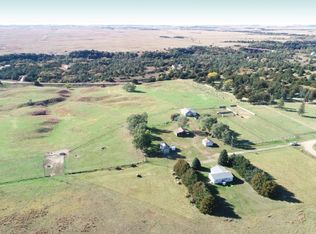 MLS ID #11887413, April Good, Lashley Land and Recreational Brokers. My State MLS
 - $210,0003 bd2 ba1.4k sqft220 S Ulrich St, Ainsworth, NE 69210For SaleMLS ID #11638221, April Good, Lashley Land and Recreational Brokers. My State MLS
