Skip main navigation
Closed
  • $276,000

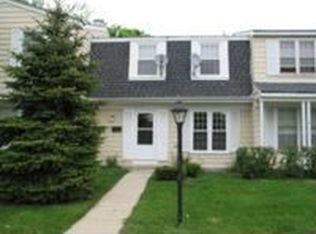
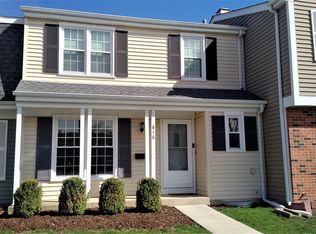
    820 Somerset Cir, Hanover Park, IL 60133

    3beds
    1,482sqft
    Townhouse, Single Family Residence
    Built in 1974
    1,728 Square Feet Lot
    $316,000 Zestimate®
    $186/sqft
    $2,513 Estimated rent

    Home value

    $316,000

    $300,000 - $332,000

    $2,513/mo

    Zestimate® history
    Loading
    Loading...

    Owner options

    List your home for rent

    $2,513/mo

    Rent Zestimate®

    Find your next renter with Zillow Rental Manager. Plus, with online applications, you can quickly screen prospective tenants – for free.

    Learn more

    $2,513/mo

    Rent Zestimate®

    Refinance and save

    $2,190/mo

    Est. payment

    Refinancing to a lower rate could help reduce your monthly payments and save thousands over the life of the loan.

    See today's rates

    $2,190/mo

    Est. payment

    Explore your selling options

    Work with a Zillow partner agent

    Leverage their expertise and Zillow's premium Showcase listings to get your home seen by more buyers.

    Get started

    List with your own agent

    Get your home in front of millions of buyers by listing it on Zillow.

    Learn how to do it

    Sell it yourself

    Take full control of how buyers see your home on Zillow by listing For Sale by Owner (FSBO).

    List your home

    What's special

    Luxury tileNew windowsGame roomBeautiful luxury wood-laminate flooringDesigner-like finishesNew white cabinetsQuartz counters
    **Multiple offers received. Final offers are due Monday, 1/22 at 10 AM** Prepare to be impressed! This townhome has it all! DESIGNER-LIKE FINISHES, PERFECT LOCATION, & SCHAUMBURG SCHOOLS! This fully updated property shows like a model! Beautiful luxury wood-laminate flooring runs throughout the home. Lovely gray walls with matching white trim and baseboards grace every room. The kitchen is a dream with all new white cabinets, quartz counters, trendy backsplash, and stainless-steel appliances! Upstairs are 3 bedrooms including a private primary suite with a luxury private bathroom! A 2nd full bathroom is upstairs, shared by the other 2 bedrooms. All bathrooms are brand new with luxury tile and gorgeous vanities! If that wasn't enough space, the full basement will truly impress. The space is wide open and partially finished. There are endless possibilities such as an office, gym, game room, or bar! The backyard is a private oasis ready for spring enjoyment! Other expensive brand new updates include all new windows, front exterior door, interior doors, and water heater. Top rated Anne Fox Elementary, Jane Addams Jr High, and Schaumburg High School! This home will not last! Come visit before it's gone!

    Zillow last checked:

    Listing updated:

    Listed by:

    Dan Bergman 708-305-3470,

    Redfin Corporation

    Bought with:

    Bill Dafnis, ABR,SFR

    RE/MAX Suburban

    Source: MRED as distributed by MLS GRID,MLS#: 11962992MLS Logo

    Facts & features

    Interior

    Bedrooms & bathrooms
    • Bedrooms: 3
    • Bathrooms: 3
    • Full bathrooms: 2
    • 1/2 bathrooms: 1
    Rooms
    • Room types: No additional rooms
    Primary bedroom
    • Features: Flooring (Wood Laminate), Bathroom (Full)
    • Level: Second
    • Area: 156 Square Feet
    • Dimensions: 12X13
    Bedroom 2
    • Features: Flooring (Wood Laminate)
    • Level: Second
    • Area: 108 Square Feet
    • Dimensions: 12X9
    Bedroom 3
    • Features: Flooring (Wood Laminate)
    • Level: Second
    • Area: 144 Square Feet
    • Dimensions: 12X12
    Dining room
    • Features: Flooring (Wood Laminate)
    • Level: Main
    • Area: 130 Square Feet
    • Dimensions: 13X10
    Family room
    • Features: Flooring (Wood Laminate)
    • Level: Basement
    • Area: 312 Square Feet
    • Dimensions: 24X13
    Kitchen
    • Features: Kitchen (SolidSurfaceCounter), Flooring (Wood Laminate)
    • Level: Main
    • Area: 110 Square Feet
    • Dimensions: 11X10
    Laundry
    • Features: Flooring (Wood Laminate)
    • Level: Basement
    • Area: 288 Square Feet
    • Dimensions: 24X12
    Living room
    • Features: Flooring (Wood Laminate)
    • Level: Main
    • Area: 221 Square Feet
    • Dimensions: 13X17
    Heating
    • Natural Gas
    Cooling
    • Central Air
    Appliances
    • Included: Range, Microwave, Dishwasher, High End Refrigerator, Disposal
    • Laundry: Washer Hookup, Gas Dryer Hookup, Sink
    Features
    • Basement: Partially Finished,Full
    Interior area
    • Total structure area: 0
    • Total interior livable area: 1,482 sqft

    Property

    Parking
    • Total spaces: 2
    • Parking features: On Site, Owned
    Accessibility
    • Accessibility features: No Disability Access
    Lot
    • Size: 1,728 Square Feet
    • Dimensions: 24X72
    Details
    • Parcel number: 07304190100000
    • Special conditions: None

    Construction

    Type & style
    • Home type: Townhouse
    • Property subtype: Townhouse, Single Family Residence
    Materials
    • Vinyl Siding, Brick
    Condition
    • New construction: No
    • Year built: 1974
    • Major remodel year: 2024

    Utilities & green energy

    • Sewer: Public Sewer
    • Water: Public

    Community & HOA

    HOA
    • Has HOA: Yes
    • Amenities included: Pool, Clubhouse
    • Services included: Clubhouse, Pool, Exterior Maintenance, Scavenger, Snow Removal
    • HOA fee: $230 monthly
    Location
    • Region: Hanover Park

    Financial & listing details

    • Price per square foot: $186/sqft
    • Tax assessed value: $180,000
    • Annual tax amount: $5,565
    • Date on market: 1/18/2024
    • Listing terms: Conventional
    • Ownership: Fee Simple w/ HO Assn.

    Price history

    DateEventPrice
    2/16/2024Sold$276,000+2.2%$186/sqft
    Source: MRED as distributed by MLS GRID #11962992 Report a problem
    1/24/2024Contingent$270,000$182/sqft
    Source: MRED as distributed by MLS GRID #11962992 Report a problem
    1/18/2024Listed for sale$270,000+67.7%$182/sqft
    Source: MRED as distributed by MLS GRID #11962992 Report a problem
    9/18/2023Sold$161,008+15%$109/sqft
    Source: MRED as distributed by MLS GRID #11873686 Report a problem
    9/1/2023Contingent$140,000$94/sqft
    Source: MRED as distributed by MLS GRID #11873686 Report a problem
    8/30/2023Listed for sale$140,000+70.7%$94/sqft
    Source: MRED as distributed by MLS GRID #11873686 Report a problem
    9/21/2000Sold$82,000$55/sqft
    Source: Public Record Report a problem

    Public tax history

    YearProperty taxesTax assessment
    2024-- $18,000
    2023$5,738 +3.1%$18,000
    2022$5,565 +19.2%$18,000 +37.1%
    2021$4,667 +1.4%$13,125
    2020$4,603 -1.1%$13,125 -11%
    2019$4,655 +3.4%$14,748 +16.6%
    2018$4,503 +1.6%$12,648
    2017$4,431 +6.4%$12,648
    2016$4,164 +21.5%$12,648 +31.6%
    2015$3,427 +1.8%$9,609
    2014$3,366 +3.1%$9,609
    2013$3,264 -20.6%$9,609 -29.8%
    2012$4,114 +6.8%$13,689
    2011$3,853 -1.9%$13,689
    2010$3,927 -11.8%$13,689 -22.9%
    2009$4,450 +9.1%$17,752 -4%
    2008$4,078 +1.5%$18,492
    2007$4,016 +6%$18,492 +16%
    2006$3,787 +1.5%$15,935
    2005$3,733 +2.9%$15,935
    2004$3,626 +32.2%$15,935 +34.2%
    2003$2,743 +5.4%$11,875
    2002$2,603 +46.7%$11,875
    2001$1,774 +3%$11,875 +23.6%
    2000$1,722 +1.8%$9,605
    1999$1,690 $9,605
    Find assessor info on the county website

    Neighborhood: 60133

    Nearby schools

    GreatSchools rating
    Schools provided by the listing agent
    • Elementary: Anne Fox Elementary School
    • Middle: Jane Addams Junior High School
    • High: Schaumburg High School
    • District: 54

    Source: MRED as distributed by MLS GRID. This data may not be complete. We recommend contacting the local school district to confirm school assignments for this home.

    Get a cash offer in 3 minutes
    Find out how much your home could sell for in as little as 3 minutes with a no-obligation cash offer.
    Estimated market value
    $316,000
    Get a cash offer in 3 minutes
    Find out how much your home could sell for in as little as 3 minutes with a no-obligation cash offer.
    Estimated market value
    $316,000