Skip main navigation
Off market
  • $448,700

    820 Southern Hills Dr, Wetumpka, AL 36093

    4beds
    2,552sqft
    SingleFamily
    Built in 2012
    1 Acres Lot
    $448,700 Zestimate®
    $176/sqft
    $2,327 Estimated rent

    Home value

    $448,700

    $426,000 - $471,000

    $2,327/mo

    Zestimate® history
    Loading
    Loading...

    Owner options

    List your home for rent

    $2,327/mo

    Rent Zestimate®

    Find your next renter with Zillow Rental Manager. Plus, with online applications, you can quickly screen prospective tenants – for free.

    Learn more

    $2,327/mo

    Rent Zestimate®

    Refinance and save

    $2,054/mo

    Est. payment

    Refinancing to a lower rate could help reduce your monthly payments and save thousands over the life of the loan.

    See today's rates

    $2,054/mo

    Est. payment

    Explore your selling options

    Work with a Zillow partner agent

    Leverage their expertise and Zillow's premium Showcase listings to get your home seen by more buyers.

    Get started

    List with your own agent

    Get your home in front of millions of buyers by listing it on Zillow.

    Learn how to do it

    Sell it yourself

    Take full control of how buyers see your home on Zillow by listing For Sale by Owner (FSBO).

    List your home

    What's special

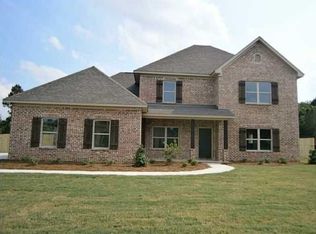
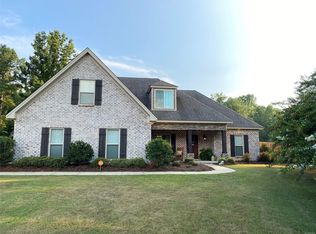
    This home has HIGH-END finishes like the home that sold for over $800,000 at 1035 Southern Hills Dr. (same builder). The spacious EAT-IN-KITCHEN (EIK) features GRANITE COUNTERS, a TONGUE & GROOVE CEILING with RECESSED LIGHTS, a POT-FILLER and HOOD over the smooth top stove; STAINLESS STEEL FRIDGE, built-in MICROWAVE, built-in OVEN, Copper FARMHOUSE-style deep sink, DISHWASHER, PENDANT LIGHTS over the WORK ISLAND with a built-in wine/beverage bottle rack, lots of cabinets, a PANTRY, pass-through, and lots of natural light flowing through the windows. The DINING ROOM has a COFFERED ceiling & WAINSCOTING -CHAIR RAILING. The GREAT ROOM/LIVING ROOM has a FIREPLACE with gas logs, high ceiling and plenty of seating space. Your family & friends will enjoy the COFFEE/BEVERAGE BAR with its own MINI FRIDGE off of the GREAT ROOM/LIVING ROOM and behind the staircase. The MASTER bedroom is SPLIT from the other downstairs bedroom. The master has a large WALK-IN CLOSET, a bathroom with a DOUBLE/SPLIT VANITY with GRANITE counters, a SEPARATE SHOWER that has a BUILT-IN SHOWER SEAT, a GARDEN TUB, and LINEN CLOSET. There is a FULL BATH on the hallway nearest bedroom #2 off the FOYER. BEDROOMS #3 and #4 are upstairs with another FULL BATH. There is FLOORED ATTIC space good for storage. The LAUNDRY ROOM is off the hallway that leads to the 2-car GARAGE. This REMARKABLE home also gives you several OUTDOOR LIVING options. A portion of the 1-Acre parcel is FULLY-FENCED. There is a COVERED REAR PATIO with a wood-burning FIREPLACE, and a mounted TV. If you enjoy GRILLING, this home is equipped for your enjoyment! The backyard PLAYSET can also remain. If you simply enjoy sitting on the COVERED FRONT PORCH and enjoying the serenity of the view, then this home also offers you that option. This BROOKWOOD subdivision neighborhood has fishing, swimming, an exercise room, walking trails, bike paths, and other amenities. Call now to schedule your showing. Thank you!

    This property is not currently displayed as for sale or rent on Zillow. This may be different from what's on other websites or public sources.

    Facts & features

    Interior

    Bedrooms & bathrooms
    • Bedrooms: 4
    • Bathrooms: 3
    • Full bathrooms: 3
    Heating
    • Heat pump, Electric
    Cooling
    • Central
    Appliances
    • Included: Dishwasher, Microwave
    Features
    • Double Vanity, Attic Storage, High Ceilings, Separate Shower, Ceiling(s) Trey, Convection Oven, Smoke/Fire Alarm, Programmable Thermostat, LinenCloset/ClothesHamper, Insulated Doors, Pull Down Stairs to Attic, Ridge Vents, Work Island, Foam Insulation, Floored Attic
    • Flooring: Tile, Carpet, Hardwood
    • Doors: Insulated Doors
    • Basement: Slab
    • Has fireplace: Yes
    Interior area
    • Structure area source: Appraisal
    • Total interior livable area: 2,552 sqft

    Property

    Parking
    • Parking features: Garage - Attached
    Features
    • Exterior features: Brick, Metal
    • Pool features: Community
    • Fencing: Privacy
    Lot
    • Size: 1 Acres
    • Features: Paved
    Details
    • Parcel number: 1809310000009091

    Construction

    Type & style
    • Home type: SingleFamily
    Materials
    • Wood
    • Foundation: Slab
    • Roof: Asphalt
    Condition
    • Year built: 2012

    Utilities & green energy

    • Water: Public
    • Utilities for property: Propane, Electricity Connected
    Green energy
    • Energy efficient items: Programmable Thermostat, Insulated Doors, Ridge Vents, Foam Insulation

    Community & HOA

    Community
    • Security: Fire Alarm
    HOA
    • Has HOA: Yes
    • HOA fee: $41 monthly
    Location
    • Region: Wetumpka

    Financial & listing details

    • Price per square foot: $176/sqft
    • Tax assessed value: $439,300
    • Annual tax amount: $1,056

    Price history

    DateEventPrice
    3/30/2019Listing removed$334,900$131/sqft
    Source: River Region Realty Group LLC #439966 Report a problem
    9/7/2018Listed for sale$334,900+13.6%$131/sqft
    Source: River Region Realty Group LLC #439966 Report a problem
    3/8/2012Sold$294,919$116/sqft
    Source: Agent Provided Report a problem

    Public tax history

    YearProperty taxesTax assessment
    2025$1,056 +2.4%$43,940 +2.3%
    2024$1,031 +5.3%$42,960 +5.1%
    2023$979 +14.3%$40,880 +13.6%
    2022$857 +5.5%$35,980 +5.3%
    2021$812 +7%$34,180 +6.6%
    2020$759 +4.3%$32,060 +4.1%
    2018$727 -6.4%$30,800 +0.9%
    2017$777 +1.8%$30,540 +0%
    2016$764 +5.4%$30,530 -90.1%
    2014$725 $307,000
    Find assessor info on the county website

    Neighborhood: 36093

    Nearby schools

    GreatSchools rating
    Schools provided by the listing agent
    • Elementary: Redland Elementary School
    • Middle: Wetumpka Middle School/
    • High: Wetumpka High School

    Source: The MLS. This data may not be complete. We recommend contacting the local school district to confirm school assignments for this home.

    Get pre-qualified for a loan
    At Zillow Home Loans, we can pre-qualify you in as little as 5 minutes with no impact to your credit score.

    An equal housing lender. NMLS #10287.

    Sell for more on Zillow
    Get a Zillow Showcase℠ listing at no additional cost and you could sell for .
    $448,700
    2% more
    +$8,974
    With Zillow Showcase(estimated)
    $457,674