SELLER WANTS TO MOVE ON and HAS RE-LISTED AT LOWER PRICE FOR A QUICK AND EASY SALE. Stunning 1900 Sq. Ft. open concept home is one of a kind! NOTHING known to be wrong with this house, it is in AMAZING CONDITION! The absolute perfect set up for a home with room for an office or home business. Enter into the formal foyer. To the left is the primary living quarters w/custom wood inlaid flooring. Dining, living & kitchen open & full of special touches + hidden conveniences. Blonde wood, custom kitchen w/ breakfast bar for 4. Corian counters, honey maple Craftmade cabinets with recessed sink, walk in pantry, hidden Jen Air dishwasher, spice rack (hides furnace filter access) and more! Access to outdoors is perfect for entertaining with large pool deck, sunken oasis, sitting area, utility shed and fully fenced back yard. Large master suite w/recessed lighting. Master bath has jetted corner tub and walk door to pool area. Large walk in closet with secret feature. 2nd bed has queen size murphy bed w/built in wardrobe and conjoined powder room. Family room doubles as office/flex space. Stunning and well thought out for convenience and forever. Quality home w/ 2 x 6 construction. Additional Rooms: Mud Room. This home is conveniently located by a large open lot near the police station for an added sense of security. Easy commute with quick access to both 15 & 13 a minutes from school.
Closed
Street View
Listed by: Tammy Mitchell Hines & Co. • Tammy A Hines • Contact: 618-281-3959
Bought with: Coldwell Banker Brown Realtors
$260,000
820 Southgate Dr, Freeburg, IL 62243
2beds
1,900sqft
Single Family Residence
Built in 1989
0.29 Acres Lot
$269,900 Zestimate®
$137/sqft
$1,392 Estimated rent
Home value
$269,900
$238,000 - $308,000
$1,392/mo
Zestimate® history
Owner options
List your home for rent
$1,392/mo
Rent Zestimate®
Find your next renter with Zillow Rental Manager. Plus, with online applications, you can quickly screen prospective tenants – for free.
$1,392/mo
Rent Zestimate®
Refinance and save
$1,833/mo
Est. payment
Refinancing to a lower rate could help reduce your monthly payments and save thousands over the life of the loan.
$1,833/mo
Est. payment
Explore your selling options
Work with a Zillow partner agent
Leverage their expertise and Zillow's premium Showcase listings to get your home seen by more buyers.
Get startedList with your own agent
Get your home in front of millions of buyers by listing it on Zillow.
Learn how to do itSell it yourself
Take full control of how buyers see your home on Zillow by listing For Sale by Owner (FSBO).
List your homeWhat's special
Sunken oasisRecessed lightingQueen size murphy bedWalk in pantryCustom kitchenHidden jen air dishwasherOpen concept home
Zillow last checked:
Listing updated:
Listed by:
Tammy A Hines 618-281-3959,
Tammy Mitchell Hines & Co.
Bought with:
Annette Wendler, 471020402
Coldwell Banker Brown Realtors
Source: MARIS,MLS#: 25035880 Originating MLS: Southwestern Illinois Board of REALTORS
Originating MLS: Southwestern Illinois Board of REALTORSFacts & features
Interior
Bedrooms & bathrooms
- Bedrooms: 2
- Bathrooms: 2
- Full bathrooms: 2
- Main level bathrooms: 2
- Main level bedrooms: 2
Primary bedroom
- Features: Floor Covering: Carpeting
- Level: Main
- Area: 240
- Dimensions: 16x15
Bedroom
- Features: Floor Covering: Wood
- Level: Main
- Area: 140
- Dimensions: 14x10
Primary bathroom
- Features: Floor Covering: Laminate
- Level: Main
- Area: 152
- Dimensions: 8x19
Bathroom
- Features: Floor Covering: Laminate
- Level: Main
- Area: 140
- Dimensions: 14x10
Dining room
- Features: Floor Covering: Wood
- Level: Main
- Area: 299
- Dimensions: 23x13
Kitchen
- Features: Floor Covering: Wood
- Level: Main
- Area: 176
- Dimensions: 16x11
Laundry
- Features: Floor Covering: Laminate
- Level: Main
- Area: 25
- Dimensions: 5x5
Living room
- Features: Floor Covering: Wood
- Level: Main
- Area: 460
- Dimensions: 23x20
Mud room
- Features: Floor Covering: Wood
- Level: Main
- Area: 171
- Dimensions: 19x9
Office
- Features: Floor Covering: Wood
- Level: Main
- Area: 192
- Dimensions: 16x12
Other
- Features: Floor Covering: Laminate
- Level: Main
- Area: 49
- Dimensions: 7x7
Heating
- Forced Air, Electric
Cooling
- Central Air, Electric
Appliances
- Included: Electric Water Heater, Electric Cooktop, Refrigerator
- Laundry: Main Level
Features
- Kitchen/Dining Room Combo, Open Floorplan, Walk-In Closet(s), Breakfast Bar, Kitchen Island, Custom Cabinetry, Eat-in Kitchen, Tub, Entrance Foyer
- Flooring: Carpet, Hardwood
- Basement: Crawl Space
- Has fireplace: No
- Fireplace features: None
Interior area
- Total structure area: 1,900
- Total interior livable area: 1,900 sqft
- Finished area above ground: 1,900
- Finished area below ground: 0
Property
Parking
- Parking features: Additional Parking
Features
- Levels: One
- Patio & porch: Deck, Patio
- Has private pool: Yes
- Pool features: Private, In Ground
Lot
- Size: 0.29 Acres
- Dimensions: .290
- Features: Level
Details
- Parcel number: 1429.0120004
- Special conditions: Standard
Construction
Type & style
- Home type: SingleFamily
- Architectural style: Traditional,Ranch
- Property subtype: Single Family Residence
Materials
- Brick, Vinyl Siding
Condition
- New construction: No
- Year built: 1989
Utilities & green energy
- Sewer: Public Sewer
- Water: Public
Community & HOA
Community
- Subdivision: Southgate Center Sub
HOA
- Has HOA: No
Location
- Region: Freeburg
Financial & listing details
- Price per square foot: $137/sqft
- Tax assessed value: $73,715
- Annual tax amount: $5,062
- Date on market: 5/28/2025
- Cumulative days on market: 44 days
- Listing terms: Cash,Conventional,FHA,VA Loan
- Road surface type: Asphalt
Price history
| Date | Event | Price |
|---|---|---|
| 7/11/2025 | Sold | $260,000+4%$137/sqft |
Source:  MARIS #25035880 Report a problem MARIS #25035880 Report a problem | ||
| 6/3/2025 | Contingent | $249,900$132/sqft |
Source: MARIS #25035880 Report a problem | ||
| 5/28/2025 | Listed for sale | $249,900-13.8%$132/sqft |
Source: MARIS #25035880 Report a problem | ||
| 5/27/2025 | Listing removed | $289,900$153/sqft |
Source: MARIS #25003822 Report a problem | ||
| 1/29/2025 | Price change | $289,900-10.8%$153/sqft |
Source: MARIS #25003822 Report a problem | ||
| 1/24/2025 | Listed for sale | $324,900+12.1%$171/sqft |
Source: MARIS #25003822 Report a problem | ||
| 9/30/2024 | Listing removed | $289,900$153/sqft |
Source: MARIS #24040011 Report a problem | ||
| 8/13/2024 | Price change | $289,900-3.3%$153/sqft |
Source: MARIS #24040011 Report a problem | ||
| 6/26/2024 | Listed for sale | $299,900-7.7%$158/sqft |
Source: MARIS #24040011 Report a problem | ||
| 11/7/2023 | Listing removed | -- |
Source: MARIS #23042707 Report a problem | ||
| 10/18/2023 | Listed for sale | $324,900+62.9%$171/sqft |
Source: MARIS #23042707 Report a problem | ||
| 9/11/2016 | Listing removed | $199,500$105/sqft |
Source: Asset 1 #16014167 Report a problem | ||
| 3/30/2016 | Listed for sale | $199,500-5%$105/sqft |
Source: Asset 1 #16014167 Report a problem | ||
| 2/18/2016 | Listing removed | $210,000$111/sqft |
Source: ERA Professional Real Estate #4412671 Report a problem | ||
| 8/31/2015 | Listed for sale | $210,000$111/sqft |
Source: ERA PROFESSIONAL REAL ESTATE #4412671 Report a problem | ||
| 7/12/2015 | Listing removed | $210,000$111/sqft |
Source: Owner Report a problem | ||
| 6/30/2014 | Price change | $210,000+2.4%$111/sqft |
Source: Owner Report a problem | ||
| 5/8/2014 | Listed for sale | $205,000$108/sqft |
Source: Owner Report a problem | ||
| 2/25/2014 | Listing removed | $205,000$108/sqft |
Source: Owner Report a problem | ||
| 8/29/2013 | Listed for sale | $205,000$108/sqft |
Source: Owner Report a problem | ||
Public tax history
| Year | Property taxes | Tax assessment |
|---|---|---|
| 2024 | $5,244 +2.8% | $73,715 +3.6% |
| 2023 | $5,101 -3% | $71,147 +6.7% |
| 2022 | $5,258 +3.9% | $66,667 +6.2% |
| 2021 | $5,062 +5.4% | $62,763 +4.2% |
| 2020 | $4,803 +1.8% | $60,216 +2.8% |
| 2019 | $4,719 +1.8% | $58,555 +1.3% |
| 2018 | $4,634 +3.7% | $57,781 +4.6% |
| 2017 | $4,470 | $55,245 +4.3% |
| 2016 | $4,470 +3.8% | $52,947 -4.4% |
| 2014 | $4,306 +5.3% | $55,402 +0.9% |
| 2013 | $4,088 | $54,908 +1.7% |
| 2012 | -- | $53,990 -12.7% |
| 2011 | -- | $61,848 +0.7% |
| 2010 | -- | $61,406 |
| 2009 | -- | $61,406 +2.2% |
| 2008 | -- | $60,079 -1.4% |
| 2006 | -- | $60,926 +9% |
| 2005 | $3,835 +3.4% | $55,875 +2.3% |
| 2004 | $3,710 | $54,609 +3% |
| 2003 | -- | $53,039 +3% |
| 2002 | -- | $51,494 +5.3% |
| 2001 | -- | $48,893 +4.8% |
| 2000 | -- | $46,653 |
Find assessor info on the county website
Neighborhood: 62243
Nearby homes
- $--3 bd1 ba1.1k sqft851 Southgate Dr, Freeburg, IL 62243Off Market
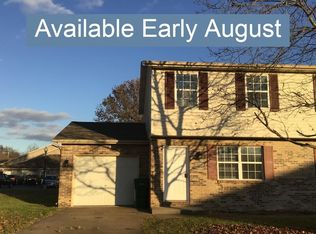
- $13,923-- bd-- ba-- sqft800 Southgate Dr, Freeburg, IL 62243Off Market
- $311,900-- bd-- ba2k sqft842 Southgate Dr, Freeburg, IL 62243Off Market
- $159,5760.48 Acres801 Southgate Dr, Freeburg, IL 62243Off Market
- $231,7001 bd-- ba800 sqft301-309 Southgate Dr, Freeburg, IL 62243Off Market
- $119,0001 bd1 ba800 sqft301 Southgate Dr, Freeburg, IL 62243Off Market
- $12,061-- bd-- ba-- sqft803 Southgate Dr, Freeburg, IL 62243Off Market
- $255,400-- bd-- ba1.9k sqft841 Southgate Dr, Freeburg, IL 62243Off Market
Nearby schools
GreatSchools rating
- NAFreeburg Primary CenterGrades: PK-2Distance: 0.3 mi
- 8/10Freeburg Elementary SchoolGrades: 3-8Distance: 0.4 mi
- 9/10Freeburg Community High SchoolGrades: 9-12Distance: 0.5 mi
Schools provided by the listing agent
- Elementary: Freeburg Dist 70
- Middle: Freeburg Dist 70
- High: Freeburg
Source: MARIS. This data may not be complete. We recommend contacting the local school district to confirm school assignments for this home.
Get a cash offer in 3 minutes
Find out how much your home could sell for in as little as 3 minutes with a no-obligation cash offer.
Estimated market value
$269,900
Get a cash offer in 3 minutes
Find out how much your home could sell for in as little as 3 minutes with a no-obligation cash offer.
Estimated market value
$269,900
- Illinois
- Saint Clair County
- Freeburg
- 62243
- 820 Southgate Dr
Nearby cities
Nearby zip codes
Other Freeburg Topics
