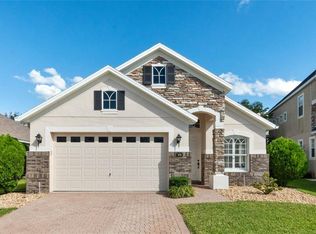
Executive, luxurious home nestled in the gated community* River Oaks*of TIMBER SPRING in East Orlando, is the epitome of luxury living. This fully upgraded Toll Brothers pool home sits on a premium lot offering sweeping views of tranquil water and lush landscaping. A true sanctuary, this elegant residence spans 2,914 square feet and features 5 bedrooms, 3.5 bathrooms, and an array of upgrades. From the moment you enter, you’ll be welcomed by an abundance of natural light and soaring 20 feet tall ceilings that create a bright, airy atmosphere. The smart, open layout is perfect for both entertaining and daily living, offering formal living and dining areas, a gourmet kitchen, and a spacious family room with breathtaking views of the crystal-clear pool and serene lake beyond. The chef-inspired kitchen is a showstopper, complete with granite countertops, a large island, stainless steel appliances, 42" cabinetry, and a built-in desk. It opens seamlessly to the expansive family room, creating an ideal space for gatherings. The private master suite is a true retreat, conveniently located on the first floor. It boasts gorgeous, engineered hardwood flooring, a spacious layout, and stunning views of the pool and lake. The spa-like master bath is designed for ultimate relaxation, featuring a marbled double vanity, a glass-enclosed shower, and a separate jetted tub . Upstairs, you'll find a large loft perfect for a home office or media space, along with a guest suite with an attached bath, two additional spacious bedrooms sharing a Jack-and-Jill bath, and another bedroom suite with its own private bath. Every room is elegantly finished with hardwood flooring, adding warmth and sophistication throughout. Step outside to your private oasis, where the custom, screened pool and extended lanai provide the perfect setting for outdoor living. The pool area includes a stunning waterfall, a 6-foot-deep swimming zone, and an upgraded remote-controlled lighting system, all set against the peaceful backdrop of the lake and conservation area. This home has been meticulously maintained and upgraded with a Home Theater System, crown molding, raised vaulted ceilings, hardwood and tile flooring throughout. Recent improvements include a New Roof 2022/2023 , New HVAC components, Newer Exterior / Interior paint, Fresh Paint the pool deck . New Solar Panels that significantly reduce energy costs . Upstairs hardwood floor 2019 . Downstairs primary bedroom hardwood floor 2024 . Brand New Garage Opener system, New water faucets, New Refrigerator . Conveniently located near Alafaya shopping, dining, top-rated schools, and major roadways. This home offers unparalleled convenience while still providing the privacy and serenity of a gated community. Plus beaches,International air port less than 30 minutes away, you’re never far from entertainment and adventure. Don’t miss the chance to experience luxury living at its finest—schedule a private tour of this remarkable home today!
Sold for $665,000
Zillow last checked:
Listing updated:
Bought with:
Ryan Harp, 3419098
KELLER WILLIAMS REALTY AT THE PARKS
Source: Stellar MLS,MLS#: O6275941 Originating MLS: Orlando Regional
Originating MLS: Orlando Regional
Price history
| Date | Event | Price |
|---|---|---|
| 3/28/2025 | Sold | $665,000-2.2%$228/sqft |
Source:  Stellar MLS #O6275941 Report a problem Stellar MLS #O6275941 Report a problem | ||
| 2/12/2025 | Pending sale | $680,000$233/sqft |
Source: Stellar MLS #O6275941 Report a problem | ||
| 2/4/2025 | Listed for sale | $680,000-0.7%$233/sqft |
Source: Stellar MLS #O6275941 Report a problem | ||
| 1/23/2025 | Listing removed | $685,000$235/sqft |
Source: Stellar MLS #O6226443 Report a problem | ||
| 10/23/2024 | Listed for sale | $685,000$235/sqft |
Source: Stellar MLS #O6226443 Report a problem | ||
| 10/21/2024 | Pending sale | $685,000$235/sqft |
Source: Stellar MLS #O6226443 Report a problem | ||
| 8/21/2024 | Price change | $685,000-2.1%$235/sqft |
Source: Stellar MLS #O6226443 Report a problem | ||
| 7/24/2024 | Listed for sale | $700,000+27.3%$240/sqft |
Source: Stellar MLS #O6226443 Report a problem | ||
| 7/12/2024 | Listing removed | $550,000-5%$189/sqft |
Source: Stellar MLS #O5944471 Report a problem | ||
| 7/7/2021 | Sold | $579,000+5.3%$199/sqft |
Source: Public Record Report a problem | ||
| 6/3/2021 | Pending sale | $550,000$189/sqft |
Source: Stellar MLS #O5944471 Report a problem | ||
| 5/26/2021 | Listed for sale | $550,000+32.5%$189/sqft |
Source: Stellar MLS #O5944471 Report a problem | ||
| 10/6/2019 | Listing removed | $2,600$1/sqft |
Source: RE/MAX VANTAGE #O5807156 Report a problem | ||
| 9/14/2019 | Price change | $2,600-8.8%$1/sqft |
Source: ReMax Vantage Report a problem | ||
| 9/4/2019 | Listed for rent | $2,850+9.6%$1/sqft |
Source: ReMax Vantage Report a problem | ||
| 9/2/2019 | Listing removed | $415,000$142/sqft |
Source: RE/MAX VANTAGE #O5780080 Report a problem | ||
| 8/17/2019 | Price change | $415,000-2.4%$142/sqft |
Source: RE/MAX VANTAGE #O5780080 Report a problem | ||
| 7/24/2019 | Price change | $425,000-2.3%$146/sqft |
Source: RE/MAX VANTAGE #O5780080 Report a problem | ||
| 7/6/2019 | Listed for sale | $435,000+1.4%$149/sqft |
Source: RE/MAX VANTAGE #O5780080 Report a problem | ||
| 5/18/2019 | Listing removed | $429,000$147/sqft |
Source: RE/MAX Vantage #O5780080 Report a problem | ||
| 4/30/2019 | Price change | $429,000-4.7%$147/sqft |
Source: RE/MAX VANTAGE #O5780080 Report a problem | ||
| 3/12/2019 | Listed for sale | $450,000+17207.7%$154/sqft |
Source: VICTORY REAL ESTATE GROUP INC #O5769017 Report a problem | ||
| 3/4/2016 | Sold | $2,600-99.5%$1/sqft |
Source: Agent Provided Report a problem | ||
| 2/11/2016 | Listing removed | $2,600$1/sqft |
Source: RE/MAX VANTAGE #O5413293 Report a problem | ||
| 1/29/2016 | Listed for rent | $2,600+10.6%$1/sqft |
Source: RE/MAX VANTAGE #O5413293 Report a problem | ||
| 3/13/2015 | Listing removed | $2,350$1/sqft |
Source: ReMax Vantage Report a problem | ||
| 1/8/2015 | Listed for rent | $2,350$1/sqft |
Source: ReMax Vantage Report a problem | ||
| 7/19/2007 | Sold | $540,200$185/sqft |
Source: Public Record Report a problem | ||
Get a cash offer in 3 minutes
Find out how much your home could sell for in as little as 3 minutes with a no-obligation cash offer.
Estimated market value
$648,300
