Welcome to your beautifully maintained oversized ranch-style home! This spacious residence boasts a plethora of upgrades, including newer HVAC system, water heater, and roof - all less than two years old, offering peace of mind and modern comfort. Step inside and discover the epitome of relaxation in the oversized primary bedroom on the main level. This tranquil retreat features an updated ensuite bath, complete with custom tile work, a double vanity, and a luxurious whirlpool tub - your very own spa-like oasis to unwind after a long day. The heart of the home lies in the upgraded gourmet kitchen, where culinary delights come to life. Featuring an oversized island, gleaming granite countertops, stainless steel appliances, and a convenient pantry, this kitchen is a chef's dream come true. Whether you're hosting a dinner party or enjoying a casual meal, the seamless flow between the kitchen and family room, complete with a cozy fireplace, creates the perfect atmosphere for every occasion. Entertaining is a breeze with ample natural light streaming through the bank of windows, blurring the lines between indoor and outdoor living. Step outside onto the oversized patio and discover your private landscaped oasis, where barbecues and gatherings await in the level backyard - the ideal spot for summer fun and relaxation. Located in the sought-after community in the heart of Lawrenceville, residents enjoy access to a wealth of amenities, including a swim pool, tennis courts, clubhouse, picnic areas, and a playground - all perfect for outdoor enjoyment and recreation. Plus, with top-rated schools and Rock Springs Park just a short distance away, there's something for everyone in this vibrant neighborhood. Explore walking trails, let your furry friend roam free in the dog park, or catch a game at the athletic fields - the possibilities are endless. Conveniently situated minutes from The Exchange, the new Northside Hospital, and the Mall of Georgia, as well as easy access to I-85, this home offers the perfect blend of tranquility and convenience. Schedule your showing today!
Closed
$435,000
820 Springrock Dr, Lawrenceville, GA 30043
4beds
2,282sqft
Single Family Residence, Residential
Built in 1997
0.28 Acres Lot
$432,200 Zestimate®
$191/sqft
$2,474 Estimated rent
Home value
$432,200
$411,000 - $454,000
$2,474/mo
Zestimate® history
Owner options
List your home for rent
$2,474/mo
Rent Zestimate®
Find your next renter with Zillow Rental Manager. Plus, with online applications, you can quickly screen prospective tenants – for free.
$2,474/mo
Rent Zestimate®
Refinance and save
$3,567/mo
Est. payment
Refinancing to a lower rate could help reduce your monthly payments and save thousands over the life of the loan.
$3,567/mo
Est. payment
Explore your selling options
Work with a Zillow partner agent
Leverage their expertise and Zillow's premium Showcase listings to get your home seen by more buyers.
Get startedList with your own agent
Get your home in front of millions of buyers by listing it on Zillow.
Learn how to do itSell it yourself
Take full control of how buyers see your home on Zillow by listing For Sale by Owner (FSBO).
List your homeWhat's special
Cozy fireplaceModern comfortOversized islandDog parkStainless steel appliancesCustom tile workTennis courts
Zillow last checked:
Listing updated:
Listed by:
CHRISTINE ONEILL,
Atlanta Fine Homes Sotheby's International
Bought with:
Sung Hee Liz CHONG, 182500
Keller Williams Realty Chattahoochee North, LLC
Source: FMLS GA,MLS#: 7383799
Facts & features
Interior
Bedrooms & bathrooms
- Bedrooms: 4
- Bathrooms: 2
- Full bathrooms: 2
- Main level bathrooms: 2
- Main level bedrooms: 4
Rooms
- Room types: Den, Family Room
Primary bedroom
- Features: Master on Main, Oversized Master, Roommate Floor Plan
- Level: Master on Main, Oversized Master, Roommate Floor Plan
Bedroom
- Features: Master on Main, Oversized Master, Roommate Floor Plan
Primary bathroom
- Features: Double Vanity, Separate Tub/Shower, Vaulted Ceiling(s), Whirlpool Tub
Dining room
- Features: Seats 12+, Separate Dining Room
Kitchen
- Features: Breakfast Room, Cabinets Other, Eat-in Kitchen, Kitchen Island, Pantry, Stone Counters
Heating
- Central, Forced Air, Natural Gas
Cooling
- Ceiling Fan(s), Central Air, Electric
Appliances
- Included: Dishwasher, Disposal, Dryer, Gas Range, Gas Water Heater, Microwave, Range Hood, Refrigerator, Self Cleaning Oven, Washer
- Laundry: Laundry Room, Main Level
Features
- Double Vanity, Entrance Foyer, High Ceilings 9 ft Main, High Speed Internet, Vaulted Ceiling(s), Walk-In Closet(s)
- Flooring: Carpet, Ceramic Tile, Hardwood
- Windows: Insulated Windows
- Basement: None
- Number of fireplaces: 1
- Fireplace features: Decorative, Factory Built, Family Room, Insert
- Common walls with other units/homes: No Common Walls
Interior area
- Total structure area: 2,282
- Total interior livable area: 2,282 sqft
- Finished area above ground: 2,282
- Finished area below ground: 0
Property
Parking
- Total spaces: 2
- Parking features: Driveway, Garage, Garage Faces Front, Kitchen Level, Level Driveway
- Garage spaces: 2
- Has uncovered spaces: Yes
Accessibility
- Accessibility features: None
Features
- Levels: One
- Stories: 1
- Patio & porch: Patio
- Exterior features: Private Yard, No Dock
- Pool features: None
- Has spa: Yes
- Spa features: Bath, None
- Fencing: None
- Has view: Yes
- View description: Other
- Waterfront features: None
- Body of water: None
Lot
- Size: 0.28 Acres
- Features: Back Yard, Front Yard, Landscaped, Level, Pasture
Details
- Additional structures: None
- Parcel number: R7148 241
- Other equipment: Irrigation Equipment
- Horse amenities: None
Construction
Type & style
- Home type: SingleFamily
- Architectural style: Ranch,Traditional
- Property subtype: Single Family Residence, Residential
Materials
- Brick, Brick Front, Cement Siding
- Foundation: Slab
- Roof: Composition,Ridge Vents,Shingle
Condition
- Resale
- New construction: No
- Year built: 1997
Utilities & green energy
- Electric: None
- Sewer: Public Sewer
- Water: Public
- Utilities for property: Cable Available, Electricity Available, Natural Gas Available, Phone Available, Water Available
Green energy
- Energy efficient items: None
- Energy generation: None
Community & HOA
Community
- Features: Clubhouse, Near Shopping, Playground, Swim Team, Tennis Court(s)
- Security: Carbon Monoxide Detector(s), Fire Alarm, Open Access, Security Service, Security System Leased, Smoke Detector(s)
- Subdivision: Brook Forest
HOA
- Has HOA: No
- Services included: Pest Control, Swim, Tennis, Termite
- HOA fee: $650 annually
- HOA phone: 770-777-6890
Location
- Region: Lawrenceville
Financial & listing details
- Price per square foot: $191/sqft
- Tax assessed value: $372,200
- Annual tax amount: $1,150
- Date on market: 5/9/2024
- Cumulative days on market: 1 day
- Listing terms: Cash,Conventional,FHA,VA Loan
- Ownership: Fee Simple
- Electric utility on property: Yes
- Road surface type: Asphalt
Price history
| Date | Event | Price |
|---|---|---|
| 10/7/2024 | Sold | $435,000$191/sqft |
Source: Public Record Report a problem | ||
| 5/17/2024 | Sold | $435,000+8.8%$191/sqft |
Source:  FMLS GA #7383799 Report a problem FMLS GA #7383799 Report a problem | ||
| 5/13/2024 | Pending sale | $400,000$175/sqft |
Source: FMLS GA #7383799 Report a problem | ||
| 5/9/2024 | Listed for sale | $400,000+174%$175/sqft |
Source: FMLS GA #7383799 Report a problem | ||
| 5/20/1997 | Sold | $146,000$64/sqft |
Source: Public Record Report a problem | ||
Public tax history
| Year | Property taxes | Tax assessment |
|---|---|---|
| 2026 | -- | $148,880 -7.6% |
| 2025 | $6,065 +365.1% | $161,200 +9.4% |
| 2024 | $1,304 +13.4% | $147,320 |
| 2023 | $1,150 -70.6% | $147,320 +14.1% |
| 2022 | $3,916 +17.9% | $129,120 +31.4% |
| 2021 | $3,322 +4% | $98,240 +7.5% |
| 2020 | $3,195 +3.1% | $91,360 |
| 2019 | $3,100 | $91,360 +10.4% |
| 2018 | $3,100 +12.4% | $82,760 +11.1% |
| 2016 | $2,757 +5.3% | $74,520 +7.4% |
| 2015 | $2,619 | $69,400 |
| 2014 | $2,619 +22.9% | $69,400 +24.9% |
| 2013 | $2,131 | $55,560 -11.7% |
| 2012 | -- | $62,920 -24.5% |
| 2011 | -- | $83,320 |
| 2010 | -- | $83,320 |
| 2009 | -- | $83,320 |
| 2007 | -- | $83,320 +13.8% |
| 2006 | -- | $73,240 |
| 2005 | -- | $73,240 |
| 2004 | $997 +11.7% | $73,240 |
| 2003 | $892 -44% | $73,240 +14% |
| 2002 | $1,592 -4.3% | $64,240 |
| 2001 | $1,663 | $64,240 |
Find assessor info on the county website
Neighborhood: 30043
Nearby homes
- $464,8004 bd2 ba2.3k sqft830 Springrock Dr, Lawrenceville, GA 30043Off Market
- $430,3004 bd3 ba2.2k sqft810 Springrock Dr, Lawrenceville, GA 30043Off Market
- $398,1004 bd2 ba2.3k sqft840 Springrock Dr, Lawrenceville, GA 30043Off Market
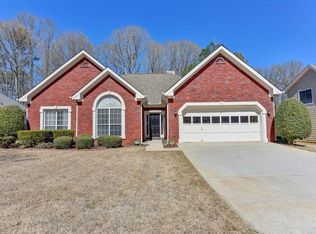
- $451,6004 bd3 ba2.9k sqft800 Springrock Dr, Lawrenceville, GA 30043Off Market
- $425,7004 bd3 ba2.3k sqft815 Springrock Dr, Lawrenceville, GA 30043Off Market
- $421,1004 bd3 ba2.4k sqft825 Springrock Dr, Lawrenceville, GA 30043Off Market
- $407,1004 bd3 ba2.3k sqft805 Springrock Dr, Lawrenceville, GA 30043Off Market
- $379,2003 bd3 ba1.8k sqft2830 Springtime Ct, Lawrenceville, GA 30043Off Market
Nearby schools
GreatSchools rating
- 6/10Rock Springs Elementary SchoolGrades: PK-5Distance: 0.5 mi
- 7/10Creekland Middle SchoolGrades: 6-8Distance: 2.9 mi
- 6/10Collins Hill High SchoolGrades: 9-12Distance: 2 mi
Schools provided by the listing agent
- Elementary: Rock Springs
- Middle: Creekland - Gwinnett
- High: Collins Hill
Source: FMLS GA. This data may not be complete. We recommend contacting the local school district to confirm school assignments for this home.
Get a cash offer in 3 minutes
Find out how much your home could sell for in as little as 3 minutes with a no-obligation cash offer.
Estimated market value
$432,200
Get a cash offer in 3 minutes
Find out how much your home could sell for in as little as 3 minutes with a no-obligation cash offer.
Estimated market value
$432,200
- Georgia
- Gwinnett County
- Lawrenceville
- 30043
- 820 Springrock Dr
