Welcome to this charming 3 bed, 2 bath located in NE Caon City. Situated on a spacious corner lot, the home features a beautifully xeriscaped yard, reducing water usage, plus a fenced rear yard. Neutral paint tones create a calming environment. The great room, designed with an open concept, connects the kitchen, dining area, and living room, ideal for everyday living and entertaining. The kitchen features staggered-height cabinets with elegant crown molding. The eat-at island is perfect for casual dining and socializing, while the vaulted ceilings add an element of grandeur. Double doors from the living room lead to a covered rear patio, perfect for morning coffee or evening relaxation. Central AC ensures a pleasant climate year-round. Ceiling fans in the living room and bedrooms enhance comfort and energy efficiency. The primary suite features a full bath and walk-in closet, offering plenty of storage and privacy. Additional features include a convenient storage shed for gardening tools and outdoor equipment, and an attached two-car garage with a service door to the side yard. Location is a significant advantage of this home, situated close to the picturesque Arkansas River and the renowned Four Mile Ranch Golf Club and just down the street from neighborhood schools, offering convenience for daily commutes. Whether you are an outdoor enthusiast, a golf lover, or simply looking for a peaceful and well-appointed home, this property offers something for everyone.
Sold for $332,500
$332,500
820 Teton Pl, Canon City, CO 81212
3beds
1,250sqft
Single Family Residence
Built in 2006
8,276 Square Feet Lot
$332,000 Zestimate®
$266/sqft
$1,762 Estimated rent
Home value
$332,000
$315,000 - $349,000
$1,762/mo
Zestimate® history
Owner options
List your home for rent
$1,762/mo
Rent Zestimate®
Find your next renter with Zillow Rental Manager. Plus, with online applications, you can quickly screen prospective tenants – for free.
$1,762/mo
Rent Zestimate®
Refinance and save
$1,511/mo
Est. payment
Refinancing to a lower rate could help reduce your monthly payments and save thousands over the life of the loan.
$1,511/mo
Est. payment
Explore your selling options
Work with a Zillow partner agent
Leverage their expertise and Zillow's premium Showcase listings to get your home seen by more buyers.
Get startedList with your own agent
Get your home in front of millions of buyers by listing it on Zillow.
Learn how to do itSell it yourself
Take full control of how buyers see your home on Zillow by listing For Sale by Owner (FSBO).
List your homeWhat's special
Zillow last checked:
Listing updated:
Listed by:
Scott Martin,
Keller Williams Premier Realty
Bought with:
Nick J. Sartori
Coming Home Realty
Source: Royal Gorge AOR,MLS#: 70787
Facts & features
Interior
Bedrooms & bathrooms
- Bedrooms: 3
- Bathrooms: 2
- Full bathrooms: 2
Cooling
- Central Air
Features
- Windows: Double Pane Windows, Vinyl
- Attic: None
Interior area
- Total structure area: 1,250
- Total interior livable area: 1,250 sqft
Property
Parking
- Parking features: Attached
- Has attached garage: Yes
Lot
- Size: 8,276 Square Feet
- Features: Corner Lot
- Topography: Level
Details
- Parcel number: 99404684
Construction
Type & style
- Home type: SingleFamily
- Architectural style: Ranch
- Property subtype: Single Family Residence
Condition
- Year built: 2006
Utilities & green energy
- Gas: Natural
- Water: Public
Community & HOA
Location
- Region: Canon City
Financial & listing details
- Price per square foot: $266/sqft
- Tax assessed value: $294,950
- Annual tax amount: $1,374
- Date on market: 5/17/2024
- Listing terms: Cash
- Inclusions: Dishwasher, Microwave, Range/Oven, Refrigerator, Window Coverings
Price history
| Date | Event | Price |
|---|---|---|
| 8/12/2024 | Sold | $332,500-2.2%$266/sqft |
Source:  Royal Gorge AOR #70787 Report a problem Royal Gorge AOR #70787 Report a problem | ||
| 7/15/2024 | Pending sale | $340,000$272/sqft |
Source: Royal Gorge AOR #70787 Report a problem | ||
| 7/15/2024 | Contingent | $340,000$272/sqft |
Source:  elevateMLS #4758379 Report a problem elevateMLS #4758379 Report a problem | ||
| 5/17/2024 | Listed for sale | $340,000+111.8%$272/sqft |
Source: Royal Gorge AOR #70787 Report a problem | ||
| 12/4/2006 | Sold | $160,500+483.6%$128/sqft |
Source: Public Record Report a problem | ||
| 4/13/2006 | Sold | $27,500$22/sqft |
Source: Public Record Report a problem | ||
Public tax history
| Year | Property taxes | Tax assessment |
|---|---|---|
| 2024 | $1,690 +22.9% | $19,762 +22.9% |
| 2023 | $1,375 +2.8% | $16,077 +4.4% |
| 2022 | $1,337 -0.3% | $15,400 -2.8% |
| 2021 | $1,340 +19.8% | $15,843 +19% |
| 2020 | $1,119 +1.3% | $13,316 |
| 2019 | $1,105 +37.2% | $13,316 +31% |
| 2018 | $805 | $10,164 |
| 2017 | $805 +2.4% | $10,164 -5.5% |
| 2016 | $787 +0.2% | $10,750 |
| 2015 | $785 | $10,750 |
Find assessor info on the county website
Neighborhood: 81212
Nearby homes
- $403,8003 bd2 ba2.2k sqft824 Teton Pl, Canon City, CO 81212Off Market
- $310,1003 bd2 ba1.2k sqft819 Field Ave, Canon City, CO 81212Off Market
- $164,8253 bd2 ba1.5k sqft828 Teton Pl, Canon City, CO 81212Off Market
- $322,6003 bd2 ba1.2k sqft823 Field Ave, Canon City, CO 81212Off Market
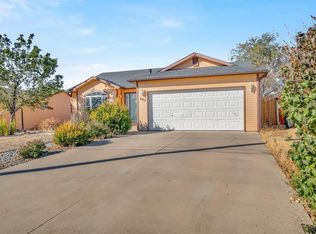
- $288,1003 bd2 ba1.2k sqft2652 Leslie Ln, Canon City, CO 81212Off Market
- $372,1003 bd2 ba1.5k sqft2674 Leslie Ln, Canon City, CO 81212Off Market
- $317,4003 bd2 ba1.5k sqft2630 Leslie Ln, Canon City, CO 81212Off Market
- $373,7003 bd1 ba1.6k sqft823 Teton Pl, Canon City, CO 81212Off Market
Nearby schools
GreatSchools rating
- 5/10Harrison SchoolGrades: K-8Distance: 0.3 mi
- 3/10Canon City High SchoolGrades: 9-12Distance: 1.5 mi
- 6/10Canon City Middle SchoolGrades: 6-8Distance: 1.6 mi
Schools provided by the listing agent
- Elementary: Harrison K-8
Source: Royal Gorge AOR. This data may not be complete. We recommend contacting the local school district to confirm school assignments for this home.


Get pre-qualified for a loan
At Zillow Home Loans, we can pre-qualify you in as little as 5 minutes with no impact to your credit score.An equal housing lender. NMLS #10287.
- Colorado
- Fremont County
- Canon City
- 81212
- 820 Teton Pl
Nearby cities
Nearby neighborhoods
Nearby zip codes
Other Canon City Topics
