TOUR THIS PROPERTY TODAY!
AVAILABLE NOW
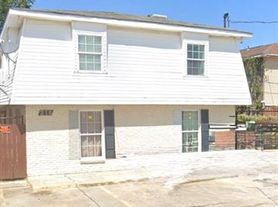
Discover the perfect blend of comfort and convenience at 820 Thirba St in Metairie. This charming home in a quiet neighborhood offers an abundance of natural light, creating a bright and inviting atmosphere. Located in a walkable area, you're just steps away from shopping, a dog groomer, restaurants, and a local pub to watch the game with friends.
The spacious, all-white kitchen is designed for both style and function, featuring beautiful quartz countertops, 22 cabinets plus additional drawers for exceptional storage, and a full suite of appliances, including a new stove, refrigerator, dishwasher, microwave, and new garbage disposal.
The spa-inspired bathroom features a soaking tub, designer lighting, a custom built quartz-topped vanity with a single sink, and elegant herringbone tile flooring. Original built-in storage adds character and functionality, while the shower offers excellent water pressure.
The home offers two bright, light-filled bedrooms measuring approximately 10' x 11' and 9' x 11'. Make the smaller a home office, a personal fitness space, kids's room, guest room or personal dressing room. Additional hallway closets provide extra storage, complementing the bedroom closets.
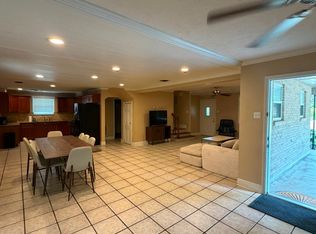
The open-concept living room, dining area, and kitchen create a spacious, connected layout that's perfect for both everyday living and entertaining. Large windows fill the space with abundant natural light, creating a bright and welcoming atmosphere. The flexible floor plan offers multiple furniture arrangement options, allowing you to customize the space to fit your lifestyle and make the most of the home's inviting flow.
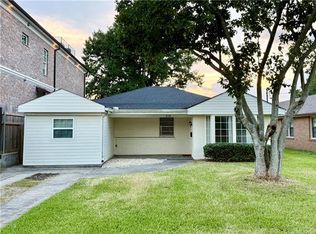
The huge fenced backyard provides plenty of room for outdoor enjoyment and is a great space for a dog to play. A covered back patio offers the perfect spot for relaxing, outdoor dining, or entertaining year-round. Dogs up to 40 pounds are welcome. Please note that cats and birds cannot be accommodated due to the owner's allergies. In the front, a covered porch accented with colorful tile and wooden benches overlooks a lush, landscaped garden with a built-in irrigation system, creating a warm and inviting entrance to the home.
Off street parking for a single vehicle and a carport to keep your car safe and dry in storms. The laundry (with new washing machine!) can be accessed at the end of the driveway inside an attached laundry room.
Pest control is included and lawn and garden care is available for an additional charge per month.
Move-in ready now! Request an in-person tour today!
VIRTUAL TOUR: see it on YouTube!
@neutralgroundpropertymanag5980
$450 Pet deposit will be required for small to medium sized dog.
Monthly utilities are not included and average $150 per month.
An additional $250 refundable cleaning fee may be due with deposit.
Lawn care is $100 per month and is not included in the rent. Garden and landscape care can be added for an additional $40 per month.
Exterior sheds on the carport and in the yard of the property are not accessible to the tenant unless arranged in writing with the owner.
No smoking or vaping allowed.
No cats or birds.
House for rent
Accepts Zillow applications
$1,700/moFees may apply
820 Thirba St, Metairie, LA 70003
2beds
850sqft
Price may not include required fees and charges. Price shown reflects the lease term provided. Learn more|
Single family residence
Available now
Dogs OK
Air conditioner, central air
In unit laundry
Carport parking
Central, forced air
What's special
Original built-in storageElegant herringbone tile flooringBeautiful quartz countertopsNew garbage disposalSoaking tubSpa-inspired bathroomSpacious all-white kitchen
- 34 days |
- -- |
- -- |
Zillow last checked:
Listing updated:
Travel times
Facts & features
Interior
Bedrooms & bathrooms
- Bedrooms: 2
- Bathrooms: 1
- Full bathrooms: 1
Heating
- Central, Forced Air
Cooling
- Air Conditioner, Central Air
Appliances
- Included: Dishwasher, Freezer, Microwave Oven, Oven, Refrigerator
- Laundry: In Unit
Features
- Flooring: Hardwood, Tile
Interior area
- Total interior livable area: 850 sqft
Property
Parking
- Parking features: Carport, Off Street
- Has carport: Yes
- Details: Contact manager
Details
- Parcel number: 0910010027
Construction
Type & style
- Home type: SingleFamily
- Property subtype: Single Family Residence
Community & HOA
HOA
- Amenities included: Parking
Location
- Region: Metairie
Financial & listing details
- Lease term: 1 Year
Price history
| Date | Event | Price |
|---|---|---|
| 8/1/2026 | Price change | $1,700-2.9%$2/sqft |
Source: Zillow Rentals Report a problem | ||
| 6/29/2026 | Listed for rent | $1,750+6.1%$2/sqft |
Source: Zillow Rentals Report a problem | ||
| 7/19/2025 | Listing removed | $1,650$2/sqft |
Source: GSREIN #2504819 Report a problem | ||
| 7/15/2025 | Price change | $1,650-5.7%$2/sqft |
Source: GSREIN #2504819 Report a problem | ||
| 7/10/2025 | Price change | $1,750-5.4%$2/sqft |
Source: GSREIN #2504819 Report a problem | ||
| 6/19/2025 | Price change | $1,850-5.1%$2/sqft |
Source: GSREIN #2504819 Report a problem | ||
| 6/6/2025 | Listed for rent | $1,950$2/sqft |
Source: GSREIN #2504819 Report a problem | ||
| 1/15/2016 | Sold | -- |
Source:  GSREIN #2005326 Report a problem GSREIN #2005326 Report a problem | ||
| 9/8/2015 | Pending sale | $124,900$147/sqft |
Source: Watermark Realty, Llc #2005326 Report a problem | ||
| 8/18/2015 | Price change | $124,900-3.8%$147/sqft |
Source: Watermark Realty, Llc #2005326 Report a problem | ||
| 7/29/2015 | Price change | $129,900-3.7%$153/sqft |
Source: Watermark Realty, Llc #2005326 Report a problem | ||
| 3/30/2015 | Listed for sale | $134,900$159/sqft |
Source: Watermark Realty, Llc #2005326 Report a problem | ||
Neighborhood: Delta
Nearby schools
GreatSchools rating
- 7/10Ralph J Bunche ElementaryGrades: PK-5Distance: 0.7 mi
- 3/10T.H. Harris Middle SchoolGrades: 6-8Distance: 1.3 mi
- 4/10East Jefferson High SchoolGrades: 9-12Distance: 2.3 mi