Skip main navigation
Sold for $560,000
  • $560,000

    820 Timber Isle Dr, Orlando, FL 32828

    4beds
    2,610sqft
    Single Family Residence
    Built in 2005
    9,281 Square Feet Lot
    $557,400 Zestimate®
    $215/sqft
    $3,133 Estimated rent

    Home value

    $557,400

    $507,000 - $613,000

    $3,133/mo

    Zestimate® history
    Loading
    Loading...

    Owner options

    List your home for rent

    $3,133/mo

    Rent Zestimate®

    Find your next renter with Zillow Rental Manager. Plus, with online applications, you can quickly screen prospective tenants – for free.

    Learn more

    $3,133/mo

    Rent Zestimate®

    Refinance and save

    $4,120/mo

    Est. payment

    Refinancing to a lower rate could help reduce your monthly payments and save thousands over the life of the loan.

    See today's rates

    $4,120/mo

    Est. payment

    Explore your selling options

    Work with a Zillow partner agent

    Leverage their expertise and Zillow's premium Showcase listings to get your home seen by more buyers.

    Get started

    List with your own agent

    Get your home in front of millions of buyers by listing it on Zillow.

    Learn how to do it

    Sell it yourself

    Take full control of how buyers see your home on Zillow by listing For Sale by Owner (FSBO).

    List your home

    What's special

    New light fixturesBay windowsFruit producing lemon treeQuartz countertopsCustom laundry roomCustom cabinetryCovered back porch
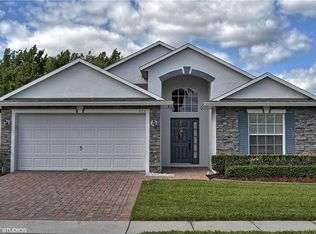
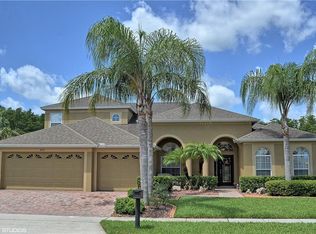
    Fully Remodeled 4 Bedroom 3 Bathroom home + Waterview + Conservation + 3 Car Garage with 2,600+ square feet of living space FORMER MODEL HOME/SALES OFFICE FOR THE COMMUNITY in the gated neighborhood of Timber Isle. NEWER ROOF 2022, EXTERIOR FRESHLY PAINTED, EXTENDED PATIO AND PAVERS 2024, BRAND NEW 2025 PLAY SET CONVEYS, BACK FENCE 2024, FRENCH DRAINS EXTENDED FROM THE PERIMETER OF THE HOME TO THE POND 2025, NEW LIGHT FIXTURES AND RECESSED LIGHTING, FRESH PAINT IN BONUS ROOM,ALL GUTTERS REFRESHED AND CLEANED 2024, DRIVEWAY PAVERS SEALED 2024, NEWER HVAC 2020. Upon entry you are met with the fully renovated kitchen complete with custom cabinetry, tile backsplash, quartz countertops, under cabinet lighting, along with stainless steel appliances that includes a double oven. The bar seating off the peninsula countertop opens to the nook/formal dining space with bay windows that open to the water AND conservation view. PRIMARY BEDROOM DOWNSTAIRS is spacious with water and conservation views. The primary bathroom has been remodeled with a custom dual vanity, bluetooth speaker system, walk in shower, garden tub, and large walk in closet. Located off the living room are two bedrooms, full bathroom, and the custom laundry room complete with pantry storage and upper cabinets. The garage has been PROFESSIONALLY CONVERTED INTO A LARGE BONUS ROOM with separate AC system, vinyl plank flooring, and two doorways that lead to the garage space for additional storage. UPSTAIRS IS A PRIVATE bedroom with en suite that can serve as a perfect guest area or in-law suite that is highlighted with a custom set of barn doors as a window treatment. Stepping through glass sliders off of the living room leads you onto the covered back porch area that is large enough to entertain and enjoy the FRUIT PRODUCING lemon tree and water with conservation views. Lots of wildlife in the area to watch including otters! This home has been immaculately maintained by owners who have loved it and are hoping the next family will love it just as much! This home is in walking proximity to great schools and a fantastic park! So close to the heart of Avalon to enjoy all that the community offers. Ask your agent for the upgrade sheet and make an appointment to see this home today!

    Zillow last checked:

    Listing updated:

    Listed by:

    Justine Nielsen 407-590-9097,

    THE WILKINS WAY LLC 407-874-0230,

    Karen Wilkins 850-284-3143,

    THE WILKINS WAY LLC

    Bought with:

    Frankie Register, 3594573

    THE WILKINS WAY LLC

    Karen Wilkins, 3236778

    THE WILKINS WAY LLC

    Source: Stellar MLS,MLS#: O6292861MLS LogoOriginating MLS: Orlando Regional

    Facts & features

    Interior

    Bedrooms & bathrooms
    • Bedrooms: 4
    • Bathrooms: 3
    • Full bathrooms: 3
    Primary bedroom
    • Features: Walk-In Closet(s)
    • Level: First
    • Area: 180 Square Feet
    • Dimensions: 15x12
    Bedroom 2
    • Features: Storage Closet
    • Level: First
    • Area: 140 Square Feet
    • Dimensions: 14x10
    Bedroom 3
    • Features: Storage Closet
    • Level: First
    • Area: 120 Square Feet
    • Dimensions: 12x10
    Bedroom 4
    • Features: Storage Closet
    • Level: Second
    • Area: 130 Square Feet
    • Dimensions: 13x10
    Bonus room
    • Features: Storage Closet
    • Level: First
    • Area: 465 Square Feet
    • Dimensions: 31x15
    Kitchen
    • Level: First
    • Area: 154 Square Feet
    • Dimensions: 14x11
    Living room
    • Level: First
    • Area: 400 Square Feet
    • Dimensions: 25x16
    Heating
    • Electric
    Cooling
    • Central Air
    Appliances
    • Included: Dishwasher, Disposal, Electric Water Heater, Microwave, Range, Refrigerator
    • Laundry: Common Area, Inside, Laundry Room
    Features
    • Ceiling Fan(s), Eating Space In Kitchen, High Ceilings, Kitchen/Family Room Combo, Living Room/Dining Room Combo, Primary Bedroom Main Floor, Solid Surface Counters, Split Bedroom, Stone Counters, Thermostat, Walk-In Closet(s)
    • Flooring: Ceramic Tile, Laminate
    • Doors: Sliding Doors
    • Has fireplace: No
    Interior area
    • Total structure area: 2,950
    • Total interior livable area: 2,610 sqft

    Property

    Parking
    • Total spaces: 3
    • Parking features: Garage - Attached
    • Attached garage spaces: 3
    Features
    • Levels: Two
    • Stories: 2
    • Exterior features: Irrigation System, Lighting, Rain Gutters, Sidewalk
    • Has view: Yes
    • View description: Water, Pond
    • Has water view: Yes
    • Water view: Water,Pond
    Lot
    • Size: 9,281 Square Feet
    • Features: Conservation Area
    Details
    • Parcel number: 322232795000630
    • Zoning: P-D
    • Special conditions: None

    Construction

    Type & style
    • Home type: SingleFamily
    • Property subtype: Single Family Residence
    Materials
    • Block, Stucco
    • Foundation: Block, Slab
    • Roof: Shingle
    Condition
    • New construction: No
    • Year built: 2005

    Utilities & green energy

    • Sewer: Public Sewer
    • Water: Public
    • Utilities for property: Cable Available, Electricity Connected, Fiber Optics

    Community & HOA

    Community
    • Features: Gated Community - No Guard, Playground, Sidewalks
    • Pet fee: $0 monthly
    • Subdivision: TIMBER ISLE
    HOA
    • Has HOA: Yes
    • Amenities included: Basketball Court, Gated
    • HOA fee: $118 monthly
    • HOA name: Mariel Repetto
    • Second HOA name: Timber Springs
    Location
    • Region: Orlando

    Financial & listing details

    • Price per square foot: $215/sqft
    • Tax assessed value: $442,468
    • Annual tax amount: $6,584
    • Date on market: 3/28/2025
    • Cumulative days on market: 14 days
    • Listing terms: Cash,Conventional,FHA,VA Loan
    • Ownership: Fee Simple
    • Total actual rent: 0
    • Electric utility on property: Yes
    • Road surface type: Paved

    Price history

    DateEventPrice
    6/2/2025Sold$560,000-6.5%$215/sqft
    Source: Stellar MLS #O6292861 Report a problem
    4/12/2025Pending sale$599,000$230/sqft
    Source: Stellar MLS #O6292861 Report a problem
    3/28/2025Listed for sale$599,000+7.9%$230/sqft
    Source: Stellar MLS #O6292861 Report a problem
    5/27/2022Sold$555,000+4.7%$213/sqft
    Source: Public Record Report a problem
    4/20/2022Pending sale$530,000$203/sqft
    Source: Stellar MLS #O6017955 Report a problem
    4/14/2022Listed for sale$530,000+55.9%$203/sqft
    Source: Stellar MLS #O6017955 Report a problem
    5/16/2007Sold$340,000$130/sqft
    Source: Public Record Report a problem

    Public tax history

    YearProperty taxesTax assessment
    2024$6,584 +7.4%$427,684 +3%
    2023$6,132 +156.5%$415,227 +137.2%
    2022$2,391 +1.7%$175,017 +3%
    2021$2,352 +0.9%$169,919 +1.4%
    2020$2,330 +1.7%$167,573 +2.3%
    2019$2,291 +1%$163,805 +1.9%
    2018$2,269 $160,751 -31.1%
    2017$2,269 +2%$233,416 +2.9%
    2016$2,225 +1.3%$226,775 +6.1%
    2015$2,197 -3.5%$213,815 +18.8%
    2014$2,278 +2.2%$179,934 +8.1%
    2013$2,228 +1.2%$166,507 +13.1%
    2012$2,203 -2.9%$147,173 -2.2%
    2011$2,268 -27.4%$150,472 -9.6%
    2010$3,126 $166,443 -13.9%
    2009-- $193,264 -29.6%
    2008$4,129 -19.2%$274,574 -8.1%
    2007$5,108 -4.5%$298,638 +4.4%
    2006$5,350 +921.8%$286,029 +1330.1%
    2005$524 $20,000
    Find assessor info on the county website

    Neighborhood: Alafaya

    Nearby schools

    GreatSchools rating
    Schools provided by the listing agent
    • Elementary: Timber Lakes Elementary
    • Middle: Timber Springs Middle
    • High: Timber Creek High

    Source: Stellar MLS. This data may not be complete. We recommend contacting the local school district to confirm school assignments for this home.

    Get a cash offer in 3 minutes
    Find out how much your home could sell for in as little as 3 minutes with a no-obligation cash offer.
    Estimated market value
    $557,400
    Get a cash offer in 3 minutes
    Find out how much your home could sell for in as little as 3 minutes with a no-obligation cash offer.
    Estimated market value
    $557,400