Skip main navigation
Off market
  • $570,700

    820 Timberlake Dr, Edwardsville, IL 62025

    5beds
    4,760sqft
    SingleFamily
    Built in 1988
    0.35 Acres Lot
    $570,700 Zestimate®
    $120/sqft
    $3,635 Estimated rent

    Home value

    $570,700

    $531,000 - $611,000

    $3,635/mo

    Zestimate® history
    Loading
    Loading...

    Owner options

    List your home for rent

    $3,635/mo

    Rent Zestimate®

    Find your next renter with Zillow Rental Manager. Plus, with online applications, you can quickly screen prospective tenants – for free.

    Learn more

    $3,635/mo

    Rent Zestimate®

    Refinance and save

    $3,302/mo

    Est. payment

    Refinancing to a lower rate could help reduce your monthly payments and save thousands over the life of the loan.

    See today's rates

    $3,302/mo

    Est. payment

    Explore your selling options

    Work with a Zillow partner agent

    Leverage their expertise and Zillow's premium Showcase listings to get your home seen by more buyers.

    Get started

    List with your own agent

    Get your home in front of millions of buyers by listing it on Zillow.

    Learn how to do it

    Sell it yourself

    Take full control of how buyers see your home on Zillow by listing For Sale by Owner (FSBO).

    List your home

    What's special

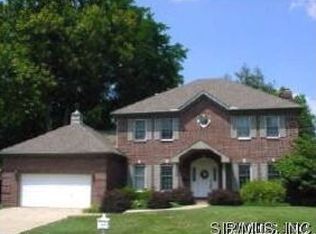
    Traditional elegance & contemporary style blend effortlessly at 820 Timberlake Drive. Nestled toward the end of the cul de sac, the large wooded lot is a rare find. Enjoy the views of wildlife & nature from the upper level deck, new patio or gorgeous sunroom. The main floor offers a formal dining & living room, 2 fireplaces & large hearth room. The main floor master adjoins the 2nd bedroom (or den) and offers a private deck & 9 x 14 walk in closet. You will appreciate the custom finishes including crown molding, updated lighting, hardwood flooring, fresh paint & more. Upper level features 2 large bedrooms with 16 ft walk in closets. Third upper level bedroom walks out the upper level deck. Newly finished lower level offers an additional 1465 sq feet with a 3rd fireplace in the rec room & separate family room & full bath. Brand new landscaping & outdoor lighting. Amazing location is walking distance to SIUE & MCT bike trails. So many other updates. Complete list upon request.

    This property is off market, which means it's not currently listed for sale or rent on Zillow. This may be different from what's available on other websites or public sources.

    Facts & features

    Interior

    Bedrooms & bathrooms
    • Bedrooms: 5
    • Bathrooms: 4
    • Full bathrooms: 3
    • 1/2 bathrooms: 1
    • Main level bathrooms: 2
    • Main level bedrooms: 2
    Heating
    • Forced air, Electric, Gas
    Cooling
    • Central
    Appliances
    • Included: Dishwasher, Garbage disposal, Microwave, Range / Oven, Refrigerator
    • Laundry: Main Level
    Features
    • Walk-In Closet(s), Living Room, Entrance Foyer, Some Wood Floors, Special Millwork, Sun Room
    • Flooring: Hardwood
    • Basement: Full, Sump Pump, Bathroom in LL, Rec/Family Area, Fireplace in LL
    • Has fireplace: Yes
    • Fireplace features: Gas, Insert, Family Room, Living Room, Masonry, Hearth Room
    Interior area
    • Structure area source: Appraisal
    • Total interior livable area: 4,760 sqft
    • Finished area below ground: 1466

    Property

    Parking
    • Total spaces: 2
    • Parking features: Garage - Attached
    • Details: Off Street
    Features
    • Patio & porch: Deck
    • Exterior features: Brick
    Lot
    • Size: 0.35 Acres
    • Features: Cul-de-Sac, Wooded, Streetlights, Backs to Trees/Woods
    Details
    • Parcel number: 142151003301004
    • Special conditions: Sale

    Construction

    Type & style
    • Home type: SingleFamily
    • Architectural style: Conventional
    Materials
    • Foundation: Slab
    • Roof: Other
    Condition
    • Year built: 1988

    Utilities & green energy

    • Sewer: Public
    • Water: Public

    Community & HOA

    Location
    • Region: Edwardsville

    Financial & listing details

    • Price per square foot: $120/sqft
    • Tax assessed value: $505,980
    • Annual tax amount: $11,612

    Price history

    DateEventPrice
    11/8/2019Sold$395,000-5.9%$83/sqft
    Source: MARIS #19059054 Report a problem
    9/19/2019Price change$419,900-2.3%$88/sqft
    Source: Re/Max Alliance #19059054 Report a problem
    8/13/2019Listed for sale$429,900+23.2%$90/sqft
    Source: Re/Max Alliance #19059054 Report a problem
    11/7/2017Sold$349,000-5.7%$73/sqft
    Source: Public Record Report a problem
    11/3/2017Listed for sale$369,900$78/sqft
    Source: Re/Max Alliance #17028624 Report a problem
    9/17/2017Pending sale$369,900$78/sqft
    Source: Re/Max Alliance #17028624 Report a problem
    9/1/2017Price change$369,900-1.4%$78/sqft
    Source: Re/Max Alliance #17028624 Report a problem
    6/7/2017Price change$375,000-3.6%$79/sqft
    Source: Re/Max Alliance #17028624 Report a problem
    5/20/2017Price change$389,000-2.7%$82/sqft
    Source: Re/Max Alliance #17028624 Report a problem
    4/11/2017Listed for sale$399,922+42.8%$84/sqft
    Source: Re/Max Alliance #17028624 Report a problem
    5/4/2015Sold$280,000-6.6%$59/sqft
    Source: Public Record Report a problem
    11/2/2014Price change$299,900-3.2%$63/sqft
    Source: Metro MLS Realty LLC. #4307432 Report a problem
    10/3/2014Price change$309,900-3.1%$65/sqft
    Source: Metro MLS Realty LLC. #4307432 Report a problem
    7/9/2014Price change$319,900-3%$67/sqft
    Source: Metro MLS Realty LLC. #4307432 Report a problem
    6/3/2014Listed for sale$329,900-2.9%$69/sqft
    Source: Metro MLS Realty LLC. #4307432 Report a problem
    1/18/2014Listing removed$339,900$71/sqft
    Source: RE/MAX INTEGRITY REALTY CENTRE #4211336 Report a problem
    10/13/2013Price change$339,900-2.9%$71/sqft
    Source: RE/MAX REALTY CENTRE #4211336 Report a problem
    7/18/2013Price change$349,900-5.2%$74/sqft
    Source: The Realty Dot Inc #4208172 Report a problem
    6/2/2013Listed for sale$369,000+24.2%$78/sqft
    Source: Home Owners Realty Inc. #4207753 Report a problem
    7/27/2007Sold$297,000$62/sqft
    Source: Public Record Report a problem

    Public tax history

    YearProperty taxesTax assessment
    2024$11,612 +6.5%$168,660 +7.8%
    2023$10,902 +17%$156,520 +8.2%
    2022$9,317 +4%$144,680 +5.4%
    2021$8,955 +3.3%$137,320 +3.2%
    2020$8,669 +15%$133,070 +1.7%
    2019$7,541 $130,850 +13.9%
    2018-- $114,900 +13.4%
    2017$7,219 +4.7%$101,340 -9.9%
    2016$6,898 $112,470 +0.3%
    2015$6,898 $112,130 +10.8%
    2014$6,898 $101,200
    2013$6,898 $101,200 -2.3%
    2012-- $103,610 -1.5%
    2011-- $105,140
    2010-- $105,140 +3.2%
    2009-- $101,890 -4.9%
    2007-- $107,110 +9.5%
    2005-- $97,850 +0.4%
    2004$6,593 +4.7%$97,450 +4.2%
    2003$6,297 +3.6%$93,530 +4.7%
    2002$6,077 $89,330 +4.6%
    2001-- $85,390 -3.5%
    2000$5,272 $88,450
    Find assessor info on the county website

    Neighborhood: 62025

    Nearby schools

    GreatSchools rating
    Schools provided by the listing agent
    • Elementary: EDWARDSVILLE DIST 7
    • Middle: EDWARDSVILLE DIST 7
    • High: Edwardsville
    • District: Edwardsville DIST 7

    Source: The MLS. This data may not be complete. We recommend contacting the local school district to confirm school assignments for this home.

    Get a cash offer in 3 minutes
    Find out how much your home could sell for in as little as 3 minutes with a no-obligation cash offer.
    Estimated market value
    $570,700
    Get a cash offer in 3 minutes
    Find out how much your home could sell for in as little as 3 minutes with a no-obligation cash offer.
    Estimated market value
    $570,700