Skip main navigation
Off market
  • $496,800

    820 Tower Avenue, Maybrook, NY 12543

    4beds
    1,737sqft
    Single Family Residence, Residential
    Built in 1951
    0.46 Acres Lot
    $496,800 Zestimate®
    $286/sqft
    $3,323 Estimated rent

    Home value

    $496,800

    $472,000 - $522,000

    $3,323/mo

    Zestimate® history
    Loading
    Loading...

    Owner options

    List your home for rent

    $3,323/mo

    Rent Zestimate®

    Find your next renter with Zillow Rental Manager. Plus, with online applications, you can quickly screen prospective tenants – for free.

    Learn more

    $3,323/mo

    Rent Zestimate®

    Refinance and save

    $3,435/mo

    Est. payment

    Refinancing to a lower rate could help reduce your monthly payments and save thousands over the life of the loan.

    See today's rates

    $3,435/mo

    Est. payment

    Explore your selling options

    Work with a Zillow partner agent

    Leverage their expertise and Zillow's premium Showcase listings to get your home seen by more buyers.

    Get started

    List with your own agent

    Get your home in front of millions of buyers by listing it on Zillow.

    Learn how to do it

    Sell it yourself

    Take full control of how buyers see your home on Zillow by listing For Sale by Owner (FSBO).

    List your home

    What's special

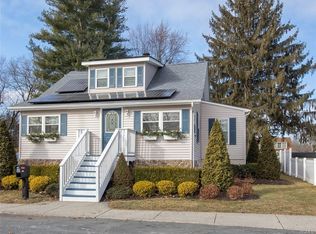
    ACCEPTED OFFER. Showings will not continue at this time. This one-of-a-kind wonderfully maintained and fully updated Cape Cod sits on a perfectly manicured fenced-in corner lot and is just off of Rt 84 and only 45 minutes to NYC! The gorgeous covered porch invites you in to your bright and open living room with gleaming hardwood floors and tons of natural light. The first floor master en-suite comes with a walk in closet and beautifully tiled bathroom with a stand up glass shower AND an enormous jacuzzi tub for the ultimate in relaxation! The open concept kitchen is as bright and spacious as you could ever ask for. White cabinets and counter tops make the tile backsplash and SS appliances truly pop! Enjoy your morning coffee while relaxing on the built in benches in your corner nook! The possibilities are endless for your 4-season room leading out to the private back yard patio and fire pit area! Upstairs features 3 additional bedrooms, vaulted ceilings and another full bathroom! Have a drink and relax at the bar in your mostly finished walk-out basement! 2-car detached garage and so close to the major highways and town center! Central heat and AC, whole house generator! What more could you ask for? Additional Information: Amenities:Guest Quarters,Storage,ParkingFeatures:2 Car Detached,

    This property is off market, which means it's not currently listed for sale or rent on Zillow. This may be different from what's available on other websites or public sources.
    Zillow last checked:

    Listing updated:

    Listed by:

    Lisa M. McAteer 973-903-6936,

    Scranton Wilkes Barre Regional 570-585-5800,

    Patrick T. Burd 862-268-2196,

    Scranton Wilkes Barre Regional

    Bought with:

    Aylin Ippolito, 10301200609

    Cronin & Company Real Estate

    Source: OneKey® MLS as distributed by MLS GRID,MLS#: H6237838MLS Logo

    Facts & features

    Interior

    Bedrooms & bathrooms
    • Bedrooms: 4
    • Bathrooms: 4
    • Full bathrooms: 2
    • 1/2 bathrooms: 2
    Bedroom 1
    • Level: Second
    Bedroom 2
    • Level: Second
    Bedroom 3
    • Level: Second
    Bathroom 1
    • Level: First
    Bathroom 2
    • Level: Second
    Bathroom 3
    • Level: Basement
    Other
    • Level: First
    Family room
    • Level: Basement
    Kitchen
    • Level: First
    Laundry
    • Level: Basement
    Living room
    • Level: First
    Heating
    • Forced Air
    Cooling
    • Central Air
    Appliances
    • Included: Dishwasher, Dryer, Microwave, Refrigerator, Stainless Steel Appliance(s), Washer, Gas Water Heater
    • Laundry: Inside
    Features
    • Ceiling Fan(s), Eat-in Kitchen, First Floor Full Bath, Master Downstairs, Primary Bathroom, Open Kitchen
    • Flooring: Carpet, Hardwood
    • Basement: Partially Finished,Walk-Out Access
    • Attic: Partial,Walkup
    Interior area
    • Total structure area: 1,737
    • Total interior livable area: 1,737 sqft

    Property

    Parking
    • Total spaces: 2
    • Parking features: Detached, Garage Door Opener, Off Street, Private
    Features
    • Levels: Multi/Split
    • Patio & porch: Patio, Porch
    • Fencing: Fenced
    Lot
    • Size: 0.46 Acres
    • Features: Corner Lot, Level, Near Shops
    Details
    • Parcel number: 3342011070000006001.0000000
    • Other equipment: Generator

    Construction

    Type & style
    • Home type: SingleFamily
    • Architectural style: Cape Cod
    • Property subtype: Single Family Residence, Residential
    Materials
    • Aluminum Siding, Fiberglass Insulation, Vinyl Siding
    Condition
    • Actual
    • Year built: 1951
    • Major remodel year: 2007

    Utilities & green energy

    • Sewer: Public Sewer
    • Water: Public
    • Utilities for property: Trash Collection Public

    Community & HOA

    Community
    • Features: Park
    HOA
    • Has HOA: No
    • Amenities included: Park
    Location
    • Region: Maybrook

    Financial & listing details

    • Price per square foot: $286/sqft
    • Tax assessed value: $135,000
    • Annual tax amount: $8,838
    • Date on market: 3/26/2023
    • Listing agreement: Exclusive Agency
    • Inclusions: Oven/Range

    Price history

    DateEventPrice
    6/29/2023Sold$425,000+13.3%$245/sqft
    Source: OneKey® MLS as distributed by MLS GRID #H6237838 Report a problem
    4/25/2023Pending sale$375,000$216/sqft
    Source: OneKey® MLS as distributed by MLS GRID #H6237838 Report a problem
    3/30/2023Listing removed--
    Source: OneKey® MLS as distributed by MLS GRID #H6237838 Report a problem
    3/26/2023Listed for sale$375,000+51.8%$216/sqft
    Source: OneKey® MLS as distributed by MLS GRID #H6237838 Report a problem
    9/2/2016Sold$247,000-3.5%$142/sqft
    Source: OneKey® MLS as distributed by MLS GRID #H4620450 Report a problem
    7/25/2016Pending sale$255,900$147/sqft
    Source: ERA Curasi Realty #4620450 Report a problem
    5/7/2016Listed for sale$255,900$147/sqft
    Source: ERA Curasi Realty #4620450 Report a problem

    Public tax history

    YearProperty taxesTax assessment
    2025-- $145,800 +8%
    2024-- $135,000
    2023-- $135,000
    2022-- $135,000
    2021-- $135,000
    2020-- $135,000
    2019-- $135,000
    2018-- $135,000
    2017$5,134 $135,000
    2016-- $135,000
    2015-- $135,000
    2014-- $135,000
    2013-- $135,000
    2012-- $135,000
    2011-- $135,000
    2010-- $135,000
    2009-- $135,000
    2007-- $135,000
    2006-- $135,000
    2005-- $135,000
    2004-- $135,000
    2002-- $135,000 +12.2%
    2001-- $120,300
    2000-- $120,300
    Find assessor info on the county website

    Neighborhood: 12543

    Nearby schools

    GreatSchools rating
    Schools provided by the listing agent
    • Elementary: Berea Elementary School
    • Middle: Valley Central Middle School
    • High: Valley Central High School

    Source: OneKey® MLS as distributed by MLS GRID. This data may not be complete. We recommend contacting the local school district to confirm school assignments for this home.

    Get a cash offer in 3 minutes
    Find out how much your home could sell for in as little as 3 minutes with a no-obligation cash offer.
    Estimated market value
    $496,800
    Get a cash offer in 3 minutes
    Find out how much your home could sell for in as little as 3 minutes with a no-obligation cash offer.
    Estimated market value
    $496,800