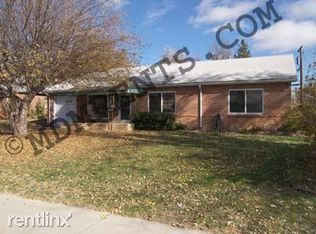
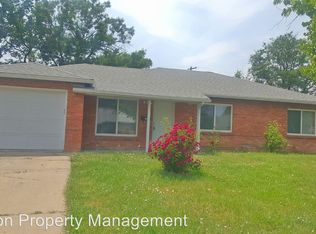
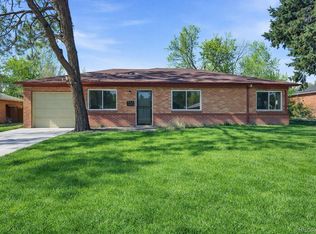
Welcome home! This beautifully updated 3-bedroom, 2-bathroom home is move-in ready and packed with recent upgrades, including new flooring, fresh interior paint, updated bathroom tile, a new roof, and much more. The thoughtfully designed floor plan features a spacious family room, an inviting eat-in kitchen with direct access to the covered backyard patio—perfect for relaxing or entertaining—plus energy-efficient double-pane windows and an oversized one-car garage. Don't miss your opportunity to see this wonderful home in person. Schedule your private showing today!
Accepting backups
$415,000
820 Tucson Street, Aurora, CO 80011
3beds
1,621sqft
Single Family Residence
Built in 1953
0.37 Acres Lot
$413,800 Zestimate®
$256/sqft
$-- HOA
What's special
Oversized one-car garageCovered backyard patioSpacious family roomInviting eat-in kitchenEnergy-efficient double-pane windows
- 30 days
- 958
- 72
Zillow last checked:
Listing updated:
Listed by:
Heath Waller 720-292-9223 HWALLER@THEGROUPINC.COM,
The Group Inc - Centerra,
The Waller Team 720-231-7183,
The Group Inc - Centerra
Source: REcolorado as distributed by MLS GRID,MLS#: 3377818
Facts & features
Interior
Bedrooms & bathrooms
- Bedrooms: 3
- Bathrooms: 2
- Full bathrooms: 1
- 3/4 bathrooms: 1
- Main level bathrooms: 2
- Main level bedrooms: 3
Bedroom
- Features: Primary Suite
- Level: Main
- Area: 168 Square Feet
- Dimensions: 14 x 12
Bedroom
- Level: Main
- Area: 130 Square Feet
- Dimensions: 10 x 13
Bedroom
- Level: Main
- Area: 168 Square Feet
- Dimensions: 14 x 12
Bathroom
- Features: En Suite Bathroom, Primary Suite
- Level: Main
- Area: 45 Square Feet
- Dimensions: 5 x 9
Bathroom
- Level: Main
- Area: 60 Square Feet
- Dimensions: 12 x 5
Dining room
- Level: Main
- Area: 120 Square Feet
- Dimensions: 12 x 10
Family room
- Level: Main
- Area: 190 Square Feet
- Dimensions: 19 x 10
Kitchen
- Level: Main
- Area: 144 Square Feet
- Dimensions: 12 x 12
Laundry
- Level: Main
- Area: 88 Square Feet
- Dimensions: 8 x 11
Living room
- Level: Main
- Area: 234 Square Feet
- Dimensions: 18 x 13
Heating
- Forced Air
Cooling
- Evaporative Cooling
Appliances
- Included: Dishwasher, Dryer, Oven, Refrigerator, Washer
Features
- Eat-in Kitchen
- Flooring: Carpet, Laminate
- Windows: Double Pane Windows
- Has basement: No
Interior area
- Total structure area: 1,621
- Total interior livable area: 1,621 sqft
- Finished area above ground: 1,621
Video & virtual tour
Property
Parking
- Total spaces: 3
- Parking features: Garage
- Garage spaces: 1
- Details: Off Street Spaces: 2
Features
- Levels: One
- Stories: 1
- Patio & porch: Patio
- Fencing: Full
Lot
- Size: 0.37 Acres
- Features: Level
Details
- Parcel number: 031066212
- Zoning: R1
- Special conditions: Standard
Construction
Type & style
- Home type: SingleFamily
- Property subtype: Single Family Residence
Materials
- Brick, Frame
- Roof: Composition
Condition
- Year built: 1953
Utilities & green energy
- Sewer: Public Sewer
- Water: Public
- Utilities for property: Cable Available, Natural Gas Available
Community & HOA
Community
- Subdivision: Hoffman Heights
HOA
- Has HOA: No
Location
- Region: Aurora
Financial & listing details
- Price per square foot: $256/sqft
- Tax assessed value: $398,400
- Annual tax amount: $2,007
- Date on market: 7/31/2026
- Listing terms: Cash,Conventional,FHA,VA Loan
- Exclusions: Seller's Personal Property
- Ownership: Individual
- Electric utility on property: Yes
- Road surface type: Paved
Estimated market value
$413,800
$393,000 - $434,000
$2,776/mo
Price history
| Date | Event | Price |
|---|---|---|
| 8/21/2026 | Pending sale | $415,000$256/sqft |
Source: | ||
| 7/31/2026 | Listed for sale | $415,000+132.5%$256/sqft |
Source: | ||
| 12/13/2005 | Sold | $178,500$110/sqft |
Source: Public Record Report a problem | ||
Public tax history
| Year | Property taxes | Tax assessment |
|---|---|---|
| 2025 | $1,811 +3.1% | $24,900 -2.7% |
| 2024 | $1,756 +11.9% | $25,594 -13.4% |
| 2023 | $1,569 -3.1% | $29,563 +31% |
| 2022 | $1,619 | $22,574 -2.8% |
| 2021 | -- | $23,223 +15.5% |
| 2020 | $1,348 +33.5% | $20,099 |
| 2019 | $1,010 | $20,099 +20% |
| 2018 | $1,010 -34.4% | $16,754 |
| 2017 | $1,541 | $16,754 +38.2% |
| 2016 | -- | $12,123 |
| 2015 | -- | $12,123 +52% |
| 2014 | $1,099 +46.4% | $7,976 -12.2% |
| 2013 | $751 | $9,080 |
| 2012 | -- | $9,080 |
| 2011 | $761 +1.1% | $9,080 -3.3% |
| 2010 | $753 -28.6% | $9,390 |
| 2009 | $1,055 | $9,390 -28.7% |
| 2008 | -- | $13,166 |
| 2007 | -- | $13,166 -6.9% |
| 2006 | -- | $14,145 |
| 2005 | -- | $14,145 +3.4% |
| 2002 | $1,050 +29.9% | $13,680 +33.6% |
| 2001 | $809 | $10,240 |
Find assessor info on the county website
Monthly payment
Est. payment
Payment breakdown
Explore the cost of this home by adjusting the details. Changes won't be saved.Climate risks
Neighborhood: Jewell Heights - Hoffman Heights
Nearby schools
Schools provided by the listing agent
- Elementary: Sixth Avenue
- Middle: South
- High: Aurora Central
- District: Adams-Arapahoe 28J
Source: REcolorado as distributed by MLS GRID. This data may not be complete. We recommend contacting the local school district to confirm school assignments for this home.