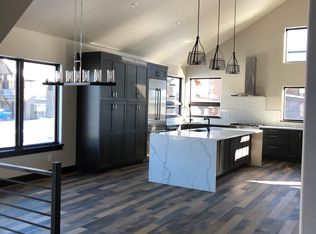
Welcome to Barn Village, where mountain modern style meets comfort and craftsmanship. This thoughtfully designed 4 bedroom, 3.5 bath single family home blends rich, natural finishes with clean lines—offering a perfect balance of warmth and sophistication. Step inside to find 11' ceilings, wide-plank wood floors throughout, exposed beams, and 8’ solid doors. The spacious great room is anchored by a striking 3-sided linear fireplace, framed by large picture windows that bring in abundant natural light. The gourmet kitchen is both beautiful and functional, featuring a generous center island, quartz countertops, and high-end appliances—ideal for cooking, entertaining, or simply gathering with family. The main level includes a comfortable primary suite, offering ease of living. A gorgeous custom metal staircase leads to the upper level with 3 bedrooms including a second primary suite with a spa-inspired bathroom, soaking tub, full glass shower, double vanities, and walk-in closet. The other two bedrooms are spacious with huge windows and natural light. Also on the upper level is a family/rec room that opens to a covered outdoor deck with commanding views of the Steamboat Ski Area. Additional features include Sonos speakers, an oversized and heated 2-car garage, private side and back patios, a fenced yard for pets, and mature landscaping enhancing the home’s curb appeal. While Barn Village is just around the corner from the Steamboat Ski Area and Central Park Shopping Center, it is quietly tucked away offering rare privacy in a truly special setting. Walk or bike to nearby shops, restaurants, the movie theater, grocery store, and trail system. The community also features a clubhouse with heated pool, hot tub, and fitness center, along with a walking path that winds along Fish Creek and leads to the iconic More Barn, surrounded by 4+ acres of open space. This home offers the best of Steamboat living—refined yet relaxed, private yet connected. Home is sold unfurnished.
Sold for $3,250,000
$3,250,000
820 Twilight Lane, Steamboat Springs, CO 80487
4beds
3,092sqft
Single Family Residence
Built in 2017
6,534 Square Feet Lot
$3,131,100 Zestimate®
$1,051/sqft
$5,599 Estimated rent
Home value
$3,131,100
$2.85M - $3.44M
$5,599/mo
Zestimate® history
Owner options
List your home for rent
$5,599/mo
Rent Zestimate®
Find your next renter with Zillow Rental Manager. Plus, with online applications, you can quickly screen prospective tenants – for free.
$5,599/mo
Rent Zestimate®
Refinance and save
$21,929/mo
Est. payment
Refinancing to a lower rate could help reduce your monthly payments and save thousands over the life of the loan.
$21,929/mo
Est. payment
Explore your selling options
Work with a Zillow partner agent
Leverage their expertise and Zillow's premium Showcase listings to get your home seen by more buyers.
Get startedList with your own agent
Get your home in front of millions of buyers by listing it on Zillow.
Learn how to do itSell it yourself
Take full control of how buyers see your home on Zillow by listing For Sale by Owner (FSBO).
List your homeWhat's special
Commanding viewsSpa-inspired bathroomFenced yard for petsClean linesMountain modern styleRich natural finishesPrimary suite
Zillow last checked:
Listing updated:
Listed by:
Colleen deJong (970)846-5569,
Steamboat Sotheby's International Realty
Bought with:
Cindy MacGray, ER40038178
Steamboat Real Estate Professionals, LLC
MacGray Petty SRP
Steamboat Real Estate Professionals, LLC
Source: Altitude Realtors,MLS#: S1061361 Originating MLS: Steamboat Springs Board of Realtors
Originating MLS: Steamboat Springs Board of RealtorsFacts & features
Interior
Bedrooms & bathrooms
- Bedrooms: 4
- Bathrooms: 4
- Full bathrooms: 3
- 1/2 bathrooms: 1
Primary bedroom
- Level: Main
Bedroom
- Level: Upper
Bedroom
- Level: Upper
Primary bathroom
- Level: Main
Bonus room
- Level: Upper
Other
- Level: Main
Other
- Level: Upper
Other
- Level: Upper
Game room
- Level: Main
Half bath
- Level: Main
Laundry
- Level: Upper
Living room
- Level: Main
Mud room
- Level: Main
Heating
- Radiant
Appliances
- Included: Dishwasher, Disposal, Gas Water Heater, Microwave, Oven, Refrigerator, Range Hood, See Remarks, Water Softener
- Laundry: In Unit
Features
- Fireplace, High Ceilings, High Speed Internet, Kitchen Island, Primary Suite, Quartz Counters, Sound System, Smoke Free, Walk-In Closet(s), Wired for Sound, Utility Room
- Flooring: Carpet, Tile, Wood
- Basement: Partial,Unfinished,Heated,Sump Pump
- Number of fireplaces: 1
- Fireplace features: Gas
Interior area
- Total interior livable area: 3,092 sqft
Property
Parking
- Total spaces: 2
- Parking features: Garage
- Garage spaces: 2
Features
- Levels: Two
- Exterior features: Sprinkler/Irrigation
- Pool features: Community
- Has view: Yes
- View description: Mountain(s), Ski Area, Southern Exposure
Lot
- Size: 6,534 Square Feet
- Features: Landscaped, Level, Near Ski Area, Near Public Transit, See Remarks
Details
- Parcel number: R8172304
- Zoning description: Single Family
Construction
Type & style
- Home type: SingleFamily
- Architectural style: Contemporary,Mountain
- Property subtype: Single Family Residence
Materials
- Frame, Metal Siding, Stone, Wood Siding
- Roof: Composition,Metal
Condition
- Resale
- Year built: 2017
Utilities & green energy
- Sewer: Connected, Public Sewer
- Water: Public
- Utilities for property: Cable Available, Electricity Available, Natural Gas Available, Sewer Available, Water Available, Sewer Connected
Community & HOA
Community
- Features: Trails/Paths, Clubhouse, Pool
- Subdivision: Steamboat Barn Village
HOA
- Has HOA: Yes
- Amenities included: Fitness Center
- HOA fee: $2,600 annually
- HOA name: Steamboat Association Mgmt (Sam)
- HOA phone: 970-875-2859
Location
- Region: Steamboat Springs
Financial & listing details
- Price per square foot: $1,051/sqft
- Tax assessed value: $2,596,650
- Annual tax amount: $7,292
- Date on market: 7/18/2025
- Exclusions: No
- Road surface type: Paved
Price history
| Date | Event | Price |
|---|---|---|
| 8/19/2025 | Sold | $3,250,000+8.5%$1,051/sqft |
Source:  Altitude Realtors #S1061361 Report a problem Altitude Realtors #S1061361 Report a problem | ||
| 7/26/2025 | Pending sale | $2,995,000$969/sqft |
Source: Altitude Realtors #S1061361 Report a problem | ||
| 7/18/2025 | Listed for sale | $2,995,000+84.9%$969/sqft |
Source: Altitude Realtors #S1061361 Report a problem | ||
| 11/15/2019 | Sold | $1,620,000-0.9%$524/sqft |
Source: Altitude Realtors #SS8156699 Report a problem | ||
| 9/30/2019 | Pending sale | $1,635,000$529/sqft |
Source: Steamboat Sotheby's International Realty #8156699 Report a problem | ||
| 8/22/2019 | Listed for sale | $1,635,000+572.9%$529/sqft |
Source: Steamboat Sotheby's International Realty #8156699 Report a problem | ||
| 5/4/2016 | Sold | $242,995$79/sqft |
Source: Altitude Realtors #SSS140687 Report a problem | ||
Public tax history
| Year | Property taxes | Tax assessment |
|---|---|---|
| 2024 | $7,293 +3.4% | $173,970 |
| 2023 | $7,056 +11.7% | $173,970 +52.1% |
| 2022 | $6,315 -1.8% | $114,410 -2.8% |
| 2021 | $6,429 +13.1% | $117,700 +12.3% |
| 2020 | $5,683 +2.5% | $104,780 |
| 2019 | $5,543 +272.1% | $104,780 +299.2% |
| 2017 | $1,489 +15.1% | $26,250 -19.8% |
| 2016 | $1,294 -11.2% | $32,750 |
| 2015 | $1,457 +8% | $32,750 +12.9% |
| 2014 | $1,349 | $29,000 |
Find assessor info on the county website
Neighborhood: 80487
Nearby homes
- $2,575,9004 bd2 ba2.5k sqft840 Twilight Ln, Steamboat Springs, CO 80487Off Market
- $3,569,5004 bd5 ba3.6k sqft800 Twilight Ln, Steamboat Springs, CO 80487Off Market
- $3,259,3004 bd3 ba2.9k sqft860 Twilight Ln, Steamboat Springs, CO 80487Off Market
- $3,568,2004 bd6 ba3.9k sqft795 Angels View Way, Steamboat Springs, CO 80487Off Market
- $580,0006,098 Square Feet815 Angels View Way, Steamboat Springs, CO 80487Off Market
- $3,844,1606,534 Square Feet780 Twilight Ln, Steamboat Springs, CO 80487Off Market
- $3,857,0004 bd6 ba3.9k sqft775 Angels View Way, Steamboat Springs, CO 80487Off Market
- $1,020,0006,534 Square Feet835 Angels View Way, Steamboat Springs, CO 80487Lot/Land
Nearby schools
GreatSchools rating
- 9/10Strawberry Park Elementary SchoolGrades: PK-5Distance: 2.2 mi
- 8/10Steamboat Springs Middle SchoolGrades: 6-8Distance: 2.1 mi
- 7/10Steamboat Springs High SchoolGrades: 9-12Distance: 1.5 mi
Schools provided by the listing agent
- Elementary: Strawberry Park
- Middle: Steamboat Springs
- High: Steamboat Springs
Source: Altitude Realtors. This data may not be complete. We recommend contacting the local school district to confirm school assignments for this home.
- Colorado
- Routt County
- Steamboat Springs
- 80487
- 820 Twilight Lane
Nearby cities
Nearby zip codes
Other Steamboat Springs Topics
- Apartments for Rent in 80487
- Houses for Sale in 80487
- Houses for Rent in 80487
- 80487 Real Estate
- Steamboat Springs Condos
- Houses for Sale in Steamboat Springs
- Newest Listings in Steamboat Springs
- Steamboat Springs Home Values
- Steamboat Springs Real Estate Agents
- Steamboat Springs Refinance
- Steamboat Springs Mortgage Rates
