VA ASSUMABLE! This impeccable home is a private retreat designed for entertainment, relaxation, and everyday comfort. Step inside to find a spacious floor plan with cathedral ceilings and spiral staircase.The kitchen is gorgeous and begs you to cook there and flows into the family room— perfect for casual meals or large celebrations and gatherings. A main-level office provides a quiet haven for focus and can be converted to a sixth bedroom complete with a closet. The first floor primary suite features bay windows with aqua blue pool front views, giving a sense of waking up on your own private yacht in the Bahamas. 3 more bedrooms upstairs, and a spacious loft bonus area. The media room rivals any cinema creating a world of excitement where every moment feels immersive and unforgettable — With surround sound, a 120-inch screen, theater-quality acoustics, a dry bar and mini fridge, it’s ideal for movie marathons, gaming and hosting sports-viewing parties that feel like a VIP experience. Step outside to a backyard that feels impossibly private for a tract-home community. The 80’ x 125’ lot provides space to roam, relax, and entertain in tranquility. The covered, screened patio is a NO BUGS sanctuary. The 22,500-gallon pool sparkles in the sun, and the outdoor gas fire pit invites endless evenings of conversation, and what else but S’MORES! Nearby is a 10x12 shed with workbenches and electricity. This backyard is almost maintenance free with auto watering landscaping, synthetic turf and lots of pool decking. Don't miss the 3 car garage with tornado shelter!! And so much more!
Lifestyle highlights: walk to two schools and nearby parks with pickleball and basketball courts, cricket and soccer fields. Minutes from PGA headquarters and golfing, McKinney National Airport, restaurants, and shopping. Nearby Dallas North Tollway keeps Dallas and both airports within 35 minutes, while the vibrant McKinney area offers farmers markets, festivals, and family-friendly events.
Sold
Street View
Price Unknown
820 Twin Buttes Dr, Prosper, TX 75078
5beds
4,325sqft
Single Family Residence
Built in 2010
10,018 Square Feet Lot
$884,800 Zestimate®
$--/sqft
$5,335 Estimated rent
Home value
$884,800
$832,000 - $938,000
$5,335/mo
Zestimate® history
Owner options
List your home for rent
$5,335/mo
Rent Zestimate®
Find your next renter with Zillow Rental Manager. Plus, with online applications, you can quickly screen prospective tenants – for free.
$5,335/mo
Rent Zestimate®
Refinance and save
$237/mo
Est. payment
Refinancing to a lower rate could help reduce your monthly payments and save thousands over the life of the loan.
$237/mo
Est. payment
Explore your selling options
Work with a Zillow partner agent
Leverage their expertise and Zillow's premium Showcase listings to get your home seen by more buyers.
Get startedList with your own agent
Get your home in front of millions of buyers by listing it on Zillow.
Learn how to do itSell it yourself
Take full control of how buyers see your home on Zillow by listing For Sale by Owner (FSBO).
List your homeWhat's special
Zillow last checked:
Listing updated:
Listed by:
Jane Mercer 0796238 469-993-3121,
Local Pro Realty LLC 469-993-3121
Bought with:
John Zendejas
Best Home Realty
Source: NTREIS,MLS#: 21078853
Facts & features
Interior
Bedrooms & bathrooms
- Bedrooms: 5
- Bathrooms: 4
- Full bathrooms: 4
Primary bedroom
- Level: First
- Dimensions: 19 x 18
Heating
- Central, Natural Gas
Cooling
- Central Air, Electric
Appliances
- Included: Double Oven, Dishwasher, Electric Oven, Gas Cooktop, Disposal, Gas Water Heater, Microwave, Refrigerator, Water Softener, Water Purifier
- Laundry: Washer Hookup, Dryer Hookup, ElectricDryer Hookup, GasDryer Hookup, Laundry in Utility Room
Features
- Chandelier, Cathedral Ceiling(s), Decorative/Designer Lighting Fixtures, Double Vanity, High Speed Internet, Kitchen Island, Loft, Open Floorplan, Pantry, Cable TV, Wired for Data, Natural Woodwork, Walk-In Closet(s), Wired for Sound
- Flooring: Carpet, Engineered Hardwood
- Windows: Bay Window(s), Shutters
- Has basement: No
- Number of fireplaces: 1
- Fireplace features: Decorative, Gas, Glass Doors, Gas Log, Great Room
Interior area
- Total interior livable area: 4,325 sqft
Property
Parking
- Total spaces: 3
- Parking features: Driveway, Epoxy Flooring, Garage Faces Front, Garage, Garage Door Opener
- Attached garage spaces: 3
- Has uncovered spaces: Yes
Features
- Levels: Two
- Stories: 2
- Patio & porch: Covered
- Exterior features: Built-in Barbecue, Barbecue, Fire Pit, Gas Grill, Lighting, Outdoor Grill, Outdoor Kitchen, Outdoor Living Area, Rain Gutters
- Has private pool: Yes
- Pool features: Fenced, Gunite, Heated, In Ground, Lap, Outdoor Pool, Pool, Private, Pool Sweep, Pool/Spa Combo, Waterfall, Community
- Fencing: Back Yard,High Fence,Wood
Lot
- Size: 10,018 Square Feet
- Dimensions: 125 x 80
- Features: Interior Lot, Landscaped
Details
- Parcel number: R917703701601
Construction
Type & style
- Home type: SingleFamily
- Architectural style: Traditional,Detached
- Property subtype: Single Family Residence
Materials
- Brick
- Foundation: Slab
- Roof: Composition,Shingle
Condition
- Year built: 2010
Utilities & green energy
- Sewer: Public Sewer
- Water: Public
- Utilities for property: Electricity Connected, Natural Gas Available, Sewer Available, Separate Meters, Water Available, Cable Available
Community & HOA
Community
- Features: Fishing, Pool, Sidewalks, Trails/Paths, Curbs
- Security: Security System, Carbon Monoxide Detector(s), Fire Alarm, Smoke Detector(s), Wireless
- Subdivision: Lakes Of La Cima Ph Five
HOA
- Has HOA: Yes
- Services included: All Facilities, Association Management
- HOA fee: $237 quarterly
- HOA name: FIRST SERVICE RESIDENTIAL
- HOA phone: 877-378-2388
Location
- Region: Prosper
Financial & listing details
- Tax assessed value: $834,472
- Annual tax amount: $16,432
- Date on market: 10/21/2025
- Cumulative days on market: 64 days
- Listing terms: Assumable,Cash,Conventional,FHA,Texas Vet,VA Loan
- Exclusions: All staging items, inside and out. Lawn mower and associated lawn care equipment in backyard shed. Two metal hoses found in front and backyard.
- Electric utility on property: Yes
Price history
| Date | Event | Price |
|---|---|---|
| 2/6/2026 | Sold | -- |
Source: NTREIS #21078853 Report a problem | ||
| 1/12/2026 | Pending sale | $909,000$210/sqft |
Source: NTREIS #21078853 Report a problem | ||
| 12/22/2025 | Contingent | $909,000$210/sqft |
Source: NTREIS #21078853 Report a problem | ||
| 11/16/2025 | Price change | $909,000-1.1%$210/sqft |
Source: NTREIS #21078853 Report a problem | ||
| 10/31/2025 | Price change | $919,000-1.6%$212/sqft |
Source: NTREIS #21078853 Report a problem | ||
| 10/21/2025 | Listed for sale | $934,000+13.3%$216/sqft |
Source: NTREIS #21078853 Report a problem | ||
| 11/4/2021 | Sold | -- |
Source: NTREIS #14636486 Report a problem | ||
| 10/26/2021 | Pending sale | $824,000$191/sqft |
Source: NTREIS #14636486 Report a problem | ||
| 10/9/2021 | Contingent | $824,000$191/sqft |
Source: NTREIS #14636486 Report a problem | ||
| 10/7/2021 | Price change | $824,000-3.1%$191/sqft |
Source: NTREIS #14636486 Report a problem | ||
| 8/19/2021 | Price change | $850,000-2.2%$197/sqft |
Source: NTREIS #14636486 Report a problem | ||
| 7/31/2021 | Listed for sale | $869,000+82.9%$201/sqft |
Source: NTREIS #14636486 Report a problem | ||
| 9/1/2015 | Listing removed | $475,000$110/sqft |
Source: JP & Associates, REALTORS Plan #13202755 Report a problem | ||
| 7/29/2015 | Listed for sale | $475,000+31.9%$110/sqft |
Source: JP & Associates, REALTORS Plan #13202755 Report a problem | ||
| 9/15/2012 | Listing removed | $360,000$83/sqft |
Source: Keller Williams #11816317 Report a problem | ||
| 8/12/2012 | Listed for sale | $360,000+14.1%$83/sqft |
Source: Keller Williams #11816317 Report a problem | ||
| 2/23/2011 | Listing removed | $315,587$73/sqft |
Source: Gallery Custom Homes Report a problem | ||
| 2/18/2011 | Price change | $315,587-4.8%$73/sqft |
Source: Gallery Custom Homes Report a problem | ||
| 1/9/2011 | Price change | $331,587+6.4%$77/sqft |
Source: Gallery Custom Homes Report a problem | ||
| 11/28/2010 | Price change | $311,587-6%$72/sqft |
Source: HomesUSA #11491734 Report a problem | ||
| 10/6/2010 | Listed for sale | $331,587$77/sqft |
Source: NewHomeSource.com Report a problem | ||
Public tax history
| Year | Property taxes | Tax assessment |
|---|---|---|
| 2025 | $10,922 -11% | $834,472 +1.1% |
| 2024 | $12,271 -0.5% | $825,396 +2.7% |
| 2023 | $12,333 -21.3% | $804,030 +2.9% |
| 2022 | $15,673 +40.5% | $781,119 +46.4% |
| 2021 | $11,154 +3.3% | $533,421 +5.2% |
| 2020 | $10,802 -4% | $506,823 -0.6% |
| 2019 | $11,250 +3.2% | $509,970 +7.7% |
| 2018 | $10,898 +14.8% | $473,417 +5.1% |
| 2017 | $9,496 | $450,394 +9.8% |
| 2016 | $9,496 +16.3% | $410,156 +4.7% |
| 2015 | $8,162 | $391,899 +16.2% |
| 2014 | $8,162 | $337,166 +5.6% |
| 2013 | -- | $319,373 +5.4% |
| 2012 | -- | $303,062 +54.9% |
| 2011 | -- | $195,677 +475.5% |
| 2010 | -- | $34,000 -8.1% |
| 2009 | -- | $37,000 -20.4% |
| 2008 | -- | $46,500 -5.5% |
| 2007 | -- | $49,210 |
Find assessor info on the county website
Neighborhood: Lakes of La Cima
Nearby homes
- $749,7005 bd4 ba3.7k sqft830 Twin Buttes Dr, Prosper, TX 75078Off Market
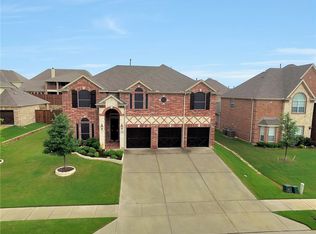
- $662,9005 bd4 ba3.7k sqft810 Twin Buttes Dr, Prosper, TX 75078Off Market
- $592,9004 bd3 ba2.9k sqft761 Martin Creek Dr, Prosper, TX 75078Off Market
- $731,9006 bd4 ba4.4k sqft771 Martin Creek Dr, Prosper, TX 75078Off Market
- $703,6005 bd4 ba4.2k sqft840 Twin Buttes Dr, Prosper, TX 75078Off Market
- $634,8004 bd3 ba3.1k sqft800 Twin Buttes Dr, Prosper, TX 75078Off Market
- $592,4004 bd2 ba3k sqft751 Martin Creek Dr, Prosper, TX 75078Off Market
- $671,4005 bd3 ba4.1k sqft811 Twin Buttes Dr, Prosper, TX 75078Off Market
Nearby schools
GreatSchools rating
- 8/10R Steve Folsom Elementary SchoolGrades: PK-5Distance: 0.3 mi
- 10/10Lorene Rogers Middle SchoolGrades: 6-8Distance: 0.4 mi
- 7/10Walnut Grove High SchoolGrades: 9-12Distance: 1.3 mi
Schools provided by the listing agent
- Elementary: R Steve Folsom
- Middle: Lorene Rogers
- High: Walnut Grove
- District: Prosper ISD
Source: NTREIS. This data may not be complete. We recommend contacting the local school district to confirm school assignments for this home.
Get a cash offer in 3 minutes
Find out how much your home could sell for in as little as 3 minutes with a no-obligation cash offer.
Estimated market value
$884,800
Get a cash offer in 3 minutes
Find out how much your home could sell for in as little as 3 minutes with a no-obligation cash offer.
Estimated market value
$884,800
- Texas
- Collin County
- Prosper
- 75078
- Lakes of La Cima
- 820 Twin Buttes Dr
