CHARMING 3 STORY COUNTRY HOME FULL OF CHARACTER AND SPACE IN A WONDERFUL SMALL TOWN SETTING! This inviting 4 bedroom, 3 full bath home offers a warm and functional layout with hardwood floors throughout the main living areas and a cozy wood-burning fireplace in the living room. The main floor features a spacious primary suite with private bath, formal dining room, and convenient main floor laundry. Upstairs, the second level includes an office, two additional bedrooms, and a full bath, while the third floor offers a private 4th bedroom plus bonus space perfect for a playroom, hobby area, or additional living space. Situated on a large corner treed lot, the property also includes a fenced area for animals, making it ideal for those wanting a little extra outdoor flexibility. Located in a great area within a welcoming small town, this home offers charm, space, and plenty of possibilities!
Sold
Price Unknown
820 Union St, Oskaloosa, KS 66066
4beds
2,485sqft
Single Family Residence
Built in 1885
0.51 Acres Lot
$240,100 Zestimate®
$--/sqft
$2,407 Estimated rent
Home value
$240,100
Estimated sales range
Not available
$2,407/mo
Zestimate® history
Owner options
List your home for rent
$2,407/mo
Rent Zestimate®
Find your next renter with Zillow Rental Manager. Plus, with online applications, you can quickly screen prospective tenants – for free.
$2,407/mo
Rent Zestimate®
Refinance and save
Refinancing to a lower rate could help reduce your monthly payments and save thousands over the life of the loan.
Explore your selling options
Work with a Zillow partner agent
Leverage their expertise and Zillow's premium Showcase listings to get your home seen by more buyers.
Get startedList with your own agent
Get your home in front of millions of buyers by listing it on Zillow.
Learn how to do itSell it yourself
Take full control of how buyers see your home on Zillow by listing For Sale by Owner (FSBO).
List your homeWhat's special
Fenced area for animalsFormal dining roomLarge corner treed lotWarm and functional layoutConvenient main floor laundry
Zillow last checked:
Listing updated:
Listed by:
Dan Lynch 913-481-6847,
Lynch Real Estate
Bought with:
Lauren Pierce, 00248618
BG & Associates LLC
Source: Heartland MLS as distributed by MLS GRID,MLS#: 2619886
Facts & features
Interior
Bedrooms & bathrooms
- Bedrooms: 4
- Bathrooms: 3
- Full bathrooms: 3
Primary bedroom
- Features: Carpet, Ceiling Fan(s)
- Level: First
- Dimensions: 13 x 12
Bedroom 2
- Level: Second
- Dimensions: 14 x 14
Bedroom 3
- Features: Ceiling Fan(s)
- Level: Second
- Dimensions: 13 x 13
Bedroom 4
- Level: Third
- Dimensions: 14 x 13
Primary bathroom
- Features: Ceramic Tiles, Shower Only
- Level: First
- Dimensions: 8 x 8
Bathroom 1
- Features: Shower Only, Wood Floor
- Level: First
- Dimensions: 7 x 5
Bathroom 2
- Features: Tub Only, Vinyl
- Level: Second
- Dimensions: 11 x 6
Bonus room
- Level: Third
- Dimensions: 14 x 13
Dining room
- Level: First
- Dimensions: 15 x 11
Kitchen
- Features: Vinyl
- Level: First
- Dimensions: 15 x 10
Laundry
- Features: Ceramic Tiles
- Level: First
- Dimensions: 11 x 10
Living room
- Features: Built-in Features, Fireplace
- Level: First
- Dimensions: 24 x 13
Office
- Level: Second
- Dimensions: 9 x 9
Heating
- Forced Air, Natural Gas
Cooling
- Electric
Appliances
- Included: Dishwasher, Exhaust Fan, Refrigerator, Gas Range
- Laundry: Off The Kitchen
Features
- Ceiling Fan(s)
- Flooring: Carpet, Tile, Wood
- Basement: Cellar,Partial,Stone/Rock
- Number of fireplaces: 1
- Fireplace features: Living Room, Wood Burning
Interior area
- Total structure area: 2,485
- Total interior livable area: 2,485 sqft
- Finished area above ground: 2,485
- Finished area below ground: 0
Property
Parking
- Total spaces: 1
- Parking features: Attached, Garage Faces Side
- Attached garage spaces: 1
Features
- Patio & porch: Porch
- Fencing: Metal
Lot
- Size: 0.51 Acres
- Features: City Limits, City Lot, Corner Lot
Details
- Parcel number: 193050101401100001
Construction
Type & style
- Home type: SingleFamily
- Architectural style: Traditional
- Property subtype: Single Family Residence
Materials
- Vinyl Siding
- Roof: Composition
Condition
- Year built: 1885
Utilities & green energy
- Sewer: Public Sewer
- Water: Public
Community & HOA
Community
- Subdivision: Oskaloosa
HOA
- Has HOA: No
Location
- Region: Oskaloosa
Financial & listing details
- Tax assessed value: $229,000
- Annual tax amount: $4,166
- Date on market: 5/13/2026
- Listing terms: Cash,Conventional,FHA,VA Loan
- Ownership: Private
- Road surface type: Paved
Price history
| Date | Event | Price |
|---|---|---|
| 7/22/2026 | Sold | -- |
Source:  Heartland MLS as distributed by MLS GRID #2619886 Report a problem Heartland MLS as distributed by MLS GRID #2619886 Report a problem | ||
| 6/19/2026 | Pending sale | $259,950$105/sqft |
Source: Heartland MLS as distributed by MLS GRID #2619886 Report a problem | ||
| 6/2/2026 | Price change | $259,950-10.3%$105/sqft |
Source: Heartland MLS as distributed by MLS GRID #2619886 Report a problem | ||
| 5/13/2026 | Listed for sale | $289,950+61.1%$117/sqft |
Source: Heartland MLS as distributed by MLS GRID #2619886 Report a problem | ||
| 6/1/2022 | Sold | -- |
Source:  Sunflower AOR as distributed by MLS GRID #223112 Report a problem Sunflower AOR as distributed by MLS GRID #223112 Report a problem | ||
| 4/26/2022 | Contingent | $180,000$72/sqft |
Source: Sunflower AOR as distributed by MLS GRID #223112 Report a problem | ||
| 4/26/2022 | Pending sale | $180,000$72/sqft |
Source: Sunflower AOR as distributed by MLS GRID #223112 Report a problem | ||
| 3/28/2022 | Listed for sale | $180,000$72/sqft |
Source: Sunflower AOR as distributed by MLS GRID #223112 Report a problem | ||
Public tax history
| Year | Property taxes | Tax assessment |
|---|---|---|
| 2025 | $4,166 | $26,335 +3.9% |
| 2024 | -- | $25,357 +12% |
| 2023 | -- | $22,644 +23.9% |
| 2022 | -- | $18,274 +26.5% |
| 2021 | -- | $14,449 +0.1% |
| 2020 | -- | $14,437 +11% |
| 2019 | -- | $13,007 +13.8% |
| 2018 | -- | $11,434 +2.6% |
| 2017 | -- | $11,143 +3% |
| 2016 | -- | $10,820 +5.8% |
| 2015 | -- | $10,224 +19.2% |
| 2014 | -- | $8,579 -1.1% |
| 2013 | -- | $8,671 |
| 2012 | -- | -- |
| 2011 | -- | -- |
| 2009 | -- | $11,868 |
| 2008 | -- | $11,868 |
Find assessor info on the county website
Neighborhood: 66066
Nearby homes
- $207,2004 bd2 ba1.3k sqft816 Union St, Oskaloosa, KS 66066Off Market
- $377,0005 bd3 ba3.9k sqft506 Atchison St, Oskaloosa, KS 66066For Sale
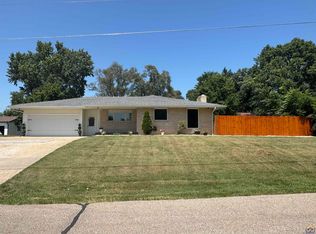
- $35,420-- bd-- ba-- sqft506 Atchison St, Oskaloosa, KS 66066Off Market
- $197,3003 bd2 ba1.5k sqft412 Atchison St, Oskaloosa, KS 66066Off Market
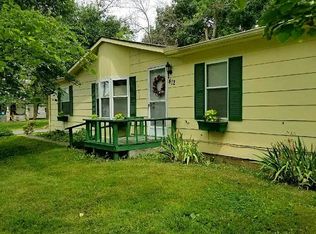
- $202,6003 bd2 ba1.4k sqft505 Atchison St, Oskaloosa, KS 66066Off Market
- $190,2002 bd1 ba834 sqft815 Union St, Oskaloosa, KS 66066Off Market
- $182,5002 bd1 ba1.2k sqft901 Union St, Oskaloosa, KS 66066Off Market
- $275,4003 bd2 ba2.1k sqft507 Atchison St, Oskaloosa, KS 66066Off Market
Nearby schools
GreatSchools rating
- 5/10Oskaloosa Elementary SchoolGrades: PK-6Distance: 0.7 mi
- 4/10Oskaloosa Jr-Sr High SchoolGrades: 7-12Distance: 0.7 mi
Schools provided by the listing agent
- Elementary: Oskaloosa
- Middle: Oskaloosa
- High: Oskaloosa
Source: Heartland MLS as distributed by MLS GRID. This data may not be complete. We recommend contacting the local school district to confirm school assignments for this home.
- Kansas
- Jefferson County
- Oskaloosa
- 66066
- 820 Union St
Nearby cities
Nearby zip codes
Other Oskaloosa Topics
