Skip main navigation
Off market
  • $869,200

    820 Veramar Ct, Henderson, NV 89052

    3beds
    4baths
    3,180sqft
    SingleFamily
    Built in 2007
    6,098 Square Feet Lot
    $869,200 Zestimate®
    $273/sqft
    $4,632 Estimated rent

    Home value

    $869,200

    $826,000 - $921,000

    $4,632/mo

    Zestimate® history
    Loading
    Loading...

    Owner options

    List your home for rent

    $4,632/mo

    Rent Zestimate®

    Find your next renter with Zillow Rental Manager. Plus, with online applications, you can quickly screen prospective tenants – for free.

    Learn more

    $4,632/mo

    Rent Zestimate®

    Refinance and save

    $5,075/mo

    Est. payment

    Refinancing to a lower rate could help reduce your monthly payments and save thousands over the life of the loan.

    See today's rates

    $5,075/mo

    Est. payment

    Explore your selling options

    Work with a Zillow partner agent

    Leverage their expertise and Zillow's premium Showcase listings to get your home seen by more buyers.

    Get started

    List with your own agent

    Get your home in front of millions of buyers by listing it on Zillow.

    Learn how to do it

    Sell it yourself

    Take full control of how buyers see your home on Zillow by listing For Sale by Owner (FSBO).

    List your home

    What's special

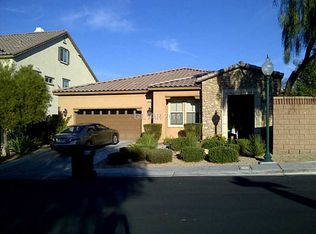
    LOCATION, LOCATION, LOCATION! Property is centrally located in the heart of Seven Hills, Green Valley and Anthem area! One minute drive to Eastern and St Rose Pkwy! LV Strip and Mccarran airport is only 12mins away. Conveniently located to everything you need! The property is nestled in the desirable gated community of Fairbrook. Located within the top rated school district of Henderson (89052) and a stone throw away from Coronado HS. Every inch of this 3108 sqft, 3-story home has been extensively remodeled inside and out in 2020! Added features include solar panels and electric car/Tesla charger, central home humidifying system, water purification system with double osmosis drinking water center, Smart home integration - front/back Ring security, smart entrance, smart lighting on all three floors, and smart thermostats which efficiently control 4 zones, salt water pool and spa. Interior upgrades include newly painted walls, comfort height toilets, upgraded cabinets and hardware, new lighting and fans, industrial luxury stone core vinyl flooring throughout with 5.5" baseboards, added beverage center and media console, new fireplace facing, shutters and cellular shades throughout. Double pane insulated windows. 3 car tandem garage with newly painted walls, Tesla charger, work bench, storage system and epoxy floors. Exterior features newly landscaped front and backyard with built in bbq area, zen fountain, pergola and salt water pool and spa. Synthetic grass installed along with a pet friendly patch of real grass with auto sprinkler system. Updated landscape lights and irrigation system. Exterior Lights and fountain are also smart/Alexa integrated for convenience. Home layout is perfect for those who work or study from home. There is a den/office located on the first and third floor, each floor has its own open living area. All bedrooms are spacious with built in closet systems. Primary bedroom includes separate His and Her toilet rooms! Rent includes trash, 16 kilowatts solar system, gardening service, pool service and monthly pest control service. Rent Includes trash, 16 kilowatts solar system, gardener and pool service Tenant to pay for electric and water Tenant required to obtain renters insurance

    This property is off market, which means it's not currently listed for sale or rent on Zillow. This may be different from what's available on other websites or public sources.

    Facts & features

    Interior

    Bedrooms & bathrooms
    • Bedrooms: 3
    • Bathrooms: 4
    Heating
    • Forced air, Gas
    Cooling
    • Other
    Appliances
    • Included: Dryer, Washer
    • Laundry: In Unit
    Features
    • Flooring: Tile, Carpet, Linoleum / Vinyl
    • Has fireplace: Yes
    • Furnished: Yes
    Interior area
    • Total interior livable area: 3,180 sqft

    Property

    Parking
    • Total spaces: 3
    • Parking features: Garage - Detached, Off-street
    Features
    • Exterior features: Stucco
    • Has spa: Yes
    • Has view: Yes
    • View description: Mountain
    Lot
    • Size: 6,098 sqft
    Details
    • Parcel number: 17736110031

    Construction

    Type & style
    • Home type: SingleFamily
    Materials
    • Frame
    • Roof: Composition
    Condition
    • Year built: 2007

    Community & neighborhood

    Location
    • Region: Henderson

    HOA & financial

    HOA
    • Has HOA: Yes
    • HOA fee: $73 monthly

    Other

    Other facts
    • Cooling System: Air Conditioning
    • Garbage included in rent
    • Laundry: In Unit
    • Parking Type: Garage
    • Pest Control included in rent

    Price history

    DateEventPrice
    10/28/2021Sold$765,000-3.8%$241/sqft
    Source: LVR #2335635 Report a problem
    9/29/2021Contingent$795,000$250/sqft
    Source: LVR #2335635 Report a problem
    9/25/2021Listed for sale$795,000+55.1%$250/sqft
    Source: LVR #2335635 Report a problem
    4/30/2020Sold$512,500-6.8%$161/sqft
    Source: LVR #2176495 Report a problem
    3/25/2020Pending sale$550,000$173/sqft
    Source: Realty ONE Group, Inc #2176495 Report a problem
    3/12/2020Listed for sale$550,000+10.9%$173/sqft
    Source: Realty ONE Group, Inc #2176495 Report a problem
    12/12/2007Sold$496,045+379.3%$156/sqft
    Source: Public Record Report a problem
    4/22/1994Sold$103,500$33/sqft
    Source: Public Record Report a problem

    Public tax history

    YearProperty taxesTax assessment
    2026$6,832 +8%$244,386 +0.8%
    2025$6,326 +8%$242,408 +9.8%
    2024$5,858 +8%$220,750 +12.6%
    2023$5,425 +30.4%$196,023 +7.7%
    2022$4,159 -10.8%$182,064 +2.1%
    2021$4,663 +6.7%$178,309 +2.4%
    2020$4,370 +3%$174,116 +6.5%
    2019$4,243 +5.7%$163,466
    2018$4,015 $163,466 +0.1%
    2017$4,015 $163,236 +11.3%
    2016$4,015 +3.2%$146,669 +5.4%
    2015$3,891 $139,207 +5.4%
    2014$3,891 $132,115
    2013-- $132,115 +4.4%
    2012-- $126,526 -4.7%
    2011-- $132,815 +10.3%
    2010-- $120,439 -26.6%
    2009-- $164,025 +10%
    2008-- $149,055

    Find assessor info on the county website

    Neighborhood: Westgate

    Nearby schools

    GreatSchools rating
    Schools provided by the listing agent
    • Elementary: Wolff Elise
    • Middle: Webb/ Del E.
    • High: Coronado High

    Source: The MLS. This data may not be complete. We recommend contacting the local school district to confirm school assignments for this home.

    Get a cash offer in 3 minutes
    Find out how much your home could sell for in as little as 3 minutes with a no-obligation cash offer.
    Estimated market value
    $869,200
    Get a cash offer in 3 minutes
    Find out how much your home could sell for in as little as 3 minutes with a no-obligation cash offer.
    Estimated market value
    $869,200