Welcome to your dream home! This beautifully updated 3-bedroom, 2-bathroom house boasts 1,766 square feet of thoughtfully designed living space, perfect for families or those seeking extra room to spread out. Nestled on a spacious, fully fenced lot, you'll enjoy both privacy and the convenience of being just minutes away from I-44, providing easy access to Springfield's vibrant amenities.Step inside to discover a bright and open floor plan that effortlessly combines coziness with contemporary style. The heart of the home features a versatile kitchen/dining room combo, perfect for casual family meals, alongside a formal dining room ideal for entertaining guests. The kitchen is equipped with stainless steel appliances and stunning marble countertops, making it a chef's delight.Retreat to the master suite, which includes a large walk-in closet for all your storage needs, along with a luxurious double vanity and a spacious walk-in shower in the master bathroom that elevate your daily routine. The split bedroom layout ensures added privacy for everyone in the household, while beautiful tile flooring resembling hardwood adds a touch of elegance to high-traffic areas.Don't miss your chance to own this fantastic home that perfectly balances comfort, style, and convenience.
Closed
Price Unknown
820 N Vermillion Drive, Strafford, MO 65757
3beds
1,766sqft
Single Family Residence
Built in 2003
0.29 Acres Lot
$295,000 Zestimate®
$--/sqft
$1,730 Estimated rent
Home value
$295,000
$280,000 - $310,000
$1,730/mo
Zestimate® history
Owner options
List your home for rent
$1,730/mo
Rent Zestimate®
Find your next renter with Zillow Rental Manager. Plus, with online applications, you can quickly screen prospective tenants – for free.
$1,730/mo
Rent Zestimate®
Refinance and save
Refinancing to a lower rate could help reduce your monthly payments and save thousands over the life of the loan.
Explore your selling options
Work with a Zillow partner agent
Leverage their expertise and Zillow's premium Showcase listings to get your home seen by more buyers.
Get startedList with your own agent
Get your home in front of millions of buyers by listing it on Zillow.
Learn how to do itSell it yourself
Take full control of how buyers see your home on Zillow by listing For Sale by Owner (FSBO).
List your homeWhat's special
Zillow last checked:
Listing updated:
Listed by:
Langston Group 417-879-7979,
Murney Associates - Primrose
Bought with:
Holt Homes Group, 2008011324
Keller Williams
Source: SOMOMLS as distributed by MLS GRID,MLS#: 60278797
Facts & features
Interior
Bedrooms & bathrooms
- Bedrooms: 3
- Bathrooms: 2
- Full bathrooms: 2
Rooms
- Room types: Master Bedroom
Heating
- Forced Air, Central, Electric
Cooling
- Central Air, Ceiling Fan(s)
Appliances
- Included: Electric Cooktop, Microwave, Refrigerator, Disposal, Dishwasher
- Laundry: Main Level, W/D Hookup
Features
- Walk-in Shower, Marble Counters, Tray Ceiling(s), Walk-In Closet(s)
- Flooring: Carpet, Tile
- Windows: Blinds
- Has basement: No
- Attic: Pull Down Stairs
- Has fireplace: Yes
- Fireplace features: Living Room, Wood Burning
Interior area
- Total structure area: 1,766
- Total interior livable area: 1,766 sqft
- Finished area above ground: 1,766
- Finished area below ground: 0
Property
Parking
- Total spaces: 2
- Parking features: Garage - Attached
- Attached garage spaces: 2
Features
- Levels: One
- Stories: 1
- Patio & porch: Front Porch
- Fencing: Privacy,Chain Link,Full,Wood
Lot
- Size: 0.29 Acres
- Features: Sprinklers In Front, Level, Sprinklers In Rear
Details
- Parcel number: 1034100144
Construction
Type & style
- Home type: SingleFamily
- Property subtype: Single Family Residence
Materials
- Stone, Vinyl Siding
- Foundation: Crawl Space
Condition
- Year built: 2003
Utilities & green energy
- Sewer: Public Sewer
- Water: Public
Community & HOA
Community
- Security: Fire Alarm
- Subdivision: Vermillion Est
Location
- Region: Strafford
Financial & listing details
- Tax assessed value: $223,800
- Annual tax amount: $2,114
- Date on market: 9/27/2024
- Listing terms: Cash,VA Loan,USDA/RD,FHA,Conventional
- Road surface type: Asphalt
Price history
| Date | Event | Price |
|---|---|---|
| 2/12/2025 | Sold | -- |
Source:  SOMOMLS as distributed by MLS GRID #60278797 Report a problem SOMOMLS as distributed by MLS GRID #60278797 Report a problem | ||
| 12/30/2024 | Pending sale | $279,000$158/sqft |
Source: SOMOMLS as distributed by MLS GRID #60278797 Report a problem | ||
| 12/6/2024 | Price change | $279,000-5.4%$158/sqft |
Source: SOMOMLS as distributed by MLS GRID #60278797 Report a problem | ||
| 9/27/2024 | Listed for sale | $295,000$167/sqft |
Source: SOMOMLS as distributed by MLS GRID #60278797 Report a problem | ||
| 5/6/2024 | Sold | -- |
Source: SOMOMLS as distributed by MLS GRID #60259938 Report a problem | ||
| 4/5/2024 | Pending sale | $295,000$167/sqft |
Source: SOMOMLS as distributed by MLS GRID #60259938 Report a problem | ||
| 3/18/2024 | Price change | $295,000+3.5%$167/sqft |
Source: SOMOMLS as distributed by MLS GRID #60259938 Report a problem | ||
| 1/29/2024 | Pending sale | $285,000$161/sqft |
Source: SOMOMLS as distributed by MLS GRID #60259938 Report a problem | ||
| 1/25/2024 | Listed for sale | $285,000+29.5%$161/sqft |
Source: SOMOMLS as distributed by MLS GRID #60259938 Report a problem | ||
| 6/28/2021 | Sold | -- |
Source: Agent Provided Report a problem | ||
| 5/17/2021 | Pending sale | $220,000$125/sqft |
Source: SOMOMLS as distributed by MLS GRID #60190431 Report a problem | ||
| 5/14/2021 | Listed for sale | $220,000+37.6%$125/sqft |
Source: SOMOMLS as distributed by MLS GRID #60190431 Report a problem | ||
| 3/16/2018 | Sold | -- |
Source: Agent Provided Report a problem | ||
| 1/5/2018 | Pending sale | $159,900$91/sqft |
Source: Murney Associates, Realtors #60095707 Report a problem | ||
| 12/2/2017 | Listed for sale | $159,900$91/sqft |
Source: Murney Associates, Realtors #60095707 Report a problem | ||
Public tax history
| Year | Property taxes | Tax assessment |
|---|---|---|
| 2025 | $2,409 +14.1% | $42,520 +16.7% |
| 2024 | $2,112 -0.1% | $36,440 |
| 2023 | $2,115 +16.3% | $36,440 +11.9% |
| 2022 | $1,818 +6.5% | $32,570 |
| 2021 | $1,707 +21.2% | $32,570 +23% |
| 2020 | $1,409 +10.5% | $26,470 +11.2% |
| 2018 | $1,274 +1.3% | $23,810 |
| 2017 | $1,259 | $23,810 |
| 2016 | $1,259 | $23,810 |
| 2015 | $1,259 +0.2% | $23,810 +7% |
| 2014 | $1,256 | $22,250 -4.9% |
| 2012 | -- | $23,390 |
| 2011 | -- | $23,390 -5.4% |
| 2010 | -- | $24,720 +3.4% |
| 2006 | $1,160 | $23,900 |
| 2005 | $1,160 +733.9% | $23,900 -1% |
| 2004 | $139 | $24,150 +735.6% |
| 2003 | -- | $2,890 |
Find assessor info on the county website
Neighborhood: 65757
Nearby homes
- $--3 bd2 ba1.7k sqft824 N Vermillion Dr, Strafford, MO 65757Sold
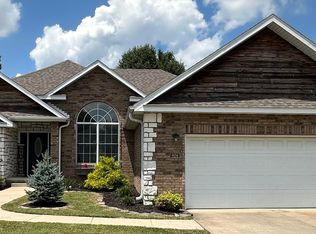
- $312,4003 bd2 ba1.7k sqft816 N Vermillion Dr, Strafford, MO 65757Off Market
- $288,0003 bd2 ba1.5k sqft828 N Vermillion Dr, Strafford, MO 65757Off Market
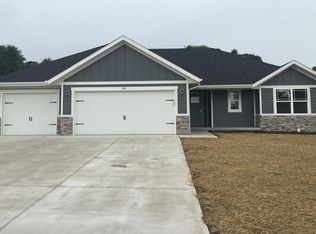
- $291,6003 bd2 ba1.5k sqft812 N Vermillion Dr, Strafford, MO 65757Off Market

- $298,6003 bd2 ba1.5k sqft832 N Vermillion Dr, Strafford, MO 65757Off Market
- $245,9003 bd2 ba1.5k sqft812 N Washington Ave, Strafford, MO 65757Off Market
- $259,0003 bd2 ba1.5k sqft813 N Washington Ave, Strafford, MO 65757Off Market
- $261,3003 bd2 ba1.6k sqft816 N Washington Ave, Strafford, MO 65757Off Market
Nearby schools
GreatSchools rating
- 7/10Strafford Middle SchoolGrades: 5-8Distance: 0.9 mi
- 10/10Strafford High SchoolGrades: 9-12Distance: 0.9 mi
- NACogdill Early Childhood CenterGrades: PK-KDistance: 1 mi
Schools provided by the listing agent
- Elementary: Strafford
- Middle: Strafford
- High: Strafford
Source: SOMOMLS as distributed by MLS GRID. This data may not be complete. We recommend contacting the local school district to confirm school assignments for this home.
Sell for more on Zillow
Get a Zillow Showcase℠ listing at no additional cost and you could sell for .
$295,000
2% more
+$5,900
With Zillow Showcase(estimated)
$300,900
- Missouri
- Greene County
- Strafford
- 65757
- 820 N Vermillion Drive
Nearby cities
Nearby zip codes
Other Strafford Topics
