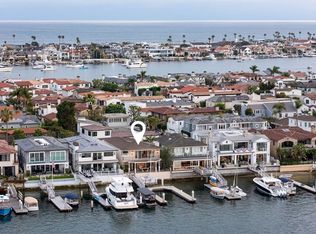
A refined collection of spaces capturing the idyllic sights and sounds of an iconic location. Set along the Nord of Lido Isle – one of the region’s most-desired enclaves, this bayfront residence and its exterior surround were just completely reimagined to reflect an elegant and modern – yet delightfully comfortable environment. Captivating views of the wide waterway, main turning basin, and sparkling skyline present an ever- changing panorama from the 40 feet of unobstructed frontage. Both levels of the over 3,900 square-foot dwelling are crowned by near property-width walls of windows affording a beautiful palette of diffused light throughout the home, and spectacular views from the main living areas. The three bedrooms, four baths, and generous rooms for dining, entertaining, and relaxation are all finished with impeccable quality and a fresh, yet enduring aesthetic. Every consideration was made to open and enhance the property through both fine materials and precision construction execution. A small selection of interior appointments and technological components includes – abundant use of stones and hardwoods; raised and recessed square wall paneling; finish carpentry of rift white oak throughout the entire home; the addition of white oak beams; new Town & Country fire places with stone surrounds; a reconfigured stair and custom
railings; designer lighting, wall coverings, and Sofi-controlled window treatments; Nickel
and brass fittings and fixtures; Wolf, Sub Zero, and Perlic kitchen and bar
accommodations; Waterworks and spa-like bath elements; new HVAC; home security;
and wired Sonos sound system. The outdoors, with equivalent attributes, are
complemented by a rare extended waterfront terrace clad with Belgard Italian pavers;
Western cedar soffits; copper gutters and water divertment; surveillance cameras; and a
new custom boat dock with Pro Fender wrapped carpet fenders and berthing capacity
for an up to 60’ craft. Further distinguishing the offering – a commercial grade elevator
and three-vehicle garage space, both fully-finished with porcelain and stone flooring;
paneling and Quality first woodworks millwork; along with the optimal proximity to
regional amenities, Lido Village, and the recreation opportunities of the Newport Harbor.
Sold for $21,000,000
Listed by: Pacific Sotheby's Int'l Realty • Sean Stanfield • Contact: 7144213377
Bought with: Pacific Sotheby's Int'l Realty
$21,000,000
820 Via Lido Nord, Newport Beach, CA 92663
3beds
4,000sqft
Single Family Residence
Built in 1983
3,600 Square Feet Lot
$22,800,700 Zestimate®
$5,250/sqft
$8,128 Estimated rent
Home value
$22,800,700
$20.06M - $25.76M
$8,128/mo
Zestimate® history
Owner options
List your home for rent
$8,128/mo
Rent Zestimate®
Find your next renter with Zillow Rental Manager. Plus, with online applications, you can quickly screen prospective tenants – for free.
$8,128/mo
Rent Zestimate®
Refinance and save
$132,589/mo
Est. payment
Refinancing to a lower rate could help reduce your monthly payments and save thousands over the life of the loan.
$132,589/mo
Est. payment
Explore your selling options
Work with a Zillow partner agent
Leverage their expertise and Zillow's premium Showcase listings to get your home seen by more buyers.
Get startedList with your own agent
Get your home in front of millions of buyers by listing it on Zillow.
Learn how to do itSell it yourself
Take full control of how buyers see your home on Zillow by listing For Sale by Owner (FSBO).
List your homeWhat's special
Zillow last checked:
Listing updated:
Listed by:
Sean Stanfield DRE #01024996 7144213377,
Pacific Sotheby's Int'l Realty,
Ryan Tarr DRE #01960027,
Pacific Sotheby's Int'l Realty
Bought with:
Jon Flagg, DRE #01316048
Pacific Sotheby's Int'l Realty
Source: CRMLS,MLS#: OC24102682 Originating MLS: California Regional MLS
Originating MLS: California Regional MLSFacts & features
Interior
Bedrooms & bathrooms
- Bedrooms: 3
- Bathrooms: 4
- Full bathrooms: 3
- 1/2 bathrooms: 1
- Main level bathrooms: 1
Rooms
- Room types: Bonus Room, Bedroom, Entry/Foyer, Family Room, Kitchen, Laundry, Living Room, Primary Bathroom, Primary Bedroom, Other, Dining Room
Primary bedroom
- Features: Primary Suite
Bedroom
- Features: All Bedrooms Up
Bathroom
- Features: Bathroom Exhaust Fan, Bathtub, Closet, Dual Sinks, Stone Counters, Soaking Tub, Upgraded, Walk-In Shower
Kitchen
- Features: Kitchen Island, Kitchen/Family Room Combo, Stone Counters, Remodeled, Self-closing Cabinet Doors, Self-closing Drawers, Updated Kitchen
Other
- Features: Walk-In Closet(s)
Heating
- Central, Fireplace(s), Zoned
Cooling
- Central Air, Zoned
Appliances
- Included: 6 Burner Stove, Built-In Range, Barbecue, Convection Oven, Double Oven, Dishwasher, Freezer, Gas Cooktop, Disposal, Gas Oven, Gas Range, Refrigerator, Range Hood, Water Softener, Tankless Water Heater, Vented Exhaust Fan, Water Purifier, Dryer, Washer
- Laundry: Gas Dryer Hookup, Inside, Laundry Room, Upper Level
Features
- Wet Bar, Built-in Features, Balcony, Breakfast Area, Separate/Formal Dining Room, Eat-in Kitchen, Elevator, High Ceilings, Living Room Deck Attached, Open Floorplan, Stone Counters, Recessed Lighting, Wired for Data, Bar, Wood Product Walls, Wired for Sound, All Bedrooms Up, Primary Suite, Walk-In Closet(s)
- Flooring: Wood
- Windows: Custom Covering(s), Double Pane Windows, Drapes
- Has fireplace: Yes
- Fireplace features: Family Room, Gas, Primary Bedroom
- Common walls with other units/homes: No Common Walls
Interior area
- Total interior livable area: 4,000 sqft
Property
Parking
- Total spaces: 5
- Parking features: Boat, Door-Multi, Direct Access, Garage Faces Front, Garage, Gated, Private, Storage
- Attached garage spaces: 3
- Uncovered spaces: 2
Accessibility
- Accessibility features: Safe Emergency Egress from Home, Parking, Accessible Doors
Features
- Levels: Two
- Stories: 2
- Entry location: Front
- Patio & porch: Rear Porch, Open, Patio, Stone
- Exterior features: Awning(s), Barbecue, Boat Slip, Dock, Lighting, Rain Gutters
- Pool features: None
- Spa features: None
- Fencing: Stucco Wall,Wood,Wire
- Has view: Yes
- View description: Bay, City Lights, Hills, Mountain(s), Panoramic, Water
- Has water view: Yes
- Water view: Bay,Water
- Waterfront features: Bayfront, Dock Access, Ocean Access, Ocean Side Of Highway, Seawall
Lot
- Size: 3,600 Square Feet
- Features: 0-1 Unit/Acre, Landscaped, Level
Details
- Parcel number: 42327107
- Special conditions: Standard
Construction
Type & style
- Home type: SingleFamily
- Property subtype: Single Family Residence
Materials
- Foundation: Raised
Condition
- Updated/Remodeled,Turnkey
- New construction: No
- Year built: 1983
Utilities & green energy
- Electric: 220 Volts in Garage, 220 Volts in Laundry
- Sewer: Public Sewer
- Water: Public
- Utilities for property: Cable Connected, Electricity Connected, Natural Gas Connected, Sewer Connected, Water Connected
Community & HOA
Community
- Features: Curbs, Street Lights, Sidewalks, Water Sports
- Security: Security System, Fire Sprinkler System, 24 Hour Security, Smoke Detector(s), Security Guard
- Subdivision: Lido Island (Lido)
HOA
- Has HOA: Yes
- Amenities included: Clubhouse, Sport Court, Dock, Outdoor Cooking Area, Other Courts, Barbecue, Picnic Area, Playground, Pickleball, Guard, Security, Tennis Court(s)
- HOA fee: $1,450 annually
- HOA name: Lido Isle Community Association
- HOA phone: 949-673-6170
Location
- Region: Newport Beach
Financial & listing details
- Price per square foot: $5,250/sqft
- Tax assessed value: $21,420,000
- Date on market: 5/21/2024
- Cumulative days on market: 54 days
- Listing terms: Cash,Cash to New Loan,Conventional
- Road surface type: Paved
Price history
| Date | Event | Price |
|---|---|---|
| 7/26/2024 | Sold | $21,000,000-6.7%$5,250/sqft |
Source:  CRMLS #OC24102682 Report a problem CRMLS #OC24102682 Report a problem | ||
| 7/16/2024 | Contingent | $22,500,000$5,625/sqft |
Source: CRMLS #OC24102682 Report a problem | ||
| 5/21/2024 | Listed for sale | $22,500,000+67.1%$5,625/sqft |
Source: CRMLS #OC24102682 Report a problem | ||
| 12/18/2023 | Sold | $13,464,000-16.4%$3,366/sqft |
Source: Public Record Report a problem | ||
| 3/14/2022 | Sold | $16,100,000+0.7%$4,025/sqft |
Source: Public Record Report a problem | ||
| 3/1/2022 | Contingent | $15,995,000$3,999/sqft |
Source: CRMLS #NP22036589 Report a problem | ||
| 2/25/2022 | Listed for sale | $15,995,000+88.3%$3,999/sqft |
Source: CRMLS #NP22036589 Report a problem | ||
| 10/22/2018 | Listing removed | $8,495,000$2,124/sqft |
Source: Villa Real Estate #LG18229143 Report a problem | ||
| 9/20/2018 | Listed for sale | $8,495,000+6.2%$2,124/sqft |
Source: Villa Real Estate #LG18229143 Report a problem | ||
| 7/9/2018 | Sold | $8,000,000-8%$2,000/sqft |
Source: Public Record Report a problem | ||
| 5/9/2018 | Listed for sale | $8,695,000+64.1%$2,174/sqft |
Source: Surterre Properties Inc. #NP18106864 Report a problem | ||
| 6/9/2010 | Sold | $5,300,000-18.4%$1,325/sqft |
Source: Public Record Report a problem | ||
| 3/23/2010 | Price change | $6,495,000-3.8%$1,624/sqft |
Source: Peter Hernandez Report a problem | ||
| 2/25/2010 | Price change | $6,750,000-2.9%$1,688/sqft |
Source: Peter Hernandez Report a problem | ||
| 10/2/2009 | Listed for sale | $6,950,000+205.5%$1,738/sqft |
Source: NRT California #U9004341 Report a problem | ||
| 5/6/1994 | Sold | $2,275,000$569/sqft |
Source: Public Record Report a problem | ||
Public tax history
| Year | Property taxes | Tax assessment |
|---|---|---|
| 2026 | -- | $21,420,000 +2% |
| 2025 | $220,428 +29.5% | $21,000,000 +30.1% |
| 2024 | $170,240 +0.4% | $16,141,925 +0% |
| 2023 | $169,489 -10.9% | $16,138,698 +91.9% |
| 2022 | $190,291 +118.6% | $8,409,427 +2% |
| 2021 | $87,034 +0.9% | $8,244,537 +1% |
| 2020 | $86,273 | $8,160,000 +2% |
| 2019 | $86,273 +2.1% | $8,000,000 +33.1% |
| 2018 | $84,466 +35.5% | $6,012,653 +2% |
| 2017 | $62,339 | $5,894,758 +2% |
| 2016 | $62,339 +2.3% | $5,779,175 +1.5% |
| 2015 | $60,930 +3.4% | $5,692,367 +2% |
| 2014 | $58,934 | $5,580,862 +0.5% |
| 2013 | -- | $5,555,640 +2% |
| 2012 | -- | $5,446,706 +2% |
| 2011 | -- | $5,339,908 +78.3% |
| 2010 | -- | $2,995,646 -0.2% |
| 2009 | -- | $3,002,763 +2% |
| 2008 | -- | $2,943,886 +2% |
| 2007 | -- | $2,886,163 +2% |
| 2006 | -- | $2,829,572 +2% |
| 2005 | -- | $2,774,091 +2% |
| 2004 | -- | $2,719,698 +1.9% |
| 2003 | -- | $2,669,852 +2% |
| 2002 | -- | $2,617,502 +2% |
| 2001 | $26,130 +2.6% | $2,566,179 +2% |
| 2000 | $25,472 | $2,515,862 |
Find assessor info on the county website
Neighborhood: 92663
Nearby homes
- $11,661,2005 bd6 ba3.7k sqft824 Via Lido Nord, Newport Beach, CA 92663Off Market
- $18,100,0003 bd6 ba3.3k sqft816 Via Lido Nord, Newport Beach, CA 92663Sold
- $16,979,3004 bd5 ba3.5k sqft828 Via Lido Nord, Newport Beach, CA 92663Off Market
- $17,467,1004 bd3 ba3.7k sqft812 Via Lido Nord, Newport Beach, CA 92663Off Market
- $15,161,0002 bd3 ba4.4k sqft832 Via Lido Nord, Newport Beach, CA 92663Off Market
- $6,548,6003 bd4 ba2.7k sqft827 Via Lido Nord, Newport Beach, CA 92663Off Market
- $5,138,5003 bd2 ba1.9k sqft817 Via Lido Nord, Newport Beach, CA 92663Off Market
- $24,345,2004 bd4 ba3.1k sqft808 Via Lido Nord, Newport Beach, CA 92663Off Market
Nearby schools
GreatSchools rating
- 8/10Newport Elementary SchoolGrades: K-6Distance: 0.5 mi
- 9/10Horace Ensign Intermediate SchoolGrades: 7-8Distance: 0.6 mi
- 9/10Newport Harbor High SchoolGrades: 9-12Distance: 0.8 mi
Get a cash offer in 3 minutes
Find out how much your home could sell for in as little as 3 minutes with a no-obligation cash offer.
Estimated market value
$22,800,700
Get a cash offer in 3 minutes
Find out how much your home could sell for in as little as 3 minutes with a no-obligation cash offer.
Estimated market value
$22,800,700
- California
- Orange County
- Newport Beach
- 92663
- 820 Via Lido Nord
Nearby cities
Nearby neighborhoods
Nearby zip codes
Other Newport Beach Topics
