Skip main navigation
Sold for $419,000
  • $419,000

    820 Vonkramer Ct, Wake Forest, NC 27587

    3beds
    2,201sqft
    Single Family Residence, Residential
    Built in 2005
    7,840 Square Feet Lot
    $405,500 Zestimate®
    $190/sqft
    $2,157 Estimated rent

    Home value

    $405,500

    $385,000 - $426,000

    $2,157/mo

    Zestimate® history
    Loading
    Loading...

    Owner options

    List your home for rent

    $2,157/mo

    Rent Zestimate®

    Find your next renter with Zillow Rental Manager. Plus, with online applications, you can quickly screen prospective tenants – for free.

    Learn more

    $2,157/mo

    Rent Zestimate®

    Refinance and save

    $2,605/mo

    Est. payment

    Refinancing to a lower rate could help reduce your monthly payments and save thousands over the life of the loan.

    See today's rates

    $2,605/mo

    Est. payment

    Explore your selling options

    Work with a Zillow partner agent

    Leverage their expertise and Zillow's premium Showcase listings to get your home seen by more buyers.

    Get started

    List with your own agent

    Get your home in front of millions of buyers by listing it on Zillow.

    Learn how to do it

    Sell it yourself

    Take full control of how buyers see your home on Zillow by listing For Sale by Owner (FSBO).

    List your home

    What's special

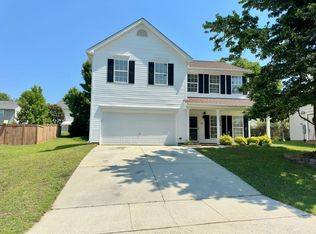
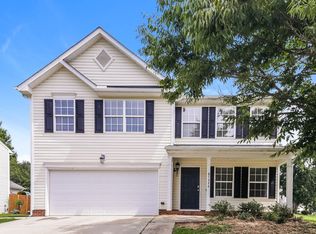
    This home is GORGEOUS inside !! This stylishly updated home, in highly sought after Richland Hills in Wake Forest, harmoniously combines contemporary updates with a prime location, that surpasses new construction. Recent KITCHEN UPGRADES include granite countertops, backsplash, painted cabinets, new hardware, and new light fixtures. Adjoining the kitchen is your 4 SEASON room that is wondeful for your Green Thumb hobbies, relax in it as your Zen room, or for the perfect Breakfast nook. The newly installed HVAC system ensures optimal comfort throughout the year. This a Dual Zone that has been upgraded from a single zone system. New Roof was installed 3 years ago. Upstairs, discover a generous loft space and three inviting bedrooms, including a huge master suite that boasts ample room for relaxation and a quaint sitting area. The master bathroom features an Owners Oasis Bath with a luxurious soaking tub, a spacious walk-in shower, and dual sinks for added convenience. The fenced-in yard ensures privacy, while the expansive flat lot provides space for various outdoor activities, gardening, or creating a safe play area for pets. With its exceptional location and stylish upgrades, this home is a MOVE IN-ready. Don't miss out on this well-priced and inviting home—schedule your showing today!

    Zillow last checked:

    Listing updated:

    Listed by:

    Robert Wareham 919-600-1415,

    Pinnacle Group Realty

    Bought with:

    Mena Elgendy, 348572

    Commission Realty, LLC

    Source: Doorify MLS,MLS#: 10037806MLS Logo

    Facts & features

    Interior

    Bedrooms & bathrooms
    • Bedrooms: 3
    • Bathrooms: 3
    • Full bathrooms: 2
    • 1/2 bathrooms: 1
    Heating
    • Forced Air, Natural Gas
    Cooling
    • Dual
    Appliances
    • Included: Dishwasher, Gas Water Heater, Microwave, Plumbed For Ice Maker, Range
    • Laundry: Electric Dryer Hookup, Washer Hookup
    Features
    • Built-in Features, Ceiling Fan(s), Double Vanity, Eat-in Kitchen, Granite Counters, Kitchen Island, Pantry, Separate Shower, Smart Thermostat, Soaking Tub, Walk-In Shower
    • Flooring: Carpet, Hardwood, Tile
    Interior area
    • Total structure area: 2,201
    • Total interior livable area: 2,201 sqft
    • Finished area above ground: 2,201
    • Finished area below ground: 0

    Property

    Parking
    • Total spaces: 5
    • Parking features: Garage
    • Attached garage spaces: 2
    • Uncovered spaces: 3
    Features
    • Levels: Two
    • Stories: 2
    • Patio & porch: Covered, Front Porch, Patio
    • Exterior features: Fenced Yard, Lighting, Private Yard
    • Pool features: Community
    • Fencing: Back Yard
    • Has view: Yes
    Lot
    • Size: 7,840 Square Feet
    • Features: Back Yard, Cleared, Front Yard, Level
    Details
    • Parcel number: 036750
    • Special conditions: Standard

    Construction

    Type & style
    • Home type: SingleFamily
    • Architectural style: Traditional
    • Property subtype: Single Family Residence, Residential
    Materials
    • Frame, Vinyl Siding
    • Foundation: Slab
    • Roof: Shingle
    Condition
    • New construction: No
    • Year built: 2005
    • Major remodel year: 2005

    Utilities & green energy

    • Sewer: Public Sewer
    • Water: Public
    • Utilities for property: Cable Available, Electricity Available, Natural Gas Available, Sewer Connected, Water Connected
    Green energy
    • Energy efficient items: HVAC, Thermostat

    Community & HOA

    Community
    • Features: Clubhouse, Pool
    • Subdivision: Richland Hills
    HOA
    • Has HOA: Yes
    • Amenities included: Clubhouse, Pool
    • Services included: None
    • HOA fee: $139 quarterly
    Location
    • Region: Wake Forest

    Financial & listing details

    • Price per square foot: $190/sqft
    • Tax assessed value: $373,930
    • Annual tax amount: $2,856
    • Date on market: 6/26/2024

    Price history

    DateEventPrice
    2/23/2026Listing removed$2,300$1/sqft
    Source: Zillow Rentals Report a problem
    2/17/2026Listed for rent$2,300+2.2%$1/sqft
    Source: Zillow Rentals Report a problem
    9/13/2024Listing removed$2,250$1/sqft
    Source: Zillow Rentals Report a problem
    8/19/2024Price change$2,250-2.2%$1/sqft
    Source: Zillow Rentals Report a problem
    8/9/2024Price change$2,300-4.2%$1/sqft
    Source: Zillow Rentals Report a problem
    7/27/2024Listed for rent$2,400$1/sqft
    Source: Zillow Rentals Report a problem
    7/22/2024Sold$419,000$190/sqft
    Source: Doorify MLS #10037806 Report a problem
    7/2/2024Pending sale$419,000$190/sqft
    Source: Doorify MLS #10037806 Report a problem
    7/2/2024Price change$419,000-1.4%$190/sqft
    Source: Doorify MLS #10037806 Report a problem
    6/26/2024Listed for sale$424,900+21.4%$193/sqft
    Source: Doorify MLS #10037806 Report a problem
    12/17/2021Sold$350,000+4.5%$159/sqft
    Source: Doorify MLS #2419311 Report a problem
    11/21/2021Contingent$335,000$152/sqft
    Source: Doorify MLS #2419311 Report a problem
    11/16/2021Listed for sale$335,000+79.1%$152/sqft
    Source: Doorify MLS #2419311 Report a problem
    6/23/2014Sold$187,000-1.6%$85/sqft
    Source: Public Record Report a problem
    5/9/2014Listed for sale$190,000-2.3%$86/sqft
    Source: Keller Williams Preferred Report a problem
    9/17/2012Listing removed$194,400$88/sqft
    Source: CENTURY 21 Hancock Properties, Inc. #1822746 Report a problem
    6/23/2012Price change$194,400-2.8%$88/sqft
    Source: CENTURY 21 Hancock Properties, Inc. #1822746 Report a problem
    6/15/2012Price change$199,900+2.8%$91/sqft
    Source: CENTURY 21 Hancock Properties, Inc. #1822746 Report a problem
    6/12/2012Price change$194,400-2.8%$88/sqft
    Source: CENTURY 21 Hancock Properties, Inc. #1822746 Report a problem
    4/10/2012Price change$199,900-4.8%$91/sqft
    Source: CENTURY 21 Hancock Properties, Inc. #1822746 Report a problem
    2/29/2012Listed for sale$209,900$95/sqft
    Source: Century 21 Hancock Properties Report a problem

    Public tax history

    YearProperty taxesTax assessment
    2025$3,569 +3%$373,930 +6.9%
    2024$3,466 +21.4%$349,780 +64.3%
    2023$2,856 +1.1%$212,860
    2022$2,825 -0.7%--
    2021$2,846 -0.7%--
    2020$2,867 -1.5%--
    2019$2,910 +10.7%$212,860
    2018$2,628 $212,860 +20.1%
    2017$2,628 $177,220
    2016$2,628 $177,220
    2015$2,628 +4.2%$177,220
    2014$2,523 $177,220
    2013-- $177,220
    2012-- $177,220 +0.1%
    2011-- $177,043
    2010-- $177,043
    2009-- $177,043
    2008-- $177,043
    2007-- $177,043
    2006-- $177,043
    Find assessor info on the county website

    Neighborhood: 27587

    Nearby schools

    GreatSchools rating
    Schools provided by the listing agent
    • Elementary: Franklin - Youngsville
    • Middle: Franklin - Cedar Creek
    • High: Franklin - Franklinton

    Source: Doorify MLS. This data may not be complete. We recommend contacting the local school district to confirm school assignments for this home.

    Get a cash offer in 3 minutes
    Find out how much your home could sell for in as little as 3 minutes with a no-obligation cash offer.
    Estimated market value
    $405,500
    Get a cash offer in 3 minutes
    Find out how much your home could sell for in as little as 3 minutes with a no-obligation cash offer.
    Estimated market value
    $405,500