Welcome to this beautifully remodeled townhome located in Village Square community. Offering 2 spacious bedrooms, 2 updated bathrooms, and 976 sq ft of thoughtfully designed living space, this move-in ready home has been extensively upgraded throughout. Enjoy an open and modern feel featuring laminate flooring throughout the main living areas, complemented by tile flooring in the bathrooms. The upgraded kitchen boasts quartz countertops, a sleek modern backsplash and stainless steel appliances.. Both bathrooms have been tastefully remodeled with tile showers, updated fixtures, and contemporary finishes. Additional upgrades include brand new central HVAC, all new Milgard windows throughout, and a new sliding patio door bringing in abundant natural light. Step outside to your newly remodeled private patio complete with pavers and turf — perfect for entertaining and low-maintenance outdoor living. The attached two-car garage offers modern functionality with additional storage space and laundry area. Residents of Village Square enjoy access to a community pool and beautifully maintained grounds. HOA dues are approximately $415/month. Units rarely become available in this community, making this a fantastic opportunity for homeowners and investors alike. Conveniently located near major freeways, shopping, dining, and everyday conveniences. Don’t miss it!
For sale
Listed by: Cali Keys Realty • Sergio Scerra • Contact: 310.977.8495
Price cut: $30K (8/6)
$595,000
820 W 232nd St, Torrance, CA 90502
2beds
976sqft
Townhouse
Built in 1974
4.18 Acres Lot
$598,100 Zestimate®
$610/sqft
$415/mo HOA
What's special
Brand new central hvacContemporary finishesSleek modern backsplashUpdated fixturesThoughtfully designed living spaceQuartz countertopsStainless steel appliances
- 105 days
- 597
- 28
Zillow last checked:
Listing updated:
Listed by:
Sergio Scerra DRE #01969977 310.977.8495,
Cali Keys Realty
Source: CRMLS,MLS#: PW26107833 Originating MLS: California Regional MLS
Originating MLS: California Regional MLSFacts & features
Interior
Bedrooms & bathrooms
- Bedrooms: 2
- Bathrooms: 2
- Full bathrooms: 2
Rooms
- Room types: Bedroom, Living Room, Primary Bathroom, Primary Bedroom
Bedroom
- Features: All Bedrooms Up
Bathroom
- Features: Bathroom Exhaust Fan, Bathtub, Low Flow Plumbing Fixtures, Separate Shower
Kitchen
- Features: Remodeled, Self-closing Cabinet Doors, Self-closing Drawers, Updated Kitchen
Heating
- Central
Cooling
- Central Air
Appliances
- Included: Dishwasher, Free-Standing Range, Gas Cooktop, Disposal, Gas Oven, Gas Range, Range Hood
- Laundry: In Garage
Features
- Ceiling Fan(s), Granite Counters, Recessed Lighting, Storage, All Bedrooms Up
- Flooring: Laminate
- Has fireplace: No
- Fireplace features: None
- Common walls with other units/homes: 2+ Common Walls
Interior area
- Total interior livable area: 976 sqft
Property
Parking
- Total spaces: 2
- Parking features: Garage - Attached
- Attached garage spaces: 2
Accessibility
- Accessibility features: None
Features
- Levels: Two
- Stories: 2
- Entry location: 1
- Pool features: Community, Association
- Spa features: None
Lot
- Size: 4.18 Acres
- Features: 0-1 Unit/Acre
Details
- Parcel number: 7407003146
- Special conditions: Standard
Construction
Type & style
- Home type: Townhouse
- Property subtype: Townhouse
- Attached to another structure: Yes
Condition
- New construction: No
- Year built: 1974
Utilities & green energy
- Sewer: Public Sewer
- Water: Public
Community & HOA
Community
- Features: Suburban, Pool
HOA
- Has HOA: Yes
- Amenities included: Pool
- HOA fee: $415 monthly
- HOA name: Village Square
- HOA phone: 310-972-9999
Location
- Region: Torrance
Financial & listing details
- Price per square foot: $610/sqft
- Tax assessed value: $647,700
- Date on market: 5/18/2026
- Cumulative days on market: 105 days
- Listing terms: Cash,Cash to New Loan,Conventional
Estimated market value
$598,100
$568,000 - $628,000
$3,027/mo
Price history
| Date | Event | Price |
|---|---|---|
| 8/6/2026 | Price change | $595,000-4.8%$610/sqft |
Source:  CRMLS #PW26107833 Report a problem CRMLS #PW26107833 Report a problem | ||
| 7/14/2026 | Price change | $625,000-1.6%$640/sqft |
Source: CRMLS #PW26107833 Report a problem | ||
| 6/7/2026 | Price change | $635,000-2.3%$651/sqft |
Source: CRMLS #PW26107833 Report a problem | ||
| 5/18/2026 | Listed for sale | $650,000+3.2%$666/sqft |
Source: CRMLS #PW26107833 Report a problem | ||
| 4/14/2025 | Sold | $630,000-0.8%$645/sqft |
Source: CRMLS #SB25017767 Report a problem | ||
| 4/9/2025 | Listed for sale | $635,000$651/sqft |
Source: CRMLS #SB25017767 Report a problem | ||
| 3/22/2025 | Pending sale | $635,000$651/sqft |
Source: CRMLS #SB25017767 Report a problem | ||
| 3/14/2025 | Price change | $635,000+1.6%$651/sqft |
Source: CRMLS #SB25017767 Report a problem | ||
| 2/14/2025 | Pending sale | $625,000$640/sqft |
Source: CRMLS #SB25017767 Report a problem | ||
| 1/25/2025 | Listed for sale | $625,000+31.6%$640/sqft |
Source: CRMLS #SB25017767 Report a problem | ||
| 8/15/2024 | Sold | $475,000+69.6%$487/sqft |
Source: Public Record Report a problem | ||
| 4/29/2015 | Listing removed | $280,000$287/sqft |
Source: Prudential California Realty #PW15062819 Report a problem | ||
| 3/26/2015 | Listed for sale | $280,000$287/sqft |
Source: Berkshire Hathaway H.S.C.P. #PW15062819 Report a problem | ||
Public tax history
| Year | Property taxes | Tax assessment |
|---|---|---|
| 2026 | -- | $647,700 +36.4% |
| 2025 | $6,168 +89% | $475,000 +102.5% |
| 2024 | $3,263 +1.8% | $234,530 +2% |
| 2023 | $3,206 +5% | $229,933 +2% |
| 2022 | $3,055 +1.1% | $225,425 +2% |
| 2021 | $3,021 -0.7% | $221,006 +1% |
| 2020 | $3,042 | $218,741 +2% |
| 2019 | $3,042 +5.8% | $214,453 +2% |
| 2018 | $2,876 | $210,249 +2% |
| 2017 | $2,876 +2.2% | $206,127 +2% |
| 2016 | $2,815 +2.6% | $202,087 +1.5% |
| 2015 | $2,743 +1.8% | $199,053 +2% |
| 2014 | $2,694 | $195,155 +2.5% |
| 2012 | -- | $190,466 +2% |
| 2011 | -- | $186,733 +0.8% |
| 2010 | -- | $185,339 -0.2% |
| 2009 | -- | $185,780 +2% |
| 2008 | -- | $182,138 +2% |
| 2007 | -- | $178,568 +2% |
| 2006 | -- | $175,068 |
| 2005 | -- | $175,068 +4% |
| 2004 | -- | $168,271 +1.9% |
| 2003 | -- | $165,187 +7.6% |
| 2002 | -- | $153,500 +11.2% |
| 2000 | -- | $138,000 |
Find assessor info on the county website
Monthly payment
Est. payment
Payment breakdown
Explore the cost of this home by adjusting the details. Changes won't be saved.Climate risks
Neighborhood: 90502
Similar homes
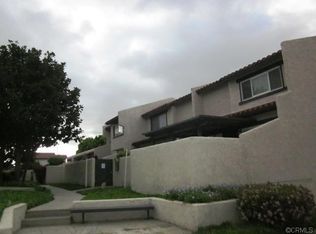
- $675,0003 bd3 ba1.4k sqft22533 S Vermont Ave Unit 38, Torrance, CA 90502For Sale
 MLS ID #SB26185552, Raymond Millman, Compass. CRMLS
 - $649,0003 bd2 ba1.1k sqft22932 S Vermont Ave, Torrance, CA 90502For Sale
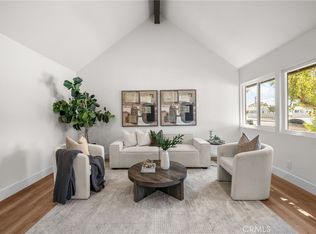 MLS ID #PW26157167, Jung Joon Lee, Circa Properties, Inc.. CRMLS
 - $519,0003 bd2 ba1k sqft1121 252nd St APT 5, Harbor City, CA 90710For Sale
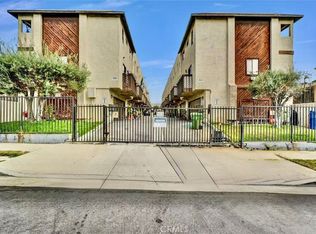 MLS ID #CV26168575, Michelle Lee, Champions Real Estate. CRMLS
 - $725,0002 bd3 ba1.3k sqft2253 Stonewood Ct, San Pedro, CA 90732For Sale
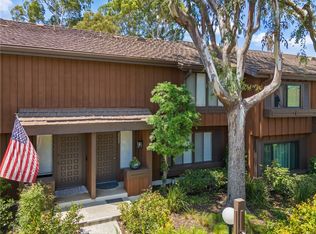 MLS ID #SB26179165, Sharon Dee Karmelich, Golden West Realty. CRMLS
Local buyer's agents are ready to help
