Skip main navigation
Sold
  • Price Unknown

    820 W 30th St, Lawrence, KS 66046

    3beds
    1,421sqft
    Single Family Residence
    Built in 2018
    6,757 Square Feet Lot
    $353,000 Zestimate®
    $--/sqft
    $2,040 Estimated rent

    Home value

    $353,000

    $318,000 - $392,000

    $2,040/mo

    Zestimate® history
    Loading
    Loading...

    Owner options

    List your home for rent

    $2,040/mo

    Rent Zestimate®

    Find your next renter with Zillow Rental Manager. Plus, with online applications, you can quickly screen prospective tenants – for free.

    Learn more

    $2,040/mo

    Rent Zestimate®

    Refinance and save

    $50/mo

    Est. payment

    Refinancing to a lower rate could help reduce your monthly payments and save thousands over the life of the loan.

    See today's rates

    $50/mo

    Est. payment

    Explore your selling options

    Work with a Zillow partner agent

    Leverage their expertise and Zillow's premium Showcase listings to get your home seen by more buyers.

    Get started

    List with your own agent

    Get your home in front of millions of buyers by listing it on Zillow.

    Learn how to do it

    Sell it yourself

    Take full control of how buyers see your home on Zillow by listing For Sale by Owner (FSBO).

    List your home

    What's special

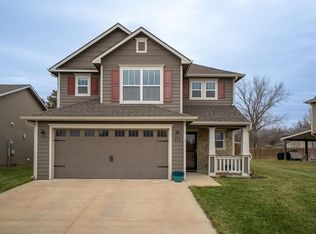
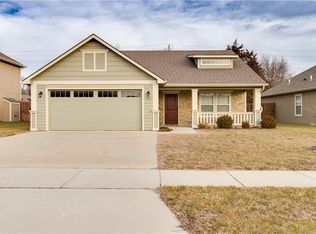
    Don't miss this beautifully maintained 3-bedroom, 2-bathroom ranch in the desirable Naismith Creek neighborhood! Built in 2018, over 1,400 square feet, this thoughtfully designed home features a large open concept layout, vaulted ceilings, granite countertops, and a spacious kitchen perfect for everyday living or entertaining. You'll love the large bedrooms, generous storage throughout, a fully fenced-in yard, and the convenience of a two-car garage. Enjoy easy access to shopping, dining, and recreational amenities at nearby Broken Arrow Park. A fantastic neighborhood paired with a warm, welcoming home—this one is not to be missed!

    Zillow last checked:

    Listing updated:

    Listing Provided by:

    Kara McGraw 913-620-2714,

    ReeceNichols -The Village,

    Alle Cruz 480-252-3669,

    ReeceNichols -The Village

    Bought with:

    Jesse Blacklaw, 2007001716

    ReeceNichols -Johnson County W

    Source: Heartland MLS as distributed by MLS GRID,MLS#: 2557737MLS Logo

    Facts & features

    Interior

    Bedrooms & bathrooms
    • Bedrooms: 3
    • Bathrooms: 2
    • Full bathrooms: 2
    Bedroom 1
    • Features: All Carpet
    • Level: Main
    Bedroom 2
    • Features: All Carpet
    • Level: Main
    Bedroom 3
    • Features: All Carpet
    • Level: Main
    Bathroom 1
    • Features: Luxury Vinyl
    • Level: Main
    Bathroom 2
    • Features: Ceramic Tiles
    • Level: Main
    Kitchen
    • Features: Luxury Vinyl
    • Level: Main
    Laundry
    • Features: Luxury Vinyl
    • Level: Main
    Living room
    • Features: Luxury Vinyl
    • Level: Main
    Heating
    • Natural Gas
    Cooling
    • Electric
    Appliances
    • Included: Dishwasher, Dryer, Microwave, Refrigerator, Built-In Electric Oven, Washer
    • Laundry: Bedroom Level, Off The Kitchen
    Features
    • Ceiling Fan(s), Pantry, Smart Thermostat, Vaulted Ceiling(s), Walk-In Closet(s)
    • Flooring: Carpet, Luxury Vinyl, Tile
    • Windows: Window Coverings
    • Basement: Slab
    • Number of fireplaces: 1
    • Fireplace features: Living Room
    Interior area
    • Total structure area: 1,421
    • Total interior livable area: 1,421 sqft
    • Finished area above ground: 1,421
    • Finished area below ground: 0

    Property

    Parking
    • Total spaces: 2
    • Parking features: Attached, Garage Faces Front
    • Attached garage spaces: 2
    Features
    • Patio & porch: Patio
    • Fencing: Wood
    Lot
    • Size: 6,757 sqft
    Details
    • Parcel number: 0231111204017005.000

    Construction

    Type & style
    • Home type: SingleFamily
    • Architectural style: A-Frame
    • Property subtype: Single Family Residence
    Materials
    • Frame
    • Roof: Composition
    Condition
    • Year built: 2018

    Utilities & green energy

    • Sewer: Public Sewer
    • Water: Public

    Community & neighborhood

    Location
    • Region: Lawrence
    • Subdivision: Other

    HOA & financial

    HOA
    • Has HOA: Yes
    • HOA fee: $50 annually
    • Association name: Naismith Creek HOA

    Other

    Other facts
    • Listing terms: Cash,Conventional,FHA,VA Loan
    • Ownership: Private

    Price history

    DateEventPrice
    8/1/2025Sold--
    Source: Heartland MLS as distributed by MLS GRID #2557737 Report a problem
    6/28/2025Pending sale$345,000$243/sqft
    Source: Heartland MLS as distributed by MLS GRID #2557737 Report a problem
    6/28/2025Contingent$345,000$243/sqft
    Source: LBORMLS as distributed by MLS GRID #163773 Report a problem
    6/26/2025Listed for sale$345,000+6.2%$243/sqft
    Source: Heartland MLS as distributed by MLS GRID #2557737 Report a problem
    8/14/2023Sold--
    Source: Sunflower AOR as distributed by MLS GRID #230461 Report a problem
    7/9/2023Pending sale$325,000$229/sqft
    Source: Heartland MLS as distributed by MLS GRID #2441216 Report a problem
    7/9/2023Contingent$325,000$229/sqft
    Source: LBORMLS as distributed by MLS GRID #159080 Report a problem
    6/20/2023Listed for sale$325,000+20.4%$229/sqft
    Source: LBORMLS as distributed by MLS GRID #159080 Report a problem
    7/9/2021Listing removed--
    Source: LBORMLS as distributed by MLS GRID Report a problem
    6/4/2021Pending sale$269,900$190/sqft
    Source: LBORMLS as distributed by MLS GRID #154178 Report a problem
    6/3/2021Listed for sale$269,900$190/sqft
    Source: LBORMLS as distributed by MLS GRID #154178 Report a problem
    5/14/2019Sold--
    Source: Agent Provided Report a problem

    Public tax history

    YearProperty taxesTax assessment
    2024$4,647 +1.9%$37,375 +5.8%
    2023$4,562 +13.3%$35,340 +13.9%
    2022$4,028 +9.4%$31,039 +13.2%
    2021$3,681 +13.7%$27,422 +12.9%
    2019$3,238 $24,288

    Find assessor info on the county website

    Neighborhood: Indian Hills

    Nearby schools

    GreatSchools rating
    Schools provided by the listing agent
    • Elementary: Schwegler
    • Middle: Billy Mills
    • High: Lawrence

    Source: Heartland MLS as distributed by MLS GRID. This data may not be complete. We recommend contacting the local school district to confirm school assignments for this home.

    Get a cash offer in 3 minutes
    Find out how much your home could sell for in as little as 3 minutes with a no-obligation cash offer.
    Estimated market value
    $353,000
    Get a cash offer in 3 minutes
    Find out how much your home could sell for in as little as 3 minutes with a no-obligation cash offer.
    Estimated market value
    $353,000