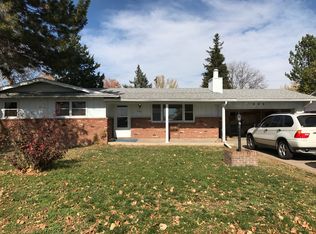
Welcome home to this ranch-style home. Ideally located just north of Loveland High School and North Lake Park, with Benson Park nearby, this home offers convenient access to recreation, schools, and all that Loveland has to offer. Don't miss this opportunity to make it your own!Featuring 3 bedrooms, 1 full bath, and an oversized 1-car garage, and shed, this property also offers additional off-street parking perfect for a second vehicle, boat, camper, or trailer.The kitchen comes complete with appliances -refrigerator, electric range/oven, and dishwasher. Luxury vinyl plank flooring enhances the kitchen and dining areas, while newer carpet adds comfort throughout the rest of the home. Convenient main-floor laundry makes everyday living easy.The dining room opens to a bright enclosed patio with large windows, creating a wonderful space to relax while enjoying views of the backyard. An additional flex area in the kitchen/dining space offers endless possibilities for a bistro table, hobby corner, workspace, or extra storage.The primary bedroom features direct access to the shared full bath. Outside, you'll find a large fenced backyard with plenty of room for pets, play, gardening, or entertaining.
Sold for $423,000
Zillow last checked:
Listing updated:
Bought with:
Thom Widawski, 851625
Verus Commercial, Inc.
Source: IRES as distributed by MLS GRID,MLS#: 1062467
Price history
| Date | Event | Price |
|---|---|---|
| 8/28/2026 | Listing removed | $2,000$2/sqft |
Source: Zillow Rentals Report a problem | ||
| 8/19/2026 | Listed for rent | $2,000-19.8%$2/sqft |
Source: Zillow Rentals Report a problem | ||
| 7/31/2026 | Sold | $423,000$325/sqft |
Source:  IRES as distributed by MLS GRID #1062467 Report a problem IRES as distributed by MLS GRID #1062467 Report a problem | ||
| 6/26/2026 | Pending sale | $423,000$325/sqft |
Source:  REcolorado as distributed by MLS GRID #3535277 Report a problem REcolorado as distributed by MLS GRID #3535277 Report a problem | ||
| 6/22/2026 | Listed for sale | $423,000+246.7%$325/sqft |
Source: IRES as distributed by MLS GRID #1062467 Report a problem | ||
| 6/18/2026 | Listing removed | $2,495$2/sqft |
Source: Zillow Rentals Report a problem | ||
| 6/16/2026 | Price change | $2,495+24.8%$2/sqft |
Source: Zillow Rentals Report a problem | ||
| 5/22/2026 | Listed for rent | $2,000+21.2%$2/sqft |
Source: Zillow Rentals Report a problem | ||
| 7/9/2021 | Listing removed | -- |
Source: Zillow Rental Manager Report a problem | ||
| 7/6/2021 | Listed for rent | $1,650+6.5%$1/sqft |
Source: Zillow Rental Manager Report a problem | ||
| 8/14/2018 | Listing removed | $1,550$1/sqft |
Source: Zillow Rental Manager Report a problem | ||
| 7/6/2018 | Listed for rent | $1,550$1/sqft |
Source: Zillow Rental Manager Report a problem | ||
| 1/5/1999 | Sold | $121,990+7%$94/sqft |
Source: Public Record Report a problem | ||
| 7/2/1998 | Sold | $114,000$88/sqft |
Source: Public Record Report a problem | ||
Get a cash offer in 3 minutes
Find out how much your home could sell for in as little as 3 minutes with a no-obligation cash offer.
Estimated market value
$422,900
