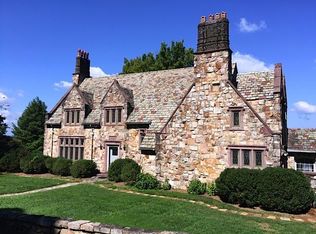
Gorgeous brow home in the heart of Lookout Mountain, TN. Built in 1918, this spacious 2-story home over a daylight basement has undergone two recent major renovations, and the result is simply stunning. Positioned on a 1.06 +/- acre brow lot, the home takes full advantage of the beautiful setting with multiple outdoor living spaces and boasts a versatile floor plan with 5+ bedrooms, 4.5 baths, both formal and informal living spaces, premium finishes, and amazing storage. Some of the most notable improvements include the brand new kitchen, new mudroom, new powder room, new open staircase to the basement, new covered deck with outdoor kitchen, added French Doors from the sunroom to the new deck, reconfigured master suite with new enlarged primary bath and walk-in closet, all new Marvin Infinity windows, refinished hardwoods, partially enclosed the rear main level balcony to create an all-season room with bi-fold doors, new cabinetry, new lighting, reframed and installed a new front door, redesigned/expanded the driveway, new paint inside and out, new landscaping, raised garden beds and irrigation, and so much more.
Your tour begins with entry to the dedicated foyer which now has access to the new mudroom on the right and the office with new trim/moldings and a barn door to the left. Two enlarged doorways open to the living room and the dining room. The living room has wonderful brick accents and a wood burning fireplace with built-ins on either side. 2 sets of French doors open to the all-season room, which in turn has French doors to the sunroom. Open up the bi-fold doors, and you have a wonderful flow for entertaining and everyday living. The formal dining room has a decorative fireplace, access to the new powder room and kitchen and opens to the sunroom. The kitchen is sure to impress with its design and quality, and you will love the oversized island, brick arch, custom cabinetry with organizer systems, ladder system, marble countertops, two sinks, pot-filler, wine storage, and high-end appliances including Bertazzoni gas range with double ovens, Bertazzoni refrigerator, 2 KitchenAid refrigerator drawers, ice maker and dishwasher, a Tylza beverage fridge. A sliding glass door leads to the new covered and uncovered deck with built-in grill, beverage fridge and sink, and the ceiling fans and mounted heat lamp allow for enjoyment year-round. The primary suite is on the second floor and has built-in storage, a secondary closet and sliding glass doors to a balcony to enjoy the views. The primary bath has a dual vanity, free standing soaking tub, tile and glass shower, heated floor, and a large walk-in closet with organizer system. There are also two additional bedrooms, one with a private bath and one that shares the use of the full hall bath, a "kids's office" or hobby room and a laundry room with new cabinetry and barn door. The upper level has 2 bonus rooms, one of which has built-in cabinetry, and either room could be utilized as a bedroom or the entire level would make a nice suite. The lower level has a central family room, 2 additional bedrooms, a full bath and fantastic walk-out storage. This level also has an expansive rear deck with steps up to a side brick patio that has a roll-up door to the storage area. The decks overlook the terraced back yard and enjoy amazing sunset views. All of this, and you are close to Lookout Elementary School, The Commons community recreation center, and the town business district and approximately 15 minutes from downtown Chattanooga. Information is deemed reliable but not guaranteed. Buyer to verify any and all information they deem important.
Sold for $2,760,000
Street View
$2,760,000
820 W Brow Rd, Lookout Mountain, TN 37350
5beds
6,033sqft
Single Family Residence
Built in 1918
1.06 Acres Lot
$2,760,400 Zestimate®
$457/sqft
$6,478 Estimated rent
Home value
$2,760,400
$2.62M - $2.90M
$6,478/mo
Zestimate® history
Owner options
List your home for rent
$6,478/mo
Rent Zestimate®
Find your next renter with Zillow Rental Manager. Plus, with online applications, you can quickly screen prospective tenants – for free.
$6,478/mo
Rent Zestimate®
Refinance and save
$16,690/mo
Est. payment
Refinancing to a lower rate could help reduce your monthly payments and save thousands over the life of the loan.
$16,690/mo
Est. payment
Explore your selling options
Work with a Zillow partner agent
Leverage their expertise and Zillow's premium Showcase listings to get your home seen by more buyers.
Get startedList with your own agent
Get your home in front of millions of buyers by listing it on Zillow.
Learn how to do itSell it yourself
Take full control of how buyers see your home on Zillow by listing For Sale by Owner (FSBO).
List your homeWhat's special
Zillow last checked:
Listing updated:
Listed by:
Jay Robinson 423-903-6404,
Keller Williams Realty
Bought with:
Jay Robinson, TN255994
Keller Williams Realty
Source: Greater Chattanooga Realtors,MLS#: 1539856
Facts & features
Interior
Bedrooms & bathrooms
- Bedrooms: 5
- Bathrooms: 5
- Full bathrooms: 4
- 1/2 bathrooms: 1
Primary bedroom
- Level: Second
Bedroom
- Level: Second
Bedroom
- Level: Second
Bedroom
- Level: Basement
Bedroom
- Level: Basement
Primary bathroom
- Level: Second
Bathroom
- Level: Second
Bathroom
- Level: Second
Bathroom
- Level: Basement
Other
- Level: First
Bonus room
- Level: Third
Bonus room
- Level: Third
Dining room
- Level: First
Family room
- Level: Basement
Game room
- Level: Basement
Kitchen
- Level: First
Laundry
- Level: Second
Living room
- Level: First
Office
- Level: First
Other
- Description: Foyer
- Level: First
Other
- Description: All-season room
- Level: First
Other
- Description: Office or Hobby
- Level: Second
Sunroom
- Level: First
Heating
- Central, Electric
Cooling
- Central Air, Electric, Multi Units
Appliances
- Included: Bar Fridge, Convection Oven, Disposal, Double Oven, Dishwasher, Free-Standing Gas Range, Gas Water Heater, Ice Maker, Other, Refrigerator, Range Hood, Stainless Steel Appliance(s)
- Laundry: Electric Dryer Hookup, Laundry Room, Sink, Upper Level, Washer Hookup
Features
- Breakfast Bar, Built-in Features, Ceiling Fan(s), Chandelier, Crown Molding, Double Vanity, Entrance Foyer, Eat-in Kitchen, High Ceilings, His and Hers Closets, Kitchen Island, Pantry, Recessed Lighting, Soaking Tub, See Remarks, Stone Counters, Walk-In Closet(s), Separate Shower, Tub/shower Combo, En Suite, Sitting Area, Separate Dining Room
- Flooring: Carpet, Hardwood, Tile, Engineered Hardwood
- Windows: Double Pane Windows, Insulated Windows, Vinyl Frames
- Basement: Finished,Full,Unfinished
- Number of fireplaces: 3
- Fireplace features: Bedroom, Decorative, Dining Room, Living Room, Wood Burning
Interior area
- Total structure area: 6,033
- Total interior livable area: 6,033 sqft
- Finished area above ground: 4,565
- Finished area below ground: 1,468
Property
Parking
- Total spaces: 1
- Parking features: Driveway, Off Street
- Carport spaces: 1
Features
- Levels: Three Or More
- Stories: 3
- Patio & porch: Covered, Deck, Enclosed, Patio, See Remarks
- Exterior features: Garden, Outdoor Kitchen, Rain Gutters
- Has view: Yes
- View description: Mountain(s), Valley
Lot
- Size: 1.06 Acres
- Dimensions: 137.5 x 365
- Features: Back Yard, Front Yard, Garden, Gentle Sloping, Sloped Down, See Remarks, Brow Lot
Details
- Parcel number: 154m A 006
- Special conditions: Standard
Construction
Type & style
- Home type: SingleFamily
- Property subtype: Single Family Residence
Materials
- Stucco
- Foundation: Slab
- Roof: Asphalt,Shingle
Condition
- Updated/Remodeled
- New construction: No
- Year built: 1918
Utilities & green energy
- Sewer: Public Sewer
- Water: Public
- Utilities for property: Cable Available, Electricity Connected, Natural Gas Connected, Phone Available, Sewer Connected, Water Connected
Community & HOA
Community
- Security: Smoke Detector(s)
- Subdivision: None
HOA
- Has HOA: No
Location
- Region: Lookout Mountain
Financial & listing details
- Price per square foot: $457/sqft
- Tax assessed value: $1,204,900
- Annual tax amount: $9,484
- Date on market: 7/31/2026
- Listing terms: Cash,Conventional,FHA
- Road surface type: Paved
Price history
| Date | Event | Price |
|---|---|---|
| 7/31/2026 | Sold | $2,760,000+84%$457/sqft |
Source: Greater Chattanooga Realtors #1539856 Report a problem | ||
| 1/31/2022 | Sold | $1,499,999$249/sqft |
Source: Greater Chattanooga Realtors #1336077 Report a problem | ||
| 11/23/2021 | Contingent | $1,499,999$249/sqft |
Source: Greater Chattanooga Realtors #1336077 Report a problem | ||
| 11/17/2021 | Price change | $1,499,999-9.1%$249/sqft |
Source: Greater Chattanooga Realtors #1336077 Report a problem | ||
| 5/23/2021 | Listed for sale | $1,650,000+288.2%$273/sqft |
Source: Greater Chattanooga Realtors #1336077 Report a problem | ||
| 2/18/2016 | Sold | $425,000-17.5%$70/sqft |
Source: Agent Provided Report a problem | ||
| 1/27/2016 | Listed for sale | $515,000$85/sqft |
Source: Keller Williams - Chattanooga - Downtown #1233770 Report a problem | ||
| 1/27/2016 | Pending sale | $515,000$85/sqft |
Source: Keller Williams - Chattanooga - Downtown #1233770 Report a problem | ||
| 9/29/2015 | Listed for sale | $515,000-31.3%$85/sqft |
Source: Keller Williams - Chattanooga - Downtown #1233770 Report a problem | ||
| 1/20/2015 | Listing removed | $750,000$124/sqft |
Source: Owner Report a problem | ||
| 10/23/2014 | Listed for sale | $750,000+15.4%$124/sqft |
Source: Owner Report a problem | ||
| 3/22/2012 | Listing removed | $649,700+47.7%$108/sqft |
Source: Robinson Real Estate #1163112 Report a problem | ||
| 3/2/2012 | Sold | $440,000-32.3%$73/sqft |
Source: Public Record Report a problem | ||
| 8/4/2011 | Price change | $649,700-12.8%$108/sqft |
Source: Robinson Real Estate #1163112 Report a problem | ||
| 6/17/2011 | Price change | $745,000-0.7%$123/sqft |
Source: Robinson Real Estate #1163112 Report a problem | ||
| 3/6/2011 | Price change | $750,000-14.3%$124/sqft |
Source: Fletcher Bright Realty dba Fletcher Bright Company #1132209 Report a problem | ||
| 5/26/2010 | Price change | $875,000-12.3%$145/sqft |
Source: Fletcher Bright Realty dba Fletcher Bright Company #1132209 Report a problem | ||
| 10/24/2009 | Price change | $997,500-23.3%$165/sqft |
Source: Fletcher Bright Realty dba Fletcher Bright Company #1132209 Report a problem | ||
| 8/8/2009 | Listed for sale | $1,300,000$215/sqft |
Source: Fletcher Bright Realty dba Fletcher Bright Company #1132209 Report a problem | ||
Public tax history
| Year | Property taxes | Tax assessment |
|---|---|---|
| 2025 | $4,575 -1.1% | $301,225 +46% |
| 2024 | $4,626 | $206,375 |
| 2023 | $4,626 | $206,375 |
| 2022 | $4,626 +0.2% | $206,375 |
| 2021 | $4,617 +31.3% | $206,375 +62.3% |
| 2020 | $3,515 | $127,125 |
| 2019 | $3,515 | $127,125 |
| 2018 | $3,515 -0.3% | $127,125 |
| 2017 | $3,524 +2.5% | $127,125 |
| 2016 | $3,440 | -- |
| 2015 | $3,440 | $124,075 |
| 2014 | $3,440 -35.1% | -- |
| 2013 | $5,298 | $124,075 -0.8% |
| 2012 | $5,298 +3.3% | $125,100 -32.6% |
| 2011 | $5,130 | $185,525 |
| 2010 | $5,130 | $185,525 |
| 2009 | $5,130 | $185,525 +47.9% |
| 2008 | -- | $125,425 |
| 2007 | -- | $125,425 |
| 2006 | -- | $125,425 -8.5% |
| 2005 | -- | $137,150 +40.9% |
| 2004 | -- | $97,325 |
| 2003 | -- | $97,325 |
| 2002 | -- | $97,325 |
| 2001 | -- | $97,325 +10.9% |
| 2000 | -- | $87,775 |
Find assessor info on the county website
Neighborhood: 37350
Nearby homes
- $2,087,0004 bd4 ba6.2k sqft814 W Brow Rd, Lookout Mountain, TN 37350Off Market
- $2,469,200-- bd-- ba8k sqft902 W Brow Rd, Lookout Mountain, TN 37350Off Market
- $764,000-- bd5 ba3.8k sqft819 W Brow Rd, Lookout Mountain, TN 37350Off Market
- $682,3004 bd3 ba2.4k sqft815 W Brow Rd, Lookout Mountain, TN 37350Off Market
- $1,550,0005 bd5 ba5k sqft903 W Brow Rd, Lookout Mountain, TN 37350Off Market
- $668,3003 bd3 ba2.4k sqft811 W Brow Rd, Lookout Mountain, TN 37350Off Market
- $827,200-- bd4 ba3.2k sqft219 Hooker St, Lookout Mountain, TN 37350Off Market
- $2,318,2005 bd5 ba5.6k sqft906 W Brow Rd, Lookout Mountain, TN 37350Off Market
Nearby schools
GreatSchools rating
- 8/10Lookout Mountain Elementary SchoolGrades: K-5Distance: 0.6 mi
- 5/10Lookout Valley Middle / High SchoolGrades: 6-12Distance: 2.1 mi
Schools provided by the listing agent
- Elementary: Lookout Mountain Elementary
- Middle: Lookout Valley Middle
- High: Lookout Valley High
Source: Greater Chattanooga Realtors. This data may not be complete. We recommend contacting the local school district to confirm school assignments for this home.
Get a cash offer in 3 minutes
Find out how much your home could sell for in as little as 3 minutes with a no-obligation cash offer.
Estimated market value
$2,760,400
Get a cash offer in 3 minutes
Find out how much your home could sell for in as little as 3 minutes with a no-obligation cash offer.
Estimated market value
$2,760,400
- Tennessee
- Hamilton County
- Lookout Mountain
- 37350
- 820 W Brow Rd
Nearby cities
Nearby zip codes
Other Lookout Mountain Topics
- Apartments for Rent in 37350
- Houses for Sale in 37350
- Houses for Rent in 37350
- 37350 Real Estate
- Lookout Mountain Condos
- Houses for Sale in Lookout Mountain
- Newest Listings in Lookout Mountain
- Lookout Mountain Home Values
- Lookout Mountain Real Estate Agents
- Lookout Mountain Refinance
- Lookout Mountain Mortgage Rates
