Skip main navigation
Closed
  • $920,000

    820 W Buckingham Pl #3, Chicago, IL 60657

    4beds
    2,490sqft
    Condominium, Duplex, Single Family Residence
    Built in 2000
    -- sqft lot
    $1,025,400 Zestimate®
    $369/sqft
    $6,447 Estimated rent

    Home value

    $1,025,400

    $933,000 - $1.13M

    $6,447/mo

    Zestimate® history
    Loading
    Loading...

    Owner options

    List your home for rent

    $6,447/mo

    Rent Zestimate®

    Find your next renter with Zillow Rental Manager. Plus, with online applications, you can quickly screen prospective tenants – for free.

    Learn more

    $6,447/mo

    Rent Zestimate®

    Refinance and save

    $6,901/mo

    Est. payment

    Refinancing to a lower rate could help reduce your monthly payments and save thousands over the life of the loan.

    See today's rates

    $6,901/mo

    Est. payment

    Explore your selling options

    Work with a Zillow partner agent

    Leverage their expertise and Zillow's premium Showcase listings to get your home seen by more buyers.

    Get started

    List with your own agent

    Get your home in front of millions of buyers by listing it on Zillow.

    Learn how to do it

    Sell it yourself

    Take full control of how buyers see your home on Zillow by listing For Sale by Owner (FSBO).

    List your home

    What's special

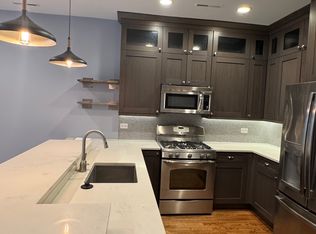
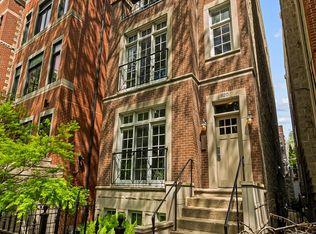
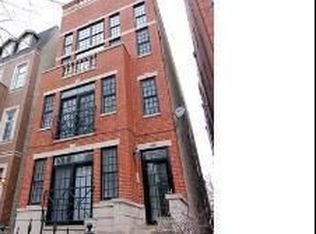
    Highly sought-after and rarely available 4 bedroom, 3.5 bath penthouse with garage parking in the heart of Lakeview, 2 blocks from Nettlehorst Elementary School. Three private outdoor spaces, high ceilings, cherry wood moldings and cherry hardwoods throughout the home! Built in 2000, the entire condo was lovingly rehabbed in 2016. Healthy condo reserves, massive and stunning 1200+ square foot composite roof deck with pergola. Two other outdoor spaces including a deck off the 2nd level bedroom and main level terrace. Most appliances and lower level windows new in the last 1-8 years (detailed list available). Hunter Douglas PowerView shades in the Master bedroom, ADT security system, Google home, and Lutron lighting. A brand new furnace, A/C condenser and water heater installed in 2022/2023. First level features a fully open plan with cherry wood floors throughout, a large living room with gas fireplace, wiring for surround sound, large kitchen with granite counters and kitchen island, Viking four burner range with grill and hood, dining room and half bath. The back of the first level boasts two adjoining bedrooms with one full bath and an outdoor terrace. The second level also has cherrywood floors throughout and a large Master bath with generous shower and soaking Jacuzzi tub. Another bedroom on the second level has its own ensuite bathroom with additional large storage closet and a private terrace. The huge master bedroom has a large banquette with tons of cedar storage underneath, hardwood floors, ceiling fan, gas fireplace and dual walk-in cedar closets. The gorgeous, private roof deck boasts views of both Wrigley Field and downtown. Add to all of this a very large, high-ceiling basement storage room, deeded garage parking and Nettlehorst school district and this property can't be beat!

    Zillow last checked:

    Listing updated:

    Listing courtesy of:

    Ryan Cherney 630-862-5181,

    Circle One Realty

    Bought with:

    Beverly Fishman

    Berkshire Hathaway HomeServices Chicago

    Source: MRED as distributed by MLS GRID,MLS#: 12153350MLS Logo

    Facts & features

    Interior

    Bedrooms & bathrooms
    • Bedrooms: 4
    • Bathrooms: 4
    • Full bathrooms: 3
    • 1/2 bathrooms: 1
    Primary bedroom
    • Features: Flooring (Hardwood), Window Treatments (Blinds), Bathroom (Full)
    • Level: Second
    • Area: 306 Square Feet
    • Dimensions: 18X17
    Bedroom 2
    • Features: Flooring (Hardwood), Window Treatments (Curtains/Drapes)
    • Level: Second
    • Area: 198 Square Feet
    • Dimensions: 18X11
    Bedroom 3
    • Features: Flooring (Hardwood), Window Treatments (Blinds)
    • Level: Main
    • Area: 200 Square Feet
    • Dimensions: 20X10
    Bedroom 4
    • Features: Flooring (Hardwood), Window Treatments (Blinds)
    • Level: Main
    • Area: 112 Square Feet
    • Dimensions: 14X8
    Deck
    • Level: Third
    • Area: 1121 Square Feet
    • Dimensions: 59X19
    Deck
    • Level: Second
    • Area: 190 Square Feet
    • Dimensions: 19X10
    Dining room
    • Features: Flooring (Hardwood)
    • Level: Main
    • Area: 196 Square Feet
    • Dimensions: 14X14
    Kitchen
    • Features: Kitchen (Eating Area-Breakfast Bar, Island, Pantry-Closet), Flooring (Hardwood)
    • Level: Main
    • Area: 288 Square Feet
    • Dimensions: 18X16
    Laundry
    • Features: Flooring (Hardwood)
    • Level: Second
    • Area: 36 Square Feet
    • Dimensions: 6X6
    Living room
    • Features: Flooring (Hardwood)
    • Level: Main
    • Area: 342 Square Feet
    • Dimensions: 19X18
    Storage
    • Features: Flooring (Other)
    • Level: Basement
    • Area: 45 Square Feet
    • Dimensions: 9X5
    Storage
    • Features: Flooring (Other)
    • Level: Basement
    • Area: 20 Square Feet
    • Dimensions: 5X4
    Heating
    • Natural Gas
    Cooling
    • Central Air
    Appliances
    • Included: Range, Microwave, Dishwasher, High End Refrigerator, Freezer, Washer, Dryer, Disposal, Range Hood
    • Laundry: Upper Level
    Features
    • Flooring: Hardwood
    • Basement: Partial
    • Number of fireplaces: 2
    • Fireplace features: Gas Log, Living Room, Master Bedroom
    Interior area
    • Total structure area: 0
    • Total interior livable area: 2,490 sqft

    Property

    Parking
    • Total spaces: 1
    • Parking features: Garage Door Opener, On Site, Garage Owned, Detached, Garage
    • Garage spaces: 1
    • Has uncovered spaces: Yes
    Accessibility
    • Accessibility features: No Disability Access
    Features
    • Patio & porch: Roof Deck, Deck
    • Exterior features: Balcony
    Details
    • Parcel number: 14204191011003
    • Special conditions: None
    • Other equipment: TV-Cable, Ceiling Fan(s)

    Construction

    Type & style
    • Home type: Condo
    • Property subtype: Condominium, Duplex, Single Family Residence
    Materials
    • Brick
    • Foundation: Concrete Perimeter
    • Roof: Rubber
    Condition
    • New construction: No
    • Year built: 2000
    • Major remodel year: 2016

    Utilities & green energy

    • Electric: Circuit Breakers
    • Sewer: Public Sewer
    • Water: Public

    Community & neighborhood

    Security
    • Security features: Security System
    Location
    • Region: Chicago

    HOA & financial

    HOA
    • Has HOA: Yes
    • HOA fee: $431 monthly
    • Amenities included: Storage
    • Services included: Water, Insurance, Exterior Maintenance, Scavenger, Snow Removal

    Other

    Other facts
    • Listing terms: Conventional
    • Ownership: Condo

    Price history

    DateEventPrice
    12/4/2024Sold$920,000-2.1%$369/sqft
    Source: MRED as distributed by MLS GRID #12153350 Report a problem
    9/23/2024Listed for sale$940,000$378/sqft
    Source: MRED as distributed by MLS GRID #12153350 Report a problem
    9/23/2024Contingent$940,000$378/sqft
    Source: MRED as distributed by MLS GRID #12153350 Report a problem
    9/3/2024Listed for sale$940,000+46.9%$378/sqft
    Source: MRED as distributed by MLS GRID #12153350 Report a problem
    6/10/2019Listing removed$3,495$1/sqft
    Source: Fulton Grace Realty Report a problem
    5/14/2019Listed for rent$3,495+2.8%$1/sqft
    Source: Fulton Grace Realty Report a problem
    4/20/2016Sold$640,000-7.1%$257/sqft
    Source: MRED as distributed by MLS GRID #09070394 Report a problem
    1/23/2016Pending sale$689,000$277/sqft
    Source: Be Realty LLC #09070394 Report a problem
    11/25/2015Listed for sale$689,000$277/sqft
    Source: Be Realty LLC #09070394 Report a problem
    11/20/2015Pending sale$689,000$277/sqft
    Source: Be Realty LLC #09070394 Report a problem
    10/22/2015Listed for sale$689,000-8%$277/sqft
    Source: Be Realty LLC #09070394 Report a problem
    1/14/2015Listing removed$3,400$1/sqft
    Source: Berkshire Hathaway HomeServices KoenigRubloff Realty Group #08734145 Report a problem
    12/3/2014Price change$3,400-8.1%$1/sqft
    Source: Berkshire Hathaway HomeServices KoenigRubloff Realty Group #08734145 Report a problem
    10/20/2014Price change$3,700-5.1%$1/sqft
    Source: Berkshire Hathaway HomeServices KoenigRubloff Realty Group #08734145 Report a problem
    9/9/2014Listed for rent$3,900+4%$2/sqft
    Source: Berkshire Hathaway HomeServices KoenigRubloff Realty Group #08721671 Report a problem
    10/18/2013Listing removed$3,750$2/sqft
    Source: Prudential Rubloff #08457223 Report a problem
    10/8/2013Listed for rent$3,750$2/sqft
    Source: Prudential Rubloff #08457223 Report a problem
    10/6/2013Listing removed$749,000$301/sqft
    Source: Prudential Rubloff #08450959 Report a problem
    2/20/2013Listed for sale$749,000$301/sqft
    Source: Prudential Rubloff #08450959 Report a problem
    12/5/2012Listing removed$749,000$301/sqft
    Source: Prudential Rubloff #08150744 Report a problem
    9/5/2012Listed for sale$749,000-0.1%$301/sqft
    Source: Prudential Rubloff #08150744 Report a problem
    1/3/2012Listing removed$749,900$301/sqft
    Source: Baird & Warner #07877776 Report a problem
    9/1/2011Listed for sale$749,900$301/sqft
    Source: Baird & Warner #07877776 Report a problem

    Public tax history

    YearProperty taxesTax assessment
    2024-- $79,319 +4.4%
    2023$15,336 +2.7%$75,999
    2022$14,928 +2.2%$75,999
    2021$14,613 +24.4%$75,999 +36.2%
    2020$11,743 +1.9%$55,815 -8.2%
    2019$11,527 +1.7%$60,801
    2018$11,332 +8.3%$60,801 +17%
    2017$10,461 +5.6%$51,972
    2016$9,909 +4%$51,972
    2015$9,524 +16.6%$51,972 +18%
    2014$8,171 +2%$44,039
    2013$8,010 +1.4%$44,039
    2012$7,903 -2.3%$44,039 -11.8%
    2011$8,091 -0.4%$49,931
    2010$8,125 +4.4%$49,931
    2009$7,786 +8.7%$49,931 0%
    2008$7,163 +1%$49,933
    2007$7,092 -1.1%$49,933
    2006$7,168 -15.7%$49,933 -4.1%
    2005$8,506 +1%$52,057
    2004$8,420 +2.2%$52,057
    2003$8,237 -15.1%$52,057 -3.6%
    2002$9,706 $54,025
    2001-- $54,025

    Find assessor info on the county website

    Neighborhood: Lake View

    Nearby schools

    GreatSchools rating
    Schools provided by the listing agent
    • Elementary: Nettelhorst Elementary School
    • Middle: Nettelhorst Elementary School
    • High: Lake View High School
    • District: 299

    Source: MRED as distributed by MLS GRID. This data may not be complete. We recommend contacting the local school district to confirm school assignments for this home.

    Get a cash offer in 3 minutes
    Find out how much your home could sell for in as little as 3 minutes with a no-obligation cash offer.
    Estimated market value
    $1,025,400
    Get a cash offer in 3 minutes
    Find out how much your home could sell for in as little as 3 minutes with a no-obligation cash offer.
    Estimated market value
    $1,025,400