Skip main navigation
Sold for $407,000
  • $407,000

    820 W Lake Shore Dr, Springfield, IL 62712

    4beds
    2,430sqft
    Single Family Residence, Residential
    Built in 1950
    0.43 Acres Lot
    $407,400 Zestimate®
    $167/sqft
    $2,545 Estimated rent

    Home value

    $407,400

    $387,000 - $428,000

    $2,545/mo

    Zestimate® history
    Loading
    Loading...

    Owner options

    List your home for rent

    $2,545/mo

    Rent Zestimate®

    Find your next renter with Zillow Rental Manager. Plus, with online applications, you can quickly screen prospective tenants – for free.

    Learn more

    $2,545/mo

    Rent Zestimate®

    Refinance and save

    $3,260/mo

    Est. payment

    Refinancing to a lower rate could help reduce your monthly payments and save thousands over the life of the loan.

    See today's rates

    $3,260/mo

    Est. payment

    Explore your selling options

    Work with a Zillow partner agent

    Leverage their expertise and Zillow's premium Showcase listings to get your home seen by more buyers.

    Get started

    List with your own agent

    Get your home in front of millions of buyers by listing it on Zillow.

    Learn how to do it

    Sell it yourself

    Take full control of how buyers see your home on Zillow by listing For Sale by Owner (FSBO).

    List your home

    What's special

    Wood-burning fireplaceStylish fixturesModern cabinetryFull family roomGenerously sized bedroomsPrivate lake accessPrivate wooded lakefront lot
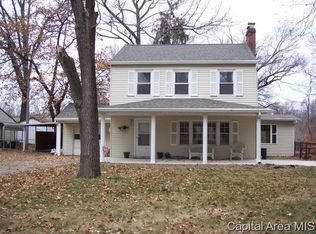
    Welcome to Lake Springfield living with this beautifully updated 1.5-story home set on a private, wooded lakefront lot with stunning water views. Featuring 4 bedrooms and 2 full bathrooms, this home offers the perfect blend of comfort, style, and space. The main floor boasts newer LVP flooring, modern cabinetry, stylish fixtures, and a neutral color palette throughout. Enjoy a spacious primary bedroom and second bedroom on the main level, along with a fully updated bathroom. Upstairs, you’ll find two additional generously sized bedrooms. Cozy up by the wood-burning fireplace or take in serene lake views from your newer deck. The lower level offers a full family room and daylight basement, providing additional living and entertaining space. Recent updates include newer plush carpet in all four bedrooms, updated windows within the last five years, and a newer gas water heater. Car enthusiasts and hobbyists will love the expansive 6-car garage, offering ample storage and workspace. With private lake access and a peaceful wooded setting, this home is a rare opportunity to enjoy both nature and modern living.

    Zillow last checked:

    Listing updated:

    Listed by:

    Eric Easley Mobl:217-971-3256,

    The Real Estate Group, Inc.

    Bought with:

    Eric Pedigo, 475159677

    The Real Estate Group, Inc.

    Source: RMLS Alliance as distributed by MLS GRID,MLS#: CA1043083MLS LogoOriginating MLS: Capital Area Association of Realtors

    Facts & features

    Interior

    Bedrooms & bathrooms
    • Bedrooms: 4
    • Bathrooms: 2
    • Full bathrooms: 2
    Bedroom 1
    • Level: Upper
    • Dimensions: 18ft 2in x 11ft 9in
    Bedroom 2
    • Level: Upper
    • Dimensions: 14ft 3in x 11ft 1in
    Bedroom 3
    • Level: Main
    • Dimensions: 14ft 4in x 11ft 0in
    Bedroom 4
    • Level: Main
    • Dimensions: 12ft 6in x 11ft 0in
    Other
    • Level: Main
    • Dimensions: 10ft 3in x 12ft 0in
    Other
    • Area: 831
    Family room
    • Level: Lower
    • Dimensions: 21ft 1in x 31ft 1in
    Kitchen
    • Level: Main
    • Dimensions: 10ft 4in x 17ft 3in
    Living room
    • Level: Main
    • Dimensions: 16ft 1in x 20ft 1in
    Main level
    • Area: 1186
    Upper level
    • Area: 413
    Heating
    • Forced Air
    Cooling
    • Central Air
    Appliances
    • Included: Dishwasher, Dryer, Microwave, Range, Washer, Gas Water Heater
    Features
    • Solid Surface Counter, Ceiling Fan(s)
    • Basement: Daylight,Full,Partially Finished
    • Number of fireplaces: 2
    • Fireplace features: Wood Burning Stove, Family Room, Living Room
    Interior area
    • Total structure area: 1,599
    • Total interior livable area: 2,430 sqft

    Property

    Parking
    • Total spaces: 6
    • Parking features: Attached, Gravel, Oversized
    • Attached garage spaces: 6
    Features
    • Patio & porch: Deck
    • Has view: Yes
    • View description: Lake
    • Has water view: Yes
    • Water view: Lake
    • Waterfront features: Pond/Lake
    • Frontage length: Water Frontage: 55
    Lot
    • Size: 0.43 Acres
    • Dimensions: 57 x 122 x 56 x 224 x 210
    • Features: Other
    Details
    • Additional structures: Shed(s)
    • Parcel number: 2214.0477006

    Construction

    Type & style
    • Home type: SingleFamily
    • Property subtype: Single Family Residence, Residential
    Materials
    • Brick, Vinyl Siding
    • Foundation: Brick/Mortar
    • Roof: Shingle
    Condition
    • New construction: No
    • Year built: 1950

    Utilities & green energy

    • Sewer: Public Sewer
    • Water: Public
    • Utilities for property: Cable Available

    Community & neighborhood

    Location
    • Region: Springfield
    • Subdivision: Lake Springfield

    HOA & financial

    HOA
    • Has HOA: Yes
    • HOA fee: $400 annually
    • Services included: Lake Rights

    Other

    Other facts
    • Road surface type: Paved

    Price history

    DateEventPrice
    6/9/2026Sold$407,000+2.5%$167/sqft
    Source: RMLS Alliance as distributed by MLS GRID #CA1043083 Report a problem
    4/21/2026Contingent$397,000$163/sqft
    Source: RMLS Alliance as distributed by MLS GRID #CA1043083 Report a problem
    4/17/2026Listed for sale$397,000-0.7%$163/sqft
    Source: RMLS Alliance as distributed by MLS GRID #CA1043083 Report a problem
    1/31/2026Listing removed$399,900$165/sqft
    Source: RMLS Alliance as distributed by MLS GRID #CA1039566 Report a problem
    12/8/2025Price change$399,900-11.1%$165/sqft
    Source: RMLS Alliance as distributed by MLS GRID #CA1039566 Report a problem
    10/13/2025Price change$449,900-9.1%$185/sqft
    Source: RMLS Alliance as distributed by MLS GRID #CA1039566 Report a problem
    10/1/2025Listed for sale$495,000+225.7%$204/sqft
    Source: RMLS Alliance as distributed by MLS GRID #CA1039566 Report a problem
    1/1/1989Sold$152,000$63/sqft
    Source: Agent Provided Report a problem

    Public tax history

    YearProperty taxesTax assessment
    2024$8,027 +4%$95,563 +9.5%
    2023$7,717 +4%$87,288 +5.4%
    2022$7,420 +3.4%$82,800 +3.9%
    2021$7,174 +2%$79,700 -0.2%
    2020$7,031 +13.7%$79,820 +0.4%
    2019$6,181 $79,541 +0.5%
    2018$6,181 +2.2%$79,159 +1.3%
    2017$6,047 +2.1%$78,136 +1.5%
    2016$5,921 +1.1%$76,996 +1.2%
    2015$5,857 +1.6%$76,076 +0.6%
    2014$5,767 +2.3%$75,585
    2013$5,638 +2%$75,585
    2012$5,530 +2.5%$75,585
    2011$5,394 +2.6%$75,585 +1%
    2010$5,255 +3.2%$74,859 +1.4%
    2009$5,094 +4.8%$73,797 +4.2%
    2008$4,860 +0.1%$70,820 +3.4%
    2007$4,855 +1.9%$68,518 +3.8%
    2006$4,764 $66,003

    Find assessor info on the county website

    Neighborhood: 62712

    Nearby schools

    GreatSchools rating
    Schools provided by the listing agent
    • Elementary: Hazel Dell
    • Middle: Jefferson
    • High: Springfield Southeast

    Source: RMLS Alliance as distributed by MLS GRID. This data may not be complete. We recommend contacting the local school district to confirm school assignments for this home.

    Get pre-qualified for a loan
    At Zillow Home Loans, we can pre-qualify you in as little as 5 minutes with no impact to your credit score.

    An equal housing lender. NMLS #10287.