Skip main navigation
Sold for $95,000
  • $95,000

    820 W Loire Ct APT 109, Peoria, IL 61614

    2beds
    1,152sqft
    Condominium, Residential
    Built in 1970
    -- sqft lot
    $98,000 Zestimate®
    $82/sqft
    $1,299 Estimated rent

    Home value

    $98,000

    $87,000 - $110,000

    $1,299/mo

    Zestimate® history
    Loading
    Loading...

    Owner options

    List your home for rent

    $1,299/mo

    Rent Zestimate®

    Find your next renter with Zillow Rental Manager. Plus, with online applications, you can quickly screen prospective tenants – for free.

    Learn more

    $1,299/mo

    Rent Zestimate®

    Refinance and save

    $889/mo

    Est. payment

    Refinancing to a lower rate could help reduce your monthly payments and save thousands over the life of the loan.

    See today's rates

    $889/mo

    Est. payment

    Explore your selling options

    Work with a Zillow partner agent

    Leverage their expertise and Zillow's premium Showcase listings to get your home seen by more buyers.

    Get started

    List with your own agent

    Get your home in front of millions of buyers by listing it on Zillow.

    Learn how to do it

    Sell it yourself

    Take full control of how buyers see your home on Zillow by listing For Sale by Owner (FSBO).

    List your home

    What's special

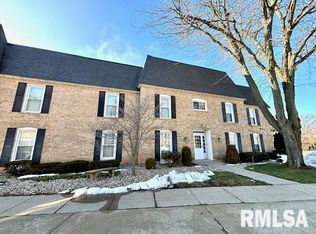
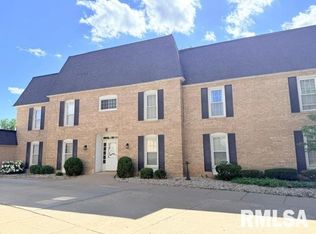
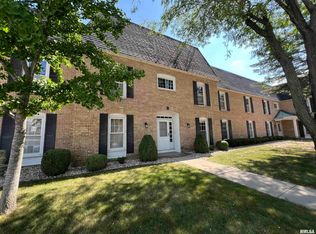
    Beautifully well maintained 2-bedroom, 1-bath main level ranch style condo located in Versailles Garden. Kitchen has quality cabinetry, quartz countertops, oil rubbed bronze faucet, deep sink and gorgeous tile flooring. Sliders off the dining/living room open to your own quiet, private and peaceful backyard patio overlooking mature landscaping. Garage entry located just outside patio door for your convenience. Generous 12 x 13 storage room and community laundry facilities are just out your door in foyer to the basement. Association fees include exterior upkeep, lawn care, snow removal, water, sewer and garbage. Easy access to the Rock Island Trail, Proctor Hospital, downtown and Pioneer Park. No rentals allowed. All owner occupied. Pets allowed, up to two cats or two birds but they must stay in the owner's unit. Enjoy the benefits of a maintenance-free lifestyle, with all exterior upkeep taken care of for you.

    Zillow last checked:

    Listing updated:

    Listed by:

    Kathy Davis 309-222-0206,

    Fletcher & Company,

    J. Greg Fletcher,

    Fletcher & Company

    Bought with:

    Holly LaHood, 475140916

    RE/MAX Traders Unlimited

    Source: RMLS Alliance as distributed by MLS GRID,MLS#: PA1261695MLS LogoOriginating MLS: Peoria Area Association of Realtors

    Facts & features

    Interior

    Bedrooms & bathrooms
    • Bedrooms: 2
    • Bathrooms: 1
    • Full bathrooms: 1
    Bedroom 1
    • Level: Main
    • Dimensions: 13ft 7in x 14ft 9in
    Bedroom 2
    • Level: Main
    • Dimensions: 10ft 1in x 13ft 0in
    Other
    • Level: Main
    • Dimensions: 8ft 0in x 9ft 0in
    Additional room
    • Description: storage
    • Level: Basement
    • Dimensions: 12ft 2in x 13ft 8in
    Kitchen
    • Level: Main
    • Dimensions: 8ft 6in x 8ft 0in
    Laundry
    • Level: Basement
    Living room
    • Level: Main
    • Dimensions: 12ft 0in x 20ft 0in
    Main level
    • Area: 1152
    Heating
    • Electric, Forced Air
    Cooling
    • Central Air
    Appliances
    • Included: Microwave, Range, Refrigerator, Water Softener Owned, Electric Water Heater
    Features
    • Solid Surface Counter, Ceiling Fan(s)
    • Basement: Partial,Unfinished
    Interior area
    • Total structure area: 1,152
    • Total interior livable area: 1,152 sqft

    Property

    Parking
    • Total spaces: 1
    • Parking features: Detached
    • Garage spaces: 1
    • Details: Number Of Garage Remotes: 1
    Features
    • Stories: 1
    • Patio & porch: Patio
    Lot
    • Features: Corner Lot, Level
    Details
    • Parcel number: 1408281009
    • Other equipment: Intercom

    Construction

    Type & style
    • Home type: Condo
    • Property subtype: Condominium, Residential
    Materials
    • Brick
    • Foundation: Block
    • Roof: Shingle
    Condition
    • New construction: No
    • Year built: 1970

    Utilities & green energy

    • Sewer: Public Sewer
    • Water: Public
    • Utilities for property: Cable Available

    Community & HOA

    Community
    • Subdivision: Versailles Garden
    HOA
    • Has HOA: Yes
    • Services included: Landscaping, Maintenance Grounds, Maintenance Road, Snow Removal, Common Area Maintenance, Maintenance Structure, Storage Assigned, Common Area Taxes, Trash, Utilities, Lawn Care
    • HOA fee: $290 monthly
    Location
    • Region: Peoria

    Financial & listing details

    • Price per square foot: $82/sqft
    • Tax assessed value: $75,300
    • Annual tax amount: $993
    • Date on market: 10/18/2025
    • Cumulative days on market: 7 days
    • Road surface type: Paved

    Price history

    DateEventPrice
    12/1/2025Sold$95,000-4.5%$82/sqft
    Source: RMLS Alliance as distributed by MLS GRID #PA1261695 Report a problem
    11/3/2025Pending sale$99,500$86/sqft
    Source: RMLS Alliance as distributed by MLS GRID #PA1261695 Report a problem
    10/24/2025Listed for sale$99,500+42.1%$86/sqft
    Source: RMLS Alliance as distributed by MLS GRID #PA1261695 Report a problem
    9/18/2018Sold$70,000-12.5%$61/sqft
    Source: Public Record Report a problem
    8/20/2001Sold$80,000$69/sqft
    Source: Public Record Report a problem

    Public tax history

    YearProperty taxesTax assessment
    2024$993 -3.9%$25,100 +9%
    2023$1,033 -2.5%$23,030 -0.2%
    2022$1,059 -3%$23,080 +5%
    2021$1,092 +1.2%$21,980 +1%
    2020$1,078 -33.2%$21,760 -2%
    2019$1,614 +26%$22,200 -8.1%
    2018$1,281 -0.8%$24,150 -1%
    2017$1,291 +0.7%$24,390
    2016$1,281 +3.8%$24,390 +2%
    2015$1,234 +4.2%$23,910 +0.2%
    2014$1,185 -1%$23,870 -1.2%
    2013$1,197 -31.9%$24,160 -19.1%
    2011$1,756 $29,850 -2.2%
    2010-- $30,530 +0.4%
    2009$1,787 +4.7%$30,410 +2%
    2008$1,707 -12.3%$29,810 +5.4%
    2007$1,946 +4.2%$28,280 +3.2%
    2006$1,868 +5.5%$27,410 +2.4%
    2005$1,772 +34.3%$26,760 +11.3%
    1998$1,319 $24,040
    Find assessor info on the county website

    Neighborhood: 61614

    Nearby schools

    GreatSchools rating
    Schools provided by the listing agent
    • Elementary: Kellar
    • Middle: Liberty Leadership Middle School
    • High: Richwoods

    Source: RMLS Alliance as distributed by MLS GRID. This data may not be complete. We recommend contacting the local school district to confirm school assignments for this home.

    Get pre-qualified for a loan
    At Zillow Home Loans, we can pre-qualify you in as little as 5 minutes with no impact to your credit score.

    An equal housing lender. NMLS #10287.

    Sell for more on Zillow
    Get a Zillow Showcase℠ listing at no additional cost and you could sell for .
    $98,000
    2% more
    +$1,960
    With Zillow Showcase(estimated)
    $99,960