This charming 3-bedroom, 2-bath manufactured home has been recently updated, offering a fresh, modern feel. It features a cozy fireplace in the living room, perfect for relaxing on cool evenings. Located just a short distance from Sanford Lake, you'll enjoy easy access to the water and the peaceful surroundings. Whether you're looking for a full-time residence or a weekend getaway, this home combines comfort with convenience, making it an ideal choice for those seeking a tranquil lifestyle near the lake. Contact owner Steve Haddad for showings (810) 285-0645
Sold for $120,000
$120,000
820 W Sand Beach Dr, Sanford, MI 48657
3beds
1,306sqft
Single Family Residence, Manufactured Home
Built in 1996
0.34 Acres Lot
$136,800 Zestimate®
$92/sqft
$1,712 Estimated rent
Home value
$136,800
$109,000 - $171,000
$1,712/mo
Zestimate® history
Owner options
List your home for rent
$1,712/mo
Rent Zestimate®
Find your next renter with Zillow Rental Manager. Plus, with online applications, you can quickly screen prospective tenants – for free.
$1,712/mo
Rent Zestimate®
Refinance and save
$657/mo
Est. payment
Refinancing to a lower rate could help reduce your monthly payments and save thousands over the life of the loan.
$657/mo
Est. payment
Explore your selling options
Work with a Zillow partner agent
Leverage their expertise and Zillow's premium Showcase listings to get your home seen by more buyers.
Get startedList with your own agent
Get your home in front of millions of buyers by listing it on Zillow.
Learn how to do itSell it yourself
Take full control of how buyers see your home on Zillow by listing For Sale by Owner (FSBO).
List your homeWhat's special
Cozy fireplaceFresh modern feelPeaceful surroundings
Zillow last checked:
Listing updated:
Listed by:
Keisha Taylor 989-714-7802,
Taylored Elite Estates LLC
Bought with:
Melody Curry, 6501426086
Berkshire Hathaway HomeServices
Source: MiRealSource,MLS#: 50184711 Originating MLS: Saginaw Board of REALTORS
Originating MLS: Saginaw Board of REALTORSFacts & features
Interior
Bedrooms & bathrooms
- Bedrooms: 3
- Bathrooms: 2
- Full bathrooms: 2
- Main level bathrooms: 2
- Main level bedrooms: 3
Bedroom 1
- Level: Main
- Area: 156
- Dimensions: 12 x 13
Bedroom 2
- Level: Main
- Area: 117
- Dimensions: 9 x 13
Bedroom 3
- Level: Main
- Area: 90
- Dimensions: 10 x 9
Bathroom 1
- Level: Main
- Area: 91
- Dimensions: 7 x 13
Bathroom 2
- Level: Main
- Area: 28
- Dimensions: 4 x 7
Dining room
- Level: Main
- Area: 126
- Dimensions: 9 x 14
Kitchen
- Level: Main
- Area: 132
- Dimensions: 12 x 11
Living room
- Level: Main
- Area: 288
- Dimensions: 18 x 16
Heating
- Forced Air, Natural Gas
Features
- Basement: Crawl Space
- Number of fireplaces: 1
- Fireplace features: Living Room
Interior area
- Total structure area: 1,306
- Total interior livable area: 1,306 sqft
- Finished area above ground: 1,306
- Finished area below ground: 0
Property
Features
- Levels: One
- Stories: 1
- Frontage type: Road
- Frontage length: 0
Lot
- Size: 0.34 Acres
- Dimensions: 100 x 145
Details
- Parcel number: 01038250053000
- Special conditions: Private
Construction
Type & style
- Home type: MobileManufactured
- Property subtype: Single Family Residence, Manufactured Home
Materials
- Vinyl Siding
Condition
- Year built: 1996
Utilities & green energy
- Sewer: Septic Tank
- Water: Private Well
Community & HOA
Community
- Subdivision: None
HOA
- Has HOA: No
Location
- Region: Sanford
Financial & listing details
- Price per square foot: $92/sqft
- Tax assessed value: $100,200
- Annual tax amount: $2,302
- Date on market: 8/9/2025
- Cumulative days on market: 190 days
- Listing agreement: Exclusive Right To Sell
- Listing terms: Cash,Conventional,FHA,VA Loan
- Body type: Manufactured After 1976
Price history
| Date | Event | Price |
|---|---|---|
| 6/9/2026 | Sold | $120,000-4%$92/sqft |
Source:  MiRealSource #50184711 Report a problem MiRealSource #50184711 Report a problem | ||
| 4/26/2026 | Pending sale | $125,000$96/sqft |
Source: MiRealSource #50184711 Report a problem | ||
| 12/3/2025 | Price change | $125,000-3.8%$96/sqft |
Source: MiRealSource #50184711 Report a problem | ||
| 9/25/2025 | Pending sale | $130,000$100/sqft |
Source: MiRealSource #50184711 Report a problem | ||
| 8/9/2025 | Listed for sale | $130,000$100/sqft |
Source: MiRealSource #50184711 Report a problem | ||
Public tax history
| Year | Property taxes | Tax assessment |
|---|---|---|
| 2025 | $2,291 -1.1% | $50,100 +15.7% |
| 2024 | $2,316 +56.9% | $43,300 +12.2% |
| 2023 | $1,476 | $38,600 +24.9% |
| 2022 | -- | $30,900 -9.4% |
| 2021 | -- | $34,100 +9.3% |
| 2020 | -- | $31,200 +1.3% |
| 2019 | -- | $30,800 |
| 2018 | -- | $30,800 +0.7% |
| 2017 | -- | $30,600 +4.8% |
| 2016 | -- | $29,200 -18% |
| 2014 | -- | $35,600 +0.8% |
| 2013 | -- | $35,300 +1.7% |
| 2012 | -- | $34,700 -8.7% |
| 2011 | -- | $38,000 -1.6% |
| 2010 | -- | $38,600 -3.3% |
| 2009 | -- | $39,900 -2.2% |
| 2008 | -- | $40,800 -1.4% |
| 2007 | -- | $41,400 -7.2% |
| 2006 | -- | $44,600 |
| 2005 | -- | $44,600 +2.8% |
| 2004 | -- | $43,400 -6.5% |
| 2003 | -- | $46,400 |
Find assessor info on the county website
Neighborhood: 48657
Nearby homes
- $228,9003 bd2 ba1.2k sqft812 W Sand Beach Dr, Sanford, MI 48657Off Market

- $149,3003 bd1 ba-- sqft825 W Sand Beach Dr, Sanford, MI 48657Off Market
- $173,5003 bd1 ba880 sqft825 W Sand Beach Dr, Sanford, MI 48657Off Market
- $197,0003 bd2 ba1.7k sqft804 W Sand Beach Dr, Sanford, MI 48657Sold
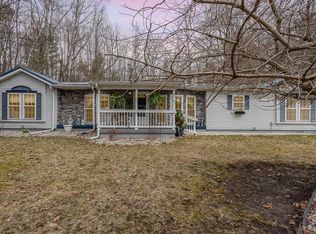
- $151,000-- bd1 ba-- sqft835 W Sand Beach Dr, Sanford, MI 48657Off Market
- $251,1004 bd2 ba-- sqft815 W Sand Beach Dr, Sanford, MI 48657Off Market
- $68,000-- bd-- ba-- sqft815 W Sand Beach Dr, Sanford, MI 48657Off Market
- $---- bd-- ba-- sqft804 W Sand Beach Dr, Sanford, MI 48657Off Market
Nearby schools
GreatSchools rating
- 5/10Meridian Junior High SchoolGrades: 5-8Distance: 2.3 mi
- 6/10Meridian Early College High SchoolGrades: 9-12Distance: 2.5 mi
- 6/10Meridian Elementary SchoolGrades: PK-4Distance: 2.4 mi
Schools provided by the listing agent
- District: Meridian Public Schools
Source: MiRealSource. This data may not be complete. We recommend contacting the local school district to confirm school assignments for this home.
Sell for more on Zillow
Get a Zillow Showcase℠ listing at no additional cost and you could sell for .
$136,800
2% more
+$2,736
With Zillow Showcase(estimated)
$139,536
- Michigan
- Midland County
- Sanford
- 48657
- 820 W Sand Beach Dr
Nearby cities
Nearby zip codes
Other Sanford Topics
