Skip main navigation
Contingent
  • $749,900

    820 W Webster Ave #2W, Chicago, IL 60614

    3beds
    1,280sqft
    : 
    Loading
    Get pre-qualified
    Condominium, Single Family Residence
    Built in 1892
    -- sqft lot
    $-- Zestimate®
    $586/sqft
    $418/mo HOA

    What's special

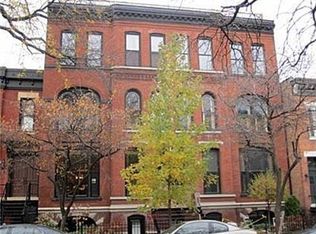
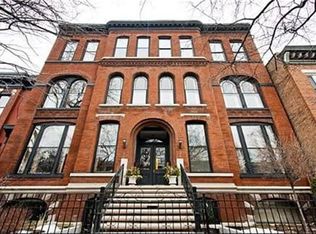
    Welcome home to this beautifully updated, sun-drenched vintage condo in one of Lincoln Park's most sought-after neighborhoods. Perfectly positioned with southern exposure, natural light pours through stunning 8-foot arched windows with original shutters, creating a warm and inviting living space that perfectly blends timeless character with modern updates. The gorgeous renovated kitchen is a chef's dream, featuring Carrara marble countertops, a professional-grade Viking range, a Bosch refrigerator, abundant cabinetry, and exceptional storage. A spacious separate dining room is perfect for entertaining or everyday living. Freshly painted throughout, this thoughtfully designed floor plan offers three generously sized bedrooms, including a spacious primary suite with an en-suite bath, plus a beautifully appointed hall bathroom with marble countertops. Additional highlights include hardwood floors throughout, in-unit laundry, a newer rear deck, and an expansive shared rooftop deck with breathtaking panoramic city views. Rich in architectural charm, this home showcases floor-to-ceiling pocket doors, original plaster moldings, soaring ceilings, and incredible vintage details, all seamlessly paired with today's modern conveniences. Additional features include one assigned exterior parking space and a large private storage unit, both included in the price. Located just steps from Oz Park, Oscar Mayer School, boutique shopping, neighborhood restaurants, coffee shops, and everything Lincoln Park has to offer, this is a rare opportunity to own a truly special home that perfectly blends historic character with modern living.
    --
    on Zillow
    |
    8,070
    views
    |
    624
    saves
    |

    Likely to sell faster than

    Zillow last checked:

    Listed by:

    Zachary Koran 312-242-1000,

    Baird & Warner

    Source: MRED as distributed by MLS GRID,MLS#: 12672735MLS Logo

      Facts & features

      Interior

      Bedrooms & bathrooms
      • Bedrooms: 3
      • Bathrooms: 2
      • Full bathrooms: 2
      Rooms
      • Room types: Deck
      Primary bedroom
      • Features: Flooring (Hardwood), Bathroom (Full)
      • Level: Main
      • Area: 156 Square Feet
      • Dimensions: 13X12
      Bedroom 2
      • Features: Flooring (Hardwood)
      • Level: Main
      • Area: 143 Square Feet
      • Dimensions: 13X11
      Bedroom 3
      • Features: Flooring (Hardwood)
      • Level: Main
      • Area: 132 Square Feet
      • Dimensions: 12X11
      Deck
      • Level: Main
      • Area: 104 Square Feet
      • Dimensions: 13X8
      Dining room
      • Features: Flooring (Hardwood)
      • Level: Main
      • Area: 156 Square Feet
      • Dimensions: 13X12
      Kitchen
      • Features: Flooring (Hardwood)
      • Level: Main
      • Area: 156 Square Feet
      • Dimensions: 13X12
      Living room
      • Features: Flooring (Hardwood)
      • Level: Main
      • Area: 140 Square Feet
      • Dimensions: 14X10
      Heating
      • Natural Gas, Electric
      Cooling
      • Central Air
      Appliances
      • Laundry: Washer Hookup, In Unit
      Features
      • Storage
      • Flooring: Hardwood
      • Basement: None
      • Number of fireplaces: 1
      • Fireplace features: Wood Burning, Living Room
      Interior area
      • Total structure area: 0
      • Total interior livable area: 1,280 sqft

      Property

      Parking
      • Total spaces: 1
      • Parking features: Yes, Owned
      Accessibility
      • Accessibility features: No Disability Access
      Features
      • Patio & porch: Roof Deck, Deck
      Details
      • Parcel number: 14322120441004
      • Special conditions: None

      Construction

      Type & style
      • Home type: Condo
      • Property subtype: Condominium, Single Family Residence
      Materials
      • Brick
      Condition
      • New construction: No
      • Year built: 1892

      Utilities & green energy

      • Electric: 200+ Amp Service
      • Sewer: Public Sewer
      • Water: Lake Michigan

      Community & HOA

      HOA
      • Has HOA: Yes
      • Services included: Water, Parking, Insurance
      • HOA fee: $418 monthly
      Location
      • Region: Chicago

      Financial & listing details

      • Price per square foot: $586/sqft
      • Annual tax amount: $11,239
      • Ownership: Condo

        Estimated market value

        Not available

        Estimated sales range

        Not available

        Not available

        Price history

        DateEventPrice
        10/18/2019Sold$575,000-2.4%$449/sqft
        Source: MRED as distributed by MLS GRID #10489695 Report a problem
        8/28/2019Pending sale$589,000$460/sqft
        Source: @properties #10489695 Report a problem
        8/19/2019Listed for sale$589,000+19%$460/sqft
        Source: @properties #10489695 Report a problem
        7/26/2013Sold$495,000-0.8%$387/sqft
        Source: MRED as distributed by MLS GRID #08330584 Report a problem
        6/14/2013Price change$499,000+4%$390/sqft
        Source: @properties #08330584 Report a problem
        5/2/2013Listed for sale$479,900+2.1%$375/sqft
        Source: @properties #08330584 Report a problem
        2/4/2012Listing removed$469,900$367/sqft
        Source: Keller Williams Realty Lincoln Park #07985088 Report a problem
        2/2/2012Listed for sale$469,900$367/sqft
        Source: Keller Williams Realty Lincoln Park #07985088 Report a problem

        Public tax history

        Tax history is unavailable.

        Monthly payment

        Est. payment

        Payment breakdown

        Explore the cost of this home by adjusting the details. Changes won't be saved.
        All calculations are estimates and provided by Zillow, Inc. for informational purposes only. Actual amounts may vary.
        HOA fees may include property taxes on listings classified as Co-Ops. Contact the listing agent and/or owner for fee details.
        Mortgage interest rates are dependent on a number of factors, including credit score, down payment, and repayment length. Interest rate data provided by Zillow Group Marketplace, Inc. as of 1/1/1970 from various mortgage lenders with which we have lead or other similar arrangements; the Estimated Payment is an average of those rates.
        See how much you could borrow to make a competitive offer.

        Climate risks

        Neighborhood: Lincoln Park

        Getting around

        97 / 100
        Walker's Paradise
        82 / 100
        Excellent Transit
        90 / 100
        Biker's Paradise

        Nearby schools

        GreatSchools rating
        Schools provided by the listing agent
        • Elementary: Oscar Mayer Elementary School
        • Middle: Oscar Mayer Elementary School
        • High: Lincoln Park High School
        • District: 299

        Source: MRED as distributed by MLS GRID. This data may not be complete. We recommend contacting the local school district to confirm school assignments for this home.

        A local agent can set up tours, give advice and negotiate with sellers.

        A local lender can help you make sure your offer is ready when you are.

        Browse local experts

        Similar homes

        Skip to the end of the carouselSkip to the beginning of the carousel