Skip main navigation
Closed
  • $860,000

    820 W Wolfram St APT F, Chicago, IL 60657

    3beds
    1,620sqft
    Townhouse, Single Family Residence
    Built in 1979
    1,000 Square Feet Lot
    $1,166,100 Zestimate®
    $531/sqft
    $4,216 Estimated rent

    Home value

    $1,166,100

    $1.06M - $1.28M

    $4,216/mo

    Zestimate® history
    Loading
    Loading...

    Owner options

    List your home for rent

    $4,216/mo

    Rent Zestimate®

    Find your next renter with Zillow Rental Manager. Plus, with online applications, you can quickly screen prospective tenants – for free.

    Learn more

    $4,216/mo

    Rent Zestimate®

    Refinance and save

    $6,019/mo

    Est. payment

    Refinancing to a lower rate could help reduce your monthly payments and save thousands over the life of the loan.

    See today's rates

    $6,019/mo

    Est. payment

    Explore your selling options

    Work with a Zillow partner agent

    Leverage their expertise and Zillow's premium Showcase listings to get your home seen by more buyers.

    Get started

    List with your own agent

    Get your home in front of millions of buyers by listing it on Zillow.

    Learn how to do it

    Sell it yourself

    Take full control of how buyers see your home on Zillow by listing For Sale by Owner (FSBO).

    List your home

    What's special

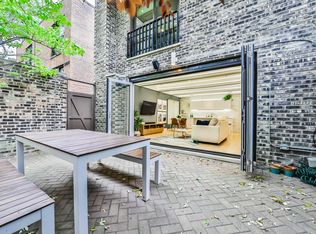
    ***MULTIPLE OFFER RECEIVED, HIGHEST AND BEST DUE WEDNESDAY AT 7. Nestled in the heart of East Lakeview, this pristine 3-bedroom, 2-bath townhome is a rare urban oasis offering exceptional indoor-outdoor living with a dramatic floor-to-ceiling glass wall that fully opens to an oversized private patio-perfect for entertaining, relaxing, or giving your dog his own private outdoor space. Talk about Dog friendly! The open-concept main level centers around a striking chef's kitchen with crisp white cabinetry, Sub-Zero refrigeration, Bosch appliances, and a statement waterfall island. Upstairs, the primary suite feels like a retreat with two closets (including an enormous walk-in) and a spa-inspired bath with soaking tub, glass-enclosed shower, and dual vanity. All bedrooms feature Juliet balconies, and the flexible third bedroom with glass-paneled walls adapts seamlessly for guests, work, or lounging and features a built in office nook. Additional features include in-unit laundry, one exterior parking space, a newer roof, fee simple ownership with no HOA assessments, and potential Airbnb flexibility. Steps from the lakefront, Top schools Alcott Elementary and Lincoln Park High School, Belmont Harbor, Lincoln Park's trails, Southport cafes and boutiques, and the Brown and Purple Lines, this home delivers unmatched style, privacy, and convenience in one of Chicago's most vibrant communities.

    Zillow last checked:

    Listing updated:

    Listing courtesy of:

    Jim Abbott 773-697-5555,

    Baird & Warner

    Bought with:

    Jim Abbott

    Baird & Warner

    Jim Abbott

    Baird & Warner

    Source: MRED as distributed by MLS GRID,MLS#: 12515122MLS Logo

    Facts & features

    Interior

    Bedrooms & bathrooms
    • Bedrooms: 3
    • Bathrooms: 2
    • Full bathrooms: 2
    Primary bedroom
    • Features: Flooring (Hardwood), Bathroom (Full)
    • Level: Third
    • Area: 255 Square Feet
    • Dimensions: 17X15
    Bedroom 2
    • Features: Flooring (Hardwood)
    • Level: Second
    • Area: 132 Square Feet
    • Dimensions: 12X11
    Bedroom 3
    • Features: Flooring (Hardwood)
    • Level: Second
    • Area: 132 Square Feet
    • Dimensions: 12X11
    Dining room
    • Features: Flooring (Hardwood)
    • Level: Main
    • Dimensions: COMBO
    Kitchen
    • Features: Kitchen (Eating Area-Breakfast Bar, Island, SolidSurfaceCounter, Updated Kitchen), Flooring (Hardwood)
    • Level: Main
    • Area: 162 Square Feet
    • Dimensions: 18X9
    Laundry
    • Features: Flooring (Hardwood)
    • Level: Main
    • Area: 9 Square Feet
    • Dimensions: 3X3
    Living room
    • Features: Flooring (Hardwood)
    • Level: Main
    • Area: 210 Square Feet
    • Dimensions: 15X14
    Other
    • Level: Main
    • Area: 300 Square Feet
    • Dimensions: 20X15
    Walk in closet
    • Features: Flooring (Hardwood)
    • Level: Third
    • Area: 48 Square Feet
    • Dimensions: 8X6
    Heating
    • Natural Gas, Forced Air
    Cooling
    • Central Air
    Appliances
    • Included: Range, Microwave, Dishwasher, Refrigerator, High End Refrigerator, Washer, Dryer, Disposal, Stainless Steel Appliance(s), Range Hood
    • Laundry: Washer Hookup, In Unit
    Features
    • Built-in Features, Walk-In Closet(s), Open Floorplan, Quartz Counters
    • Flooring: Hardwood
    • Doors: Sliding Doors
    • Windows: Skylight(s), Double Pane Windows
    • Basement: None
    • Common walls with other units/homes: End Unit
    Interior area
    • Total structure area: 1,620
    • Total interior livable area: 1,620 sqft

    Property

    Parking
    • Total spaces: 1
    • Parking features: Assigned, Off Alley, Yes, Owned
    Accessibility
    • Accessibility features: No Disability Access
    Features
    • Patio & porch: Patio
    • Exterior features: Balcony
    • Fencing: Fenced
    Lot
    • Size: 1,000 sqft
    • Dimensions: 40X25X40X25
    Details
    • Parcel number: 14292260430000
    • Special conditions: List Broker Must Accompany

    Construction

    Type & style
    • Home type: Townhouse
    • Property subtype: Townhouse, Single Family Residence
    Materials
    • Brick
    Condition
    • New construction: No
    • Year built: 1979

    Utilities & green energy

    • Electric: Circuit Breakers
    • Sewer: Public Sewer, Storm Sewer
    • Water: Lake Michigan, Public
    • Utilities for property: Cable Available

    Community & neighborhood

    Location
    • Region: Chicago

    HOA & financial

    HOA
    • Amenities included: Patio
    • Services included: None

    Other

    Other facts
    • Listing terms: Exchange
    • Ownership: Fee Simple

    Price history

    DateEventPrice
    12/31/2025Sold$860,000+4.2%$531/sqft
    Source: MRED as distributed by MLS GRID #12515122 Report a problem
    12/5/2025Contingent$825,000$509/sqft
    Source: MRED as distributed by MLS GRID #12515122 Report a problem
    11/29/2025Listed for sale$825,000+17%$509/sqft
    Source: MRED as distributed by MLS GRID #12515122 Report a problem
    4/13/2020Sold$705,000$435/sqft
    Source: MRED as distributed by MLS GRID #10550968 Report a problem

    Public tax history

    Tax history is unavailable.

    Neighborhood: Lake View

    Nearby schools

    GreatSchools rating
    Schools provided by the listing agent
    • Elementary: Alcott Elementary School
    • Middle: Alcott Elementary School
    • High: Lincoln Park High School
    • District: 299

    Source: MRED as distributed by MLS GRID. This data may not be complete. We recommend contacting the local school district to confirm school assignments for this home.

    Get a cash offer in 3 minutes
    Find out how much your home could sell for in as little as 3 minutes with a no-obligation cash offer.
    Estimated market value
    $1,166,100
    Get a cash offer in 3 minutes
    Find out how much your home could sell for in as little as 3 minutes with a no-obligation cash offer.
    Estimated market value
    $1,166,100